💬
Chat with Us
Luxury 3000 Sq.Ft. Three Story Hillside House Construction in Sri Lanka.
Designed & Built On a 30 Perch Land.
Executive Overview: A Masterpiece of 55.7 Million Three Story Hillside House in Sri Lanka
Contract value: LKR 55.7 million (Construction-only, not including land value)
For families seeking architectural excellence in Sri Lanka, undertaking a Three Story Hillside House Construction in Sri Lanka represents far more than an exercise in drafting walls and laying brickwork. It is the physical manifestation of a lifelong ambition, requiring a harmonious balance between spatial poetry, financial safety, and rigorous technical engineering. As an island nation characterized by vastly diverse geographic terrains from the high-density urban expanses of the western province to the steep, ecologically sensitive slope ecosystems of the central highlands, Sri Lanka demands an architectural approach that is intensely responsive to local conditions.
At Kedella Homes, operating since 2006 as one of the leading home construction companies in Sri Lanka, our core operating philosophy centers on delivering a complete, multidisciplinary total solution that integrates conceptual design, structural mastery, mechanical planning, financial cost controls, and local government compliance under one single window of execution. This definitive guide breaks down one of our signature residential undertakings: a custom-designed, three-story modern hillside residence constructed on a challenging, high-gradient parcel of land. By exploring this project from initial plot survey to final keys-in-hand delivery, we aim to provide an authoritative, transparent resource for landowners, developers, and prospective clients navigating the complexities of modern residential construction across Sri Lanka.
When evaluating the feasibility of Multi Story Hillside House Construction in Sri Lanka, understanding the interplay between topography, climate, and regulatory frameworks becomes the single most important factor that determines project success or failure. This completed project in Digana, Kandy serves as a comprehensive case study demonstrating how professional house builders in Sri Lanka approach complex terrain challenges with engineering precision and architectural creativity.
Select Your Preferred Path to a New Home
Option 1: Custom Design and Construction
If you already have your own land, we help you to design a new custom plan for your specific needs, and we will provide you the total design and construction solution. Book a Consultation with Our Architects to begin your journey.
Option 2: Pre-Designed Plans and Construction
If you already have your own land, you may select a pre-designed plan from our 1000+ house plan collection, and we will help you to obtain council approvals, budget planning, BOQ preparation, and construction from A-Z. Select A Plan to begin your journey or select a Ready to Build House from Kedella Homes.
Option 3: House and Land Packages
We have our company-owned lands with ready-to-build houses (House and Land Packages). Plans have already got necessary approvals from local councils, and BOQs are prepared. Select one and start your house construction journey today. Select A House and Land Package to begin your journey.
Contact us today: 0702222111
how to build a house in Sri Lanka
Secure Your Budget: The Advantages of Our Fixed-Price Building Contracts
Protect your budget with our legally binding, fixed-price contracts. Unlike fluctuating variable frameworks that leave you vulnerable to unexpected material and labor price hikes, our approach guarantees your final cost upfront. Enjoy complete financial certainty and peace of mind from day one of your build.
Read more on
Advantages of Our Fixed Price Building Contracts.
Project Introduction: Completed Luxury Residence in Digana, Kandy
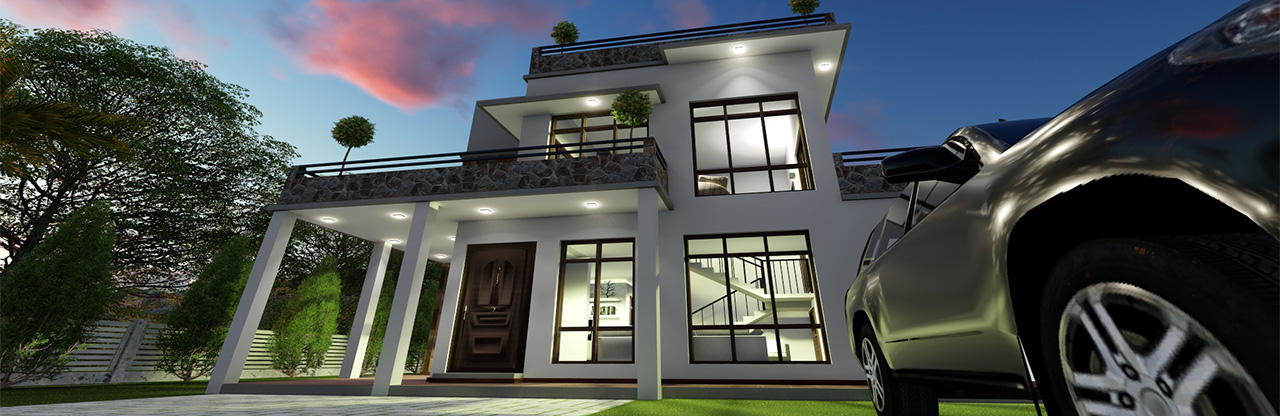
This is a completed Three Story Hillside House in Sri Lanka located in Digana, Kandy. The total floor area is approximately 3100 Sq.Ft. across three structured levels with an additional 790 Sq.Ft. roof terrace. It was designed and constructed by Kedella Homes for a professional family seeking a modern tropical residence on a steeply sloped land parcel. The house includes 5 bedrooms, 3 living spaces distributed across each floor, a dedicated dining area, 2 main bathrooms, a servant toilet and bathroom, a large roof terrace with panoramic views, a strategically placed void for passive ventilation critical for the hot and humid climate environment the country faces almost regularly, large balconies on multiple levels, and a special wooden staircase that serves as an architectural centerpiece. The project features complete NBRO-compliant structural engineering and council approved house plans.
What makes this Luxury Three Story House truly remarkable is the panoramic hill-country views facing the Hulu River. A Luxury house in Kandy of this caliber demands that every design decision accounts for the spectacular natural surroundings while addressing the severe engineering constraints imposed by a 35-degree slope gradient.
Project Quick-Reference Data Table
| Project Attribute |
Verified Specification |
| What Was Built |
A Luxury Three-Story House |
| Who Designed It |
Chartered Architects and Chartered Engineers at Kedella Homes |
| Who Built It |
Kedella Homes Construction Team |
| Why It Is Special |
Built on a 30 perch irregular shape nearly 35-degree angle land in the limits of Kundasale Pradeshiya Shaba where highly regulated UDA building codes are applied |
| Total Floor Area |
3100 Sq.Ft. (excluding roof terrace) |
| Roof Terrace Area |
790 Sq.Ft. |
| Land Extent |
30 Perch |
| Slope Gradient |
Approximately 35 Degrees |
| Primary Views |
Panoramic hill-country views facing Hulu River |
| Bedrooms |
5 Bedrooms |
| Bathrooms |
2 Main Bathrooms + 1 Servant Toilet/Bathroom |
For those considering Hillside House Construction in Sri Lanka, this project demonstrates that even the most challenging topographical conditions can be transformed into extraordinary living spaces when handled by experienced house builders Sri Lanka professionals who understand both the art and science of hillside architecture.
Book a Consultation with our Architects
Project Summary: Comprehensive Turnkey Delivery
Every successful House Construction in Sri Lanka begins with a clearly defined project scope and contractual framework. This project was executed as a complete turnkey engagement, meaning Kedella Homes managed every single phase from initial conceptual design through council approvals to final construction and handover.
| Project Parameter |
Details |
| Project Name |
A Luxury Three Story House Design and Construction |
| Project Type |
Turnkey project (Design, Council Approvals and Build) |
| Owner |
Mrs. K.W.M.D Kumarihami |
| Date of Signing of Contract |
3rd of June 2023 |
| Date of Occupying Site by Contractor |
10th of June 2023 |
| Completion Date |
6th April 2024 |
| Contract Price |
LKR 55.7 Million |
| Current Valuation |
LKR 68.2 Million |
| Project Funded By |
Client's own money and NSB Kandy Branch (Kotugodalla Veediya) |
The house construction cost for this project was locked at LKR 55.7 million, excluding the backyard concrete retaining wall, parapet walls, entrance iron gate, and drainage system. This transparent pricing approach is what distinguishes professional home construction companies from informal contractors who often present vague estimates that escalate during construction. When evaluating the cost to build a house in Sri Lanka, clients must understand that hillside terrain inherently increases expenditure due to specialized foundation work, retaining structures, and complex water management systems.
Professionals Involved in This Three Story Hillside House Construction in Sri Lanka
The quality of any House Construction in Sri Lanka is directly proportional to the caliber of professionals involved. This project assembled a multidisciplinary team of registered, licensed professionals whose collective expertise ensured that every technical and aesthetic decision was backed by verifiable credentials.
| Professional Role |
Name and Credentials |
| Structural Engineer |
W.A. Premathilake |
| Land Surveyor |
K.W.M Victor Mapitigama (Registered Licensed Surveyor and Leveler, Registration No: 060118) |
| Site Engineer |
Eng. Amila Perera (IESL Membership No: A/M 10420) |
| Designers (Interior and Exterior) |
A Rajapaksha |
| Draughtsman |
Sampath Priyadaesana |
| Site Supervisor |
Abdil |
Having an IESL-registered site engineer and a government-licensed land surveyor is non-negotiable for Hillside House Construction in Sri Lanka, particularly in the Kandy District where slope stability and boundary accuracy directly impact structural safety and legal compliance. The involvement of these credentialed professionals also ensured that the house construction process proceeded without regulatory interruptions.
Location Analysis: Why Narampanawa Road, Digana, Kandy Is Ideal for Hillside Residential Construction
The location of any Hillside House Construction in Sri Lanka fundamentally shapes its design language, engineering requirements, and long-term property value. This project is situated on Narampanawa Road, Digana, Kandy, within the administrative boundaries of the Kundasale Pradeshiya Sabha and the Divisional Secretariat of Kundasala, Central Province, Sri Lanka.
Geographic Positioning and Accessibility
The property is located 23 kilometers from Kandy city center. The most common route to reach Narampanawa involves traveling from Kandy through Kundasale towards Oruthota. Before crossing the bridge over the Hulu River, the route turns onto Narampanawa Road. This 20-foot-wide access corridor serves as the primary logistical artery for material transport and equipment deployment to the site. For anyone planning House construction in Kandy, understanding access road dimensions is critical because narrow hill-country roads can significantly impact construction logistics and material delivery costs.
Elevation and Climate Profile
| Environmental Factor |
Measured Data |
| Elevation |
Approximately 746 meters (2447 feet) above sea level |
| Climate Zone |
Tropical rainforest climate, highly influenced by monsoons |
| Rainfall Pattern |
Moderate to high, influenced by both southwest and northeast monsoons |
| Mist Levels |
High in the morning hours |
| Humidity |
High in the morning, moderate during daytime |
| Prevailing Wind Direction |
North to South |
This microclimate data directly influenced every architectural decision in this House Construction. The high morning humidity necessitated mechanical exhaust systems in addition to passive ventilation strategies. The north-to-south wind direction guided the placement of balconies and the internal ventilation void to maximize cross-ventilation efficiency.
Why Narampanawa Road, Digana Is a Premium Residential Location
A house nearby the Hulu River offers incredible lifestyle benefits, including scenic natural beauty, access to fresh water, and a peaceful environment. The area is genuinely one of the most beautiful and romantic places in Sri Lanka, offering a unique blend of mountainous terrain, riverine landscapes, and lush greenery that creates an unmatched living experience for Modern houses in Kandy.
Nearby Establishments and Infrastructure
| Establishment Category |
Specific Facilities |
| Leisure and Hospitality |
Victoria Golf Resort |
| Sports Infrastructure |
Pallekele International Cricket Stadium |
| Industrial Zone |
Balagolla BOI Zone |
| Healthcare |
Theldeniya Hospital |
| Commercial Center |
Close proximity to Digana Town with banks, supermarkets |
| Civic Administration |
Central Provincial Council |
| Community Facilities |
Walking distance to playground and shops |
| Neighborhood Character |
Surrounded by walkaways and growing community vibe |
| Natural Feature |
Nearby Beautiful Hulu River with surrounding greenery environment |
The proximity to these establishments significantly enhances the value proposition of this House Construction in this specific location. For families evaluating land for residential construction Sri Lanka, the Digana corridor offers a rare combination of natural beauty and urban convenience that is difficult to find elsewhere in the Kandy District.
Land Details: Comprehensive Topographical and Geotechnical Analysis for This 30 Perch Land House
Understanding the physical characteristics of the land is the most critical prerequisite for successful Three Story Hillside House Construction in Sri Lanka. Every design decision, from foundation depth to retaining wall height, is derived directly from the land's inherent properties.
Plot Characteristics
| Land Parameter |
Specification |
| Plot Size |
30 Perch |
| Width |
51 Feet |
| Length |
160 Feet |
| Plot Shape |
Multi-sided lot (irregular) |
| Frontage |
51 Feet |
| Access Road Width |
20 Feet |
| Survey Plan Jurisdiction |
Kundasale Pradeshiya Shaba |
| Street Line |
20 Feet |
| Building Line |
20 Feet |
A 30 perch land house on a multi-sided irregular lot with a 35-degree slope presents unique design constraints. The narrow 51-foot width limits the horizontal spread of the building footprint, which is precisely why a Three-story house in Kandy became the optimal vertical solution. Building outward would have required prohibitively expensive excavation and slope cutting that would have compromised hillside stability.
Topography
The land features a steep sloped terrain. While this topography offers scenic views and natural drainage benefits, steep slopes often cause physical fatigue during construction, require expensive specialized engineering for building foundations, and increase vulnerability to erosion if not properly managed. For Hillside House Construction in Sri Lanka, the topographical challenge must be addressed through engineered stepped foundations and comprehensive retaining wall systems rather than through aggressive land flattening, which NBRO guidelines strictly prohibit in high-gradient zones.
Site Preparation Requirements
Before any foundation work could begin, the site required significant preparation. This included the removal of large-size coconut trees and the complete clearance of debris from a previously demolished house that had existed on the parcel. Site preparation on steep terrain requires careful planning to prevent soil disturbance that could trigger downslope erosion affecting neighboring properties.
Soil Conditions
Geotechnical analysis revealed two distinct soil layers critical to this House Construction:
- Clay Soil Found in the upper strata, this layer absorbs rainwater quickly, leading to low shear strength and high volumetric expansion. Foundation footings must penetrate completely through this unstable layer.
- Reddish Brown Latosolic Soil Found in the subsoil layer extending to bedrock, this soil offers excellent load-bearing capacity once properly exposed and anchored. This is the target stratum for all structural foundation elements.
Existing Vegetation and Preservation Strategy
Mature trees on the property were carefully evaluated during the design phase. Select native trees including coconut and mango specimens were preserved to maintain the natural character of the site, provide natural shading that reduces cooling costs, and stabilize the slope with their deep root networks. The preservation of existing vegetation is an important consideration for modern house designs Sri Lanka that aim to integrate buildings harmoniously with their natural surroundings.
Current Land Values
As of 2026, land values in Narampanawa within the Kandy District typically range from Rs. 125,000 to Rs. 150,000 per perch. For a 30-perch parcel, the raw land asset represents a significant capital investment. Maximizing the economic value of this asset through intelligent House Construction ensures that the built structure appropriately reflects and enhances the underlying land value.
Proposed Landscape Strategy
The landscape strategy for this 30 perch land house includes the use of natural stone and interlocking blocks for retaining walls. A long-term landscape plan outlines the vision, goals, and design direction for the outdoor space, ensuring a cohesive flow between the interior of the building and the surrounding exterior. The design incorporates a naturalized garden approach that blends seamlessly with the existing hillside vegetation.
Client Brief: Defining the Vision for This Modern Luxury House
The success of any Hillside House Construction in Sri Lanka depends entirely on how accurately the built structure reflects the client's lifestyle, family structure, and long-term aspirations. The client brief for this project was shaped by a multi-generational professional family with clearly articulated requirements.
Core Client Requirements
| Requirement Category |
Specific Needs |
| Family Composition |
Family of 4 plus elderly parents requiring accessible living spaces |
| Future Expansion |
Two parking lots planned for future development |
| Maintenance Philosophy |
Low maintenance materials and finishes throughout |
| Lifestyle Needs |
Professional work-from-home capability, multi-generational living zones |
| Aesthetic Preference |
Modern tropical architecture with hill-country sensitivity |
Accommodating elderly parents within a Three-story luxury home required thoughtful vertical space planning. Rather than forcing all activities onto a single floor, our architects created a graduated living environment where the most frequently used spaces for elderly family members are positioned on the first floor, minimizing daily stair climbing while still providing access to the full range of home amenities.
Book a Consultation with our Architects
Wishlist Development Process: The Strategic Foundation of Hillside House Construction in Sri Lanka
At Kedella Homes, we guide every client through a structured pre-consultation process designed to capture every detail of their dream home vision. Our comprehensive wishlist tool, available at Kedella Homes Wishlist, serves as a strategic planning resource that gathers vital data regarding land specifications, legal documentation, and the client's desired architectural aesthetic.
What the Wishlist Included for This Project
The wishlist for this Three Story Hillside House encompassed a comprehensive lifestyle analysis that mapped daily routines, family interaction patterns, and personal preferences for each household member. This analysis revealed that the family required distinct zoning between active living spaces and quiet retreat areas, a requirement that directly influenced the three-floor separation strategy.
Budget Goals and Financial Planning
The project was funded through a combination of the client's own savings and a construction loan from the NSB Kandy Branch at Kotugodalla Veediya. The wishlist process helped establish clear budget boundaries early, which prevented the common pitfall of design creep that inflates the house construction cost Sri Lanka beyond affordable limits. By defining financial parameters before the first line was drawn, our team could make informed decisions about material selections, structural approaches, and finish levels that aligned with the family's investment capacity.
The wishlist addresses financial logistics by inquiring about construction budgets and the necessity for bank loan documentation. By covering technical details like soil terrain and cultural preferences like Vasthu compliance, the form ensures architects can create a tailored residential design that aligns with the user's lifestyle. Ultimately, this resource streamlines the initial design phase of Three Story Hillside House by consolidating all structural, functional, and aesthetic goals into a single project brief.
Book a Consultation with our Architects
Challenges Overcome During House Construction: An Expert-Level Engineering Analysis
Executing Three Story House Construction on a 35-degree slope involves navigating a complex web of engineering, environmental, and logistical challenges. Each challenge described below represents a potential project failure point that was successfully resolved through professional engineering judgment and systematic problem-solving methodologies. Understanding these challenges provides invaluable insight for any landowner considering luxury house construction in Kandy on sloped terrain.
Challenge 1: Foundation and Structural Integrity on Unstable Terrain
Building a three-story structure weighing hundreds of tons on a 35-degree slope composed of unstable clay topsoil demands specialized foundation engineering that goes far beyond conventional flat-land construction. The challenge was to transfer the enormous structural loads of a 3000 Sq.Ft home through the weak clay layer into the stable Reddish Brown Latosolic Soil below without causing differential settlement that could crack walls, distort door frames, or compromise the structural skeleton.
The solution involved a combination of deep concrete piers, stepped footings, and a cut-and-retain strategy where the building pad was partially excavated into the hillside while the downslope side was retained by heavy rubble masonry walls. This approach ensures that every column carries its load directly to competent bearing strata without relying on the unstable surface soil layer.
Challenge 2: Water Management and Erosion Control
Surface runoff on a 35-degree slope during monsoon conditions generates tremendous kinetic energy that can erode exposed soil, undermine foundations, and flood excavated areas within minutes. The challenge was to design a comprehensive water management system that intercepts, channels, and safely discharges both surface runoff and subsoil water without allowing any water to accumulate near the building footprint.
Proper drain systems with manholes were constructed at multiple levels to intercept water before it could gain destructive velocity. This level of water management engineering is essential for all Hillside Houses in the Kandy District, where monsoon rainfall intensity can exceed 100 millimeters per hour during peak storm events. To learn more about common construction pitfalls, review our guide on mistakes to avoid when building a house.
Challenge 3: Utility and Infrastructure Constraints
Extending municipal water supply, electrical infrastructure, and telecommunications cabling up a 35-degree slope to service three floors requires careful planning to prevent cable damage, pipe freezing, and pressure loss. The vertical distance between the street-level water main and the upper floors demanded strategic placement of water storage tanks at elevation to ensure adequate gravity-fed pressure throughout the structure.
Challenge 4: Soil Type Stability and Excavation Complexity
The dual-layer soil profile of clay overlying Reddish Brown Latosolic Soil meant that excavation for the ground floor required removing approximately 25 cubic meters of soil. This excavation had to be performed with extreme precision to avoid over-excavating into the stable subsoil layer while ensuring that all foundation elements reached adequate bearing depth. For Hillside House Construction, excavation on steep terrain also requires temporary slope stabilization measures to prevent collapse during the construction period when the permanent retaining walls have not yet been built.
Challenge 5: Rainwater Management and Soil Erosion Prevention
Beyond the general water management challenge, specific attention was required for rainwater harvesting and dispersal. The solution involved a properly constructed drain system with manholes at key collection points, connected to subsoil drainage networks that prevent water from saturating the soil behind retaining walls. Without this system, hydrostatic pressure buildup behind retaining walls could cause structural failure, a common issue in poorly planned house construction projects on sloped terrain.
Challenge 6: Septic and Soakage Pit Design on Steep Terrain
Standard septic and soakage pit designs assume relatively flat terrain where effluent can disperse evenly into surrounding soil. On a 35-degree slope, improperly located soakage pits can create saturated soil zones that act as lubrication planes, potentially triggering downslope soil movement. The solution involved isolating the septic and soakage pit systems safely away from retaining structures and lower-level embankments, with specially engineered dispersion fields that account for the slope gradient.
Challenge 7: Increased Construction Costs Due to Terrain
The cumulative effect of specialized excavation, soil transport off-site, construction of multiple retaining walls, and comprehensive drain systems significantly increases the cost to build a house in Sri Lanka on sloped terrain compared to flat-land construction. Transparent cost communication and value engineering were essential to ensure the client understood exactly where their investment was being allocated and why each expenditure was structurally necessary.
Every challenge encountered during this House Construction project reinforced the critical importance of hiring experienced luxury home builders in Kandy who can anticipate problems before they manifest on-site, rather than reacting to crises after they have already impacted the construction schedule and budget.
What Is Included in the House Plan: Complete Documentation for Three Story Hillside House in Sri Lanka
A comprehensive set of house plans is the single most important document set for any Hillside House Construction in Sri Lanka. The plan package for this project included every drawing and specification sheet required for regulatory approval, structural safety verification, and precise on-site construction execution.
| Document Category |
Specific Deliverables Included |
| Architectural Drawings |
Floor plans, front elevation, side elevation, sectional plans |
| Structural Drawings |
Column details, footing details, plinth beam details, foundation details |
| Sanitary Engineering |
Septic tank details, waste water pit details, soakage pit details |
| Vertical Circulation |
Staircase details, handrail details |
| Openings Schedule |
Door and windows schedule with specifications |
| Site Planning |
Site plan, parking spaces layout, land details |
| Regulatory Compliance |
Plot coverage calculations, floor area ratio calculations |
Having this complete documentation package is what separates professional home construction companies in Sri Lanka from informal builders who often work from rough sketches. Each drawing in the package serves a specific purpose: floor plans define spatial relationships, structural drawings ensure load-bearing integrity, sectional plans reveal vertical connections between levels, and opening schedules prevent material procurement errors. For Three Story Hillside House Construction in Sri Lanka, the structural drawings are particularly critical because they must demonstrate to approving authorities that the building can safely resist both gravity loads and lateral earth pressures from the slope.
Floor Plan Analysis and BOQ Preparation for This 3000 Sq.Ft Home
The floor plan of any Three Story Hillside House must accomplish multiple objectives simultaneously: maximize usable floor area within regulatory plot coverage limits, ensure smooth circulation between levels, optimize natural light and ventilation, and create distinct zones that support the family's lifestyle patterns. This 3000 Sq.Ft home achieves all of these objectives through a carefully calibrated vertical stacking strategy.
Total Floor Area Distribution
| Floor Level |
Area (Sq.Ft.) |
Primary Function |
| Ground Floor |
425 |
Entry, Living, Bedroom |
| First Floor |
1,310 |
Living, Dining, Kitchen, 2 Bedrooms |
| Second Floor |
1,365 |
Bedrooms, Master Suite, Sitting Area |
| Roof Terrace |
790 |
Open terrace with panoramic views |
| Total Indoor Area |
3,100 |
Excluding roof terrace |
Ground Floor Details: 425 Sq.Ft.
The ground floor serves as the primary entry point to the Three Story House, anchoring the structure into the lower portion of the slope. It contains a bedroom suitable for guests or conversion into a home office, and a living room that provides an intimate greeting space separate from the main family living areas above. A detached parking area is positioned at ground level, providing covered vehicle storage without consuming valuable indoor floor area. The ground floor connects to the first floor via a concrete staircase with wooden handrailing and ceramic floor tiling, establishing the material vocabulary that continues throughout the upper levels.
First Floor Details: 1,310 Sq.Ft.
The first floor is the largest single level and functions as the multi-generational core of the household. It contains the main living area, a dedicated dining space, and a kitchen with a modern pantry. Two bedrooms are positioned on this floor, including one configured for elderly family members to minimize their daily stair climbing. A common toilet and bathroom serves general use, while the kitchen connects efficiently to service areas. The first floor features a concrete staircase with wooden handrailing rising from the ground floor, and a distinctive wooden staircase with wooden handrailing that leads to the second floor, creating a visual and tactile transition between the lower and upper residential zones.
Second Floor Details: 1,365 Sq.Ft.
The second floor serves as the private sanctuary of this Three Floor Hillside House. It houses additional bedrooms including a master bedroom with enhanced views, a private sitting area, and front, rear, and side balconies that provide multiple outdoor living options. The wooden staircase continuing from the first floor features wooden planks and wooden hand railings that add warmth and natural texture to the vertical circulation experience. The strategic placement of balconies on three sides ensures that this level captures maximum natural light and cross-ventilation regardless of wind direction.
Roof Terrace Details: 790 Sq.Ft.
The roof terrace is the crowning outdoor feature of this Three-story luxury home, offering a panoramic view terrace that captures the full sweep of the Hulu River valley and surrounding mountain ranges. A 1000-liter water tank is placed on a dedicated concrete slab surface at this level, elevated to provide reliable gravity-fed water pressure to all three floors below. The terrace serves dual purposes as both a functional utility platform and an extraordinary entertainment space.
Regulatory Compliance Metrics
| Compliance Parameter |
Achieved Value |
Regulatory Status |
| Plot Coverage |
16% |
Within Kundasale Pradeshiya Sabha limits |
| Floor Area Ratio (FAR) |
0.37 |
Compliant with UDA guidelines |
The remarkably low plot coverage of 16% demonstrates how this Three Story Hillside House can maximize built area while preserving the majority of the land for landscaping, drainage, and natural vegetation. A FAR of 0.37 indicates that the total built floor area represents only 37% of the total land area, a conservative ratio that provides significant structural margin against slope loading concerns.
Bill of Quantities (BOQ) Preparation
The BOQ for this 3100 Sq.Ft House was prepared by Kedella Homes' internal quantity surveying team with meticulous attention to every material quantity, labor hour, and equipment cost. This BOQ was produced specifically for submission to the National Savings Bank of Kandy to support the client's construction loan application. A professionally prepared, un-inflated BOQ is essential for securing bank financing because it demonstrates to loan officers that the construction budget has been calculated by qualified professionals rather than estimated informally. For detailed cost analysis, explore House Construction Cost in Sri Lanka and House Construction Cost Per Square Foot in Sri Lanka.
Completed House Building Projects by Kedella Homes
As trusted construction companies Sri Lanka, our portfolio speaks for itself. Here are a few recent projects completed by our team of house construction experts Sri Lanka.
Project 1: Modern 5000 Sq.Ft. Three Story House on a 28-Perch Land
A stunning architectural marvel designed and built on a 28-perch land in Bowala, Kandy. This modern home showcases advanced structural engineering and premium finishes. Completion time: 10 Months. View Project.
Project 2: Beautiful 2300 Sq.Ft. Two Story House on a 12-Perch Land
An elegant and functional two-story home built on a 12-perch land in Gampola. Designed for modern family living with optimized space utilization. Completion time: 9 Months. View Project.
Project 3: Affordable 1800 Sq.Ft. Single Story House on a 10-Perch Land
Proof that affordable home construction can be beautiful. This single-story home in Haputale was built on a 10-perch land with cost-effective materials and smart design. Completion time: 4 Months. View Project.
Project 4: Modern 2200 Sq.Ft. Box Type House on a 15-Perch Land
A minimalist's dream, this box-type house in Gelioya, Peradeniya, features clean lines and efficient use of space on a 15-perch land. Completion time: 7 Months. View Project.
Project 5: Modern 2000 Sq.Ft. Two Story House on a 18-Perch Land
A contemporary residence in Katugasthota, Kandy, built on an 18-perch land. This home highlights our expertise in modern aesthetics and durable construction. Completion time: 6 Months. View Project.
Below is the **Consolidated Project Matrix table**, which summarizes the six residential construction projects detailed above.
Consolidated Project Matrix Table
| Project Name / Type |
Size (Sq.Ft.) |
Land Area (Perches) |
Location |
Completion Time |
| Modern Three Story House |
5000 |
28 |
Bowala, Kandy |
10 Months |
| Luxury Three Story Hillside House |
3000 |
30 |
Digana, Kandy |
8 Months |
| Beautiful Two Story House |
2300 |
12 |
Gampola |
9 Months |
| Affordable Single Story House |
1800 |
10 |
Haputale |
4 Months |
| Modern Box Type House |
2200 |
15 |
Gelioya, Peradeniya |
7 Months |
| Modern Two Story House |
2000 |
18 |
Katugasthota, Kandy |
6 Months |
This matrix includes projects ranging from a 5,000 Sq.Ft. three-story home in Kandy to an affordable 1,800 Sq.Ft. single-story home in Haputale,. The table also captures the various land sizes used, such as the 30-perch hillside plot in Digana and the 12-perch land in Gampola. Additionally, it reflects the completion timelines, which vary from 4 months to 10 months depending on the complexity and scale of the build,.
Architectural Style Analysis: Modern Tropical Design in Three Story Hillside House Construction in Sri Lanka
The architectural identity of this Multi-Level Hillside House in Sri Lanka falls under two complementary categories. The primary architectural category is a Three story house design that maximizes vertical living on a constrained footprint, while the secondary category is a Modern Hillside house design that embraces the slope rather than fighting against it. For an extensive collection of similar designs, browse luxury house plans in Sri Lanka.
Climate-Responsive Architecture as the Design Foundation
Special attention in this Three-Floor Hillside Residence was focused on climate-responsive architecture, an approach that uses the building's form, orientation, and materiality to create comfortable indoor environments without excessive reliance on mechanical systems. In the context of Modern house design in Kandy, climate responsiveness is not merely an environmental aspiration but a practical necessity driven by the region's high humidity, heavy monsoon rainfall, and morning mist conditions.
Importance of Three Story House Designs in the Kandy Area
In the Kandy District, where land prices continue to rise and available flat parcels are increasingly scarce, Three-Story Home represents the most intelligent approach to maximizing living space while respecting the natural terrain. Rather than cutting massive platforms into hillsides, which destroys the natural landscape and creates erosion risks, vertical construction steps lightly on the land. Three-story configurations also create natural stack-effect ventilation opportunities that single-story or two-story homes cannot achieve. Explore more three story house plans for reference.
Open Floor Plans for Spatial Fluidity
The interior layout employs open floor plans that eliminate unnecessary walls between living, dining, and circulation spaces. This approach serves multiple functions in Topography-Responsive Houses: it maximizes the perception of spatial volume on each floor, allows natural light to penetrate deeper into the plan, and creates unobstructed pathways for cross-ventilation air currents that reduce indoor humidity and temperature.
Natural Ventilation Through Strategic Design
Natural ventilation is engineered into the building through the strategic placement of the internal void, balcony positions aligned with prevailing wind directions, and window sizing calibrated to create appropriate air velocity through interior spaces. The void between floors acts as a thermal chimney, drawing warm air upward and out through high-level openings while pulling cooler air in through lower-level balconies. This passive system significantly reduces the cooling load on the air conditioning systems that were also installed for peak comfort conditions.
Indoor-Outdoor Integration
The balconies on each floor of this Terraced Hillside House serve as transitional zones that blur the boundary between interior and exterior living. The front balconies capture panoramic views and prevailing breezes, while the rear balconies provide private outdoor space shielded from public view. This indoor-outdoor integration is a hallmark of modern house designs in Sri Lanka and is particularly effective in hillside locations where the outdoor environment is as compelling as the interior spaces.
Book a Consultation with our Architects
Structural Engineering: The Technical Backbone of Three Story Hillside House Construction in Sri Lanka
Structural engineering is the single most critical discipline in Three Story Hillside House Construction in Sri Lanka. While architectural design defines how the building looks and feels, structural engineering determines whether the building will remain standing safely for decades or succumb to the immense forces that sloped terrain exerts on any structure built upon it. This section provides a transparent, detailed account of the structural systems employed in this project.
Uneven Foundation Loads and Soil Pressures
A three-story building on a slope generates fundamentally different loading conditions at each column location. Columns on the upslope side carry less building weight but must resist lateral earth pressure from the retained soil behind them. Columns on the downslope side carry the full height of the structure above and must transfer these loads into foundations that may be sitting on partially excavated ground. This asymmetry requires Hillside House Construction to use individually engineered foundation elements rather than a uniform grid system suitable for flat land.
Foundation Design: Pier and Beam System
Chartered Structural Engineer W.A. Premathilake specified a specialized Pier and Beam Foundation system designed to ensure structural stability against the complex soil profile and heavy monsoon rains characteristic of the Digana area. The foundation system consists of individual reinforced concrete footings poured at calculated depths that penetrate completely through the unstable clay layer into the competent Reddish Brown Latosolic Soil below. These footings are connected by a grid of reinforced concrete plinth beams that tie the entire foundation into a rigid, monolithic framework resistant to differential settlement.
The complete structural skeleton of this Hillside Residence comprises concrete footings, concrete columns, beams, and slabs, all designed according to Sri Lankan standards for reinforced concrete design with appropriate safety factors for hillside conditions.
Retaining Wall Engineering
The retaining walls for this project are constructed using rubble stone masonry, a traditional material that provides exceptional compressive strength and drainage permeability when properly laid. Rubble stone retaining walls allow groundwater to seep through naturally rather than building up hydrostatic pressure behind the wall face, which is a common cause of retaining wall failure in brick house construction on slopes. The exterior faces of the retaining walls are finished with decorative natural stone, eliminating the need for painted plaster surfaces that deteriorate rapidly in damp hillside conditions.
Slope Stabilization Measures
| Stabilization Method |
Application in This Project |
| Water Drainage and Control |
Comprehensive surface and subsoil drain system with manholes at multiple levels |
| Retaining Walls |
Rubble stone masonry with decorative natural stone finish |
| Root Reinforcement |
Preservation of existing deep-rooted native trees to anchor slope soil |
| Surface Protection |
Minimal ground disturbance during construction, naturalized garden approach |
NBRO Compliance and Safety Factors
All structural designs for this Three Story House Construction in Sri Lanka incorporate the safety factors and design guidelines specified by the National Building Research Organisation (NBRO). These guidelines mandate minimum factors of safety for slope stability, maximum permissible excavation depths, minimum setback distances from slope crests, and mandatory drainage provisions. Compliance with NBRO standards is not optional in the Kandy District; it is a legal requirement that protects both the homeowner and neighboring properties from slope failure consequences.
Slab Design: Two-Way Slab Configuration
All floor slabs in this Three Story House are designed as Two-Way Slabs, a structural configuration that distributes floor loads in both perpendicular directions toward the supporting beams. Two-way slabs provide superior performance compared to one-way slabs because they minimize deflection under load, reduce floor vibration, and prevent the formation of hairline cracks in tile finishes that can occur when slab bending stresses are concentrated in a single direction. For more than 3000 sq.ft. house designs of this quality, two-way slabs represent the appropriate engineering standard.
MEP Engineering: Mechanical, Electrical, and Plumbing Systems in Three Story Hillside House Construction in Sri Lanka
MEP (Mechanical, Electrical, and Plumbing) engineering is the hidden infrastructure that determines whether a Three Story Hillside House Construction in Sri Lanka functions comfortably or becomes a source of constant maintenance headaches. In hillside construction, MEP systems face unique challenges including gravity-dependent drainage across multiple levels, moisture management in humid mountain environments, and electrical safety in structures that may be exposed to lightning strikes at higher elevations.
Mechanical Systems (M): Humidity Management and Climate Control
Passive cross-ventilation is not always sufficient in the Kandy hill country because the incoming air is already saturated with moisture, particularly during morning hours when mist and humidity levels peak. Without active moisture removal, this saturated air condenses on cool interior surfaces, promoting mold growth that can destroy timber finishes, damage wall paint, and create serious health concerns for occupants.
To address this challenge, mechanical exhaust systems were installed in all bathrooms, bedrooms, and kitchen areas to actively extract damp air before condensation can occur. Separate hot water systems were installed in each bathroom to minimize heat loss through long pipe runs from a centralized water heater. The building is also fully air-conditioned for peak comfort during the hottest periods.
Future planning includes provisions for installing a Mechanical Ventilation with Heat Recovery (MVHR) system, which would provide continuous fresh air supply while recovering heat from exhausted air, dramatically improving energy efficiency for this Modern luxury house.
Electrical Design (E): Safety, Automation, and Future-Proofing
Each floor of this Elevated Home has a separate distribution circuit board with all necessary electrical installations. This decentralized approach allows individual floors to be isolated for maintenance without disrupting power to the entire household. Given the elevated position of the structure, a comprehensive lightning protection system was installed to safeguard both the building structure and sensitive electronic equipment from seasonal lightning strikes.
The electrical design includes emergency alarm systems and emergency lighting for safe evacuation during power outages. Conduit routing was pre-installed for data infrastructure including Wi-Fi access points on each floor, security systems, and CCTV cameras, ensuring that the home is ready for smart home upgrades without requiring disruptive wall chasing after completion.
Plumbing Systems (P): Gravity Flow Precision and Subsoil Water Management
Plumbing design for Three-Level House on a Hillside is critically important due to the terrain and strict NBRO guidelines regarding soil stability and water runoff. Plumbing lines are carefully angled to maintain the correct gravity flow without creating high-velocity rushing sounds inside the walls or causing structural erosion at discharge points. The pipe sizing and slope calculations ensure that waste water moves smoothly through the system even during periods of low usage when solid waste might otherwise accumulate in flat sections of pipe.
Subsoil Drainage Engineering
Behind the retaining walls, weep-hole networks and perforated subsoil drainage pipes were built to safely channel subterranean water away from the house foundation. Without these systems, groundwater accumulating behind retaining walls creates hydrostatic pressure that can exceed the structural capacity of even well-built walls, leading to cracking, bulging, or catastrophic collapse. This level of subsoil drainage engineering is a hallmark of professional house builders Sri Lanka and is rarely implemented by informal contractors.
Septic and Soakage Pit Design
Due to the steep terrain, the septic and soakage pit systems are located safely away from retaining structures and lower-level embankments to prevent soil saturation from destabilizing the land. A special 2000-liter capacity plastic soakage pit and septic tank system was installed, sized appropriately for the five-bedroom occupancy of the home. The isolation of these systems from structural elements is a critical detail that distinguishes professional Hillside House Construction from amateur hillside building practices.
Placeholder for detailed septic tank specifications: Septic Tank Details
Placeholder for detailed soakage pit specifications: Soakage Pit Details
Stormwater Drainage and Water Supply
A properly constructed drain system manages all stormwater runoff from the roof and hardstanding areas, channeling it safely to the municipal stormwater network or to designated dispersion areas away from the building footprint. The water supply connects directly to the National Water Supply and Drainage Board mains, supplemented by the 1000-liter rooftop water tank that provides gravity-fed pressure to all three floors and ensures water availability during municipal supply interruptions.
Sustainability Features Integrated Into This Three Story House Built into a Slope
Sustainable design in Multi-Level Slope Houses is not merely an environmental statement but a practical strategy that reduces long-term operating costs, improves occupant comfort, and extends the service life of building materials. This project incorporates multiple sustainability features that collectively reduce the home's environmental footprint while enhancing daily living quality.
Natural Ventilation as a Primary Cooling Strategy
The internal void between floors, combined with strategically positioned balconies and window openings, creates a continuous natural ventilation pathway that reduces reliance on mechanical air conditioning during moderate weather conditions. This passive cooling approach is particularly effective for Stepped Terrain Houses because the elevated position of upper floors captures stronger wind currents than ground-level construction, and the stack effect through the vertical void generates reliable air movement even on calm days.
Solar Readiness Infrastructure
The roof terrace of this Slope-Responsive Residence was designed with solar readiness in mind. The flat concrete roof surface provides an ideal platform for future solar photovoltaic panel installation, and the electrical distribution boards have been configured to accept a solar inverter feed. This forward-thinking approach means the homeowner can transition to solar energy generation without any structural modifications when they choose to make that investment.
LED Lighting Throughout
All lighting fixtures in the home use LED bulbs, which consume approximately 75% less electricity than incandescent equivalents while producing equivalent or superior illumination. For a luxury house construction in Kandy that includes multiple living spaces across three floors, the cumulative energy savings from LED lighting represent a significant reduction in monthly electricity expenditure.
Heat Reduction Through Reflective Exterior Finishes
The brilliant white color applied to all external walls dramatically reduces the internal temperature by reflecting a high percentage of incoming solar radiation. This passive cooling strategy minimizes heat gain through the building envelope, reducing the cooling load on air conditioning systems and directly lowering electricity bills. For modern house designs Sri Lanka in tropical climates, white or light-colored exterior finishes are one of the simplest and most cost-effective sustainability measures available.
Rainwater Harvesting Potential
While rainwater harvesting is not currently implemented, the roof area and terrace of this Multi-Level Hillside Residence provides an excellent catchment surface for future rainwater collection. The existing stormwater drainage infrastructure can be easily modified to divert roof runoff to storage tanks rather than to the municipal drain system, providing a ready supply of non-potable water for garden irrigation and external cleaning.
Climate Response: How This Three-Floor Hillside Residence Performs in Kandy's Unique Weather
Climate-responsive design is particularly valuable in Kandy, where the interaction between elevation, humidity, rainfall, and wind patterns creates a microclimate that demands specific architectural responses. This house was designed to perform optimally under the following specific climate conditions.
| Climate Parameter |
Measured Condition |
Design Response |
| Rainfall |
Moderate to high, monsoon-influenced |
Comprehensive stormwater drainage, weather-shield exterior paint, covered balconies |
| Mist |
High in the morning |
Mechanical exhaust systems, moisture-resistant interior finishes |
| Humidity |
High morning, moderate daytime |
Cross-ventilation design, dehumidification-capable mechanical systems |
| Wind Direction |
North to South |
Balconies and openings oriented to capture prevailing breeze |
Global Warming Considerations
The impact of global warming on this Three Story House is partially mitigated by the high volume of trees in the surrounding area and the nearby water stream. The Hulu River and dense vegetation create a localized cooling effect that buffers the immediate site against regional temperature increases. However, the design also accounts for potential future intensification of monsoon rainfall by incorporating drainage capacity margins that exceed current rainfall intensity data.
Extreme Weather Event Resilience
A critical validation of this Hillside Residence came during the Ditwah storm in 2025, which brought extreme weather conditions to the Central Province. The completed structure sustained no impact, no structural displacement, no foundation cracking, and no erosion failures. This resilience is directly attributable to the rigorous engineering standards applied during design and construction, demonstrating that properly engineered hillside homes can withstand extreme events that devastate poorly constructed buildings.
Approval Journey: Navigating Regulatory Compliance for Three Story Sloped Land House Construction in Sri Lanka
Securing regulatory approvals for Three Story Hillside House Construction in Sri Lanka in the Kandy District involves coordinating with multiple government agencies, each with distinct jurisdictional authority and evaluation criteria. This section provides a transparent account of the approval process, which serves as a valuable reference for future clients planning similar projects.
Local Council: Kundasale Pradeshiya Sabha and Kandy Urban Development Authority
The house plan was approved by the Kundasale Pradeshiya Sabha following a comprehensive evaluation of the architectural drawings, structural calculations, and survey plan. The Kandy Urban Development Authority (UDA) also evaluated the project against strict urban zoning mandates, verifying that floor area ratios, plot coverage, and boundary clearances complied with regional multi-story building guidelines.
NBRO Approval Process
The application for NBRO clearance was submitted to the Kandy Branch in Ambilmeegama. After evaluating the slope stability analysis, soil retention designs, and drainage network specifications, the NBRO determined that the land does not pose a landslide risk or flood risk at the specific building location, and the application did not require further processing. This favorable assessment reflects the conservative engineering approach that characterized all aspects of this Three Story Hillside House Construction in Sri Lanka.
CEA Clearance Status
Central Environmental Authority (CEA) clearance was determined to be not applicable for this project because the land does not join any forest or conservation area. This simplified the approval pathway compared to projects located near environmentally sensitive zones.
Total Approval Timeline
The entire approval process from initial submission to final permit grant took only 20 days, a remarkably efficient timeline that reflects Kedella Homes' experience in preparing submission-ready documentation packages. Finally, the Kundasale Pradeshiya Sabha granted the approved house plan and the development permit, allowing construction to commence without delay.
For a comprehensive understanding of the pre-construction phase, review our guide on how to build a house in Sri Lanka.
Construction Timeline: Detailed Phase-by-Phase Schedule for This Three Story House Construction in Sri Lanka
The construction timeline for this Slope-Adaptive House on steep terrain must account for weather disruptions, complex foundation sequences, and the vertical nature of the work. The following tables provide complete transparency on the time investment required for each project phase.
Overall Project Timeline
| Project Stage |
Duration |
| Design Phase |
18 Days |
| Approval Phase |
20 Days |
| Construction Phase |
10 Months |
| Handover Phase |
1 Week |
Detailed Construction Stage Breakdown
| Construction Stage |
Start Date |
End Date |
| Stage 1 |
10th June 2023 |
7th August 2023 |
| Stage 2 |
8th August 2023 |
13th September 2023 |
| Stage 3 |
4th September 2023 |
11th December 2023 |
| Stage 4 |
12th December 2023 |
4th February 2024 |
| Stage 5 |
5th February 2024 |
13th March 2024 |
| Stage 6 |
14th March 2024 |
7th April 2024 |
The 10-month construction period for this Three Story Hillside House Construction in Sri Lanka is notably efficient given the complexity of the terrain, the three-story vertical scope, and the monsoon weather disruptions that inevitably affect hill-country construction. This efficiency was achieved through meticulous pre-construction planning, where every material order, labor allocation, and equipment deployment was scheduled before the first foundation footing was poured.
Cost Management: Financial Strategy for Three Story Hillside House Construction in Sri Lanka
The contract price of LKR 55.7 million for this Stepped Terrain House excluded the backyard concrete retaining wall, parapet walls, entrance iron gate, and drainage system. This transparent cost structure allowed the client to prioritize the core building completion to obtain the certificate of conformity before occupying the home, with peripheral elements planned for subsequent development phases.
Budget Strategy
The budget strategy avoided unnecessary extra works during the initial construction phase, focusing primarily on building the house to completion standard. This approach was driven by the practical requirement that the client needed to obtain the certificate of conformity before occupying the home. Peripheral items such as landscaping, decorative boundary walls, and the second parking lot were deliberately deferred to a future phase to concentrate financial resources on the primary structure.
Cost Optimization Through Design
Significant cost savings were achieved during the design phase by avoiding unnecessary passages and corners in the floor plan. Every unnecessary wall intersection adds costs for plastering, painting, electrical conduit routing, and skirting, which accumulate rapidly across a 3000 Sq.Ft home. By creating clean, efficient floor plan geometries, the design reduced these secondary costs without compromising any functional requirements.
Value Engineering Decisions
Value engineering for this Three-Level Residence included selecting decorative natural stone finishes for retaining walls instead of plaster and paint, which provides superior long-term durability and eliminates recurring maintenance costs. Material specifications were calibrated to deliver maximum visual impact and structural performance at each price point, ensuring that every rupee of the client's investment contributed directly to tangible quality.
BOQ Preparation and Bank Submission
The BOQ prepared by Kedella Homes was produced to the specific format required by the National Savings Bank of Kandy, enabling a smooth loan evaluation and approval process. This demonstrates the practical value of engaging home construction companies in Sri Lanka that maintain established relationships with financial institutions and understand their documentation requirements.
Procurement Planning
As the client handed over the whole project to Kedella Homes as a turnkey project, everything from material procurement to labor management was handled entirely by Kedella Homes. This single-point responsibility model eliminates the coordination burden on the client and ensures that material quality, delivery timing, and cost are all managed by professionals with established supply chain relationships across Sri Lanka.
Placeholder for construction agreement details: Construction Agreement Details
Construction Challenges Faced During This Multi-Level Hillside Residence Construction in Sri Lanka
Rain Delays and Monsoon Management
Approximately one week of delays were experienced during the monsoon season in the October to November period, specifically affecting external construction works including plastering, painting, and external masonry. However, because the structural roof slab was completed early in the construction sequence, internal finishing works including electrical installation, plumbing rough-in, and interior wall finishing could continue uninterrupted during rainy periods. This sequencing strategy is a standard practice in professional Sloped Land House Construction in Sri Lanka that minimizes weather-related schedule impacts.
Access and Logistics
No significant access issues arose during the project period. The 20-foot-wide Narampanawa Road provided adequate clearance for material delivery vehicles, and the site's frontage allowed for safe staging of construction materials without encroaching on the public road.
Material Logistics
All construction materials were easily available through established supply chains. The proximity to Digana Town and the Kandy metropolitan area ensured that cement, steel, tiles, sanitary ware, and other materials could be sourced and delivered within standard lead times.
Labor Coordination
Labor coordination was handled smoothly as all workers were attached to Kedella Homes for a longer period, maintaining established team dynamics and communication patterns. This continuity of workforce is a significant advantage of engaging established Luxury home builders in Kandy compared to assembling ad-hoc labor teams for individual projects.
Interior Design Features and Material Specifications:
The material specifications for this Hill House Construction were developed by the architectural team to balance aesthetic quality, durability in a humid mountain environment, and value optimization. Every material selection was documented in the architectural specifications, ensuring that the on-site construction team had unambiguous guidance on product brands, dimensions, installation methods, and finish standards.
Sub-Structure Materials
The foundation and sub-structure consist of RCC (Reinforced Cement Concrete) columns, footings, and an RCC plinth beam. Below the plinth level, random rubble masonry work provides additional mass and stability against lateral earth pressures. This combination of concrete frame elements and rubble masonry is the standard engineering approach for this House Construction on steep terrain.
Super-Structure Materials
The primary frame of the building is composed of RCC columns, beams, and slabs. Load-bearing walls are made of 9-inch thick brick walls, while partition walls are 4.5-inch thick to meet design requirements for non-structural dividing elements. This brick house construction approach provides excellent thermal mass that helps moderate indoor temperature fluctuations, keeping interiors cooler during hot afternoons and warmer during cool hill-country nights.
Roof Construction
The roof is constructed with flat concrete slabs at each floor level, providing the rigid diaphragm action essential for lateral stability in a three-story structure. The roof level features sawn timber framing with asbestos ceiling sheets and asbestos roofing sheets for the covered portions, providing excellent thermal and acoustic insulation during heavy tropical downpours.
Doors and Windows Specifications
| Element |
Material Specification |
| Front and Internal Doors |
Frames and sashes made of Jack wood |
| Bathroom Doors |
Powder coated Aluminum doors with fanlights |
| Window Glazing |
As specified in architectural drawings |
Jack wood was selected for doors and windows in this Three Story House Construction because of its natural resistance to moisture, termite resistance, and excellent working properties that allow precise joinery detailing. The use of powder-coated aluminum for bathroom doors addresses the high-moisture environment where timber doors would be susceptible to warping and deterioration.
Flooring Specifications
| Area |
Flooring Material |
| Living Areas |
Porcelain 24-inch x 12-inch floor tiles |
| Toilets |
Ceramic or porcelain tiles with waterproofing |
| General Areas (Dining, Balconies, Staircase, Bedrooms) |
Porcelain floor tiles (24-inch x 12-inch or 12-inch x 12-inch per architect's advice) |
Plumbing and Sanitary Fittings
All main bathroom fittings, including the commode with cistern and washbasin with pedestal, are specified as Rocell brand. This includes a four-piece accessory set and all taps and showers, which are also Rocell products. The selection of a single premium brand for all sanitary fittings ensures visual consistency, simplifies maintenance spare parts procurement, and provides the quality level expected in Luxury homes in Kandy.
Water Supply Systems
Cold water is distributed through a UPVC pipe network supplied by an overhead water tank with a capacity of 1000 liters, elevated on a special 8-foot height iron structure to increase pressure buildup for adequate flow to all three floors. Hot water is provided to each bathroom via individual 30-liter geysers, eliminating the heat loss and wait time associated with centralized hot water systems in multi-story buildings.
Drainage Systems
Storm water management utilizes Zin-alum gutters and downpipes fixed to the concrete slabs to channel roof runoff to the ground-level drainage system. The external drainage network includes manholes and gullies, all connected to the main drain system. This comprehensive stormwater management is essential for this type of House Construction in Sri Lanka where uncontrolled roof runoff can cause severe erosion on exposed slope surfaces.
Wall Finish Specifications
| Wall Category |
Finish System |
| Interior Walls |
Smooth plaster, two coats wall putty, one coat wall filler, two coats emulsion paint (Brilliant White color) |
| External Walls |
Semi-rough plaster, wall filler, two coats weather shield paint (Swan Wing color) |
| Toilet Walls |
Ceramic or porcelain tiles up to slab level with waterproofing |
| Special Decoration |
Decorative natural stones on front walls |
| Retaining Walls |
Finished with decorative natural stone on front and rear sides |
Kitchen Finishes
The pantry cupboard set features a granite countertop and a stainless steel (SS) sink. Granite was selected for its exceptional durability, heat resistance, and low maintenance requirements, making it the ideal work surface for the humid hill-country environment where some countertop materials may be susceptible to moisture damage or mold growth.
Staircase and Handrail Details
The staircase system in this Stepped Hillside Residence features a concrete staircase with wooden handrailing and ceramic floor tiling from the ground floor to the first floor, transitioning to a distinctive wooden staircase with wooden planks and wooden hand railings from the first floor to the second floor. This material transition creates a deliberate visual and tactile progression from the public lower levels to the private upper sanctuaries.
Landscape Design: Future Plans for This 30 Perch Land House
The landscape design for this Three Story Slope House is planned as a phased development that will unfold after the primary structure is fully occupied. The future plans include leveling and turfing the garden areas, or alternatively installing interlock paving paths that provide durable, low-maintenance access routes around the property.
Native Plant Preservation and Integration
Existing native trees including coconut, mango, and jack trees have been preserved and integrated into the landscape strategy. These mature specimens provide immediate visual maturity to the landscape, natural shading that reduces ground-level temperatures, and deep root systems that contribute to slope stabilization.
Drainage Integration with Landscape
The landscape drainage system has been properly constructed to address soil erosion and irregular water paths that characterize sloped terrain. Surface water is channeled through defined swales and drainage channels that prevent uncontrolled sheet flow from erading planted areas or undermining retaining structures. This integration of drainage and landscape is essential for the long-term success of any 30 perch land house on sloped terrain.
Occupancy Experience: How This Three Story Luxury House Performs After Move-In
The ultimate validation of any House Construction in Sri Lanka is the lived experience of the family occupying the home. Post-occupancy feedback from the client reveals several key performance indicators that confirm the success of the design and engineering decisions.
Comfortable Temperature Without Excessive Energy Use
The combination of brilliant white exterior walls, the internal ventilation void, strategic balcony placement, and the thermal mass of brick walls maintains comfortable indoor temperatures even during hot afternoons. The family reports that air conditioning is needed only during peak temperature periods, while natural ventilation suffices during morning and evening hours. This performance validates the climate-responsive design approach that is central to effective Luxury House Construction in Sri Lanka.
Low Maintenance Living
The selection of durable materials including natural stone retaining wall finishes, porcelain floor tiles, powder-coated aluminum bathroom doors, and weather-shield exterior paint has resulted in a home that requires minimal ongoing maintenance. The client specifically noted that the absence of painted plaster on retaining walls has eliminated a recurring maintenance task that plagues most Modern houses in Kandy built on slopes.
Functional Spaces That Support Daily Life
The three-floor separation strategy has proven highly effective in supporting the family's multi-generational living pattern. Elderly family members can complete their daily routines primarily on the first floor, while younger family members utilize the full vertical extent of the home. The dedicated sitting areas on each floor provide informal gathering spaces that prevent the family from congregating in a single location, reducing congestion and improving privacy for all household members.
Lessons Learned: Expert Insights from This House Construction in Sri Lanka
Every completed project generates valuable knowledge that improves future outcomes. The following lessons from this Three Story House Construction in Kandy are shared transparently to benefit prospective clients and the broader construction community.
What Worked Best
Consistent, transparent communication with the client throughout all project phases was the single most important factor in project success. Regular progress updates, immediate resolution of queries, and proactive communication about potential schedule impacts built the trust that allowed the project to proceed smoothly even when unexpected challenges arose during excavation and foundation work.
What Future Clients Should Know
Having approved building plans and being in full compliance with them mitigates local authority intervention during construction. Projects that begin construction without proper approvals face the risk of stop-work orders, fines, and potentially costly modifications to bring the structure into compliance. For any Sloped Land House Construction in Kandy or Anywhere in Sri Lanka, securing NBRO clearance, UDA approval, and local council permits before breaking ground is not just a legal requirement but a practical necessity that protects the client's entire investment.
Why Kedella Homes Was Chosen for This Hillside House Construction in Sri Lanka
The client selected Kedella Homes based on three core criteria: communication quality, demonstrated experience in architectural design and construction on complex sites, and trust built through a transparent, professional engagement process. These criteria reflect what discerning clients prioritize when selecting Home builders in Kandy for significant residential investments.
Kedella Homes Credentials and Compliance
| Credential |
Details |
| Experience |
20+ years of excellence since 2006 |
| Design Portfolio |
1000+ house designs completed |
| Service Coverage |
Island wide service across all provinces |
| Plan Compliance |
UDA, NBRO and local council compliant plans |
| Cost Estimation |
Bank-ready highly specific, un-inflated BOQ and cost estimates in 24 hours |
| Structural Certification |
IESL Registered Chartered Engineer certified drawings |
| Architectural Certification |
SLIA Registered Chartered Architect approved drawings |
| Quantity Surveying |
IQSSL Registered Quantity Surveyor approved BOQs |
| CIDA Registration |
Registered Construction Contractor under CIDA Grade Registration |
| NCASL Membership |
Corporate Member of the National Construction Association of Sri Lanka |
| CPC Registration |
Registered Provincial Contractor under the Central Provincial Council |
| Design Options |
Custom design options for every client requirement |
| Cultural Sensitivity |
Vastu Aligned Planning available on request |
These credentials demonstrate that Kedella Homes meets the highest professional standards required for House Construction in Sri Lanka, providing clients with the assurance that their project is managed by a properly registered, certified, and insured construction organization.
Guarantees Provided for This House:
Kedella Homes provides the following guarantees for all completed House Construction in Sri Lanka projects, reflecting confidence in the quality of workmanship and materials:
| Guarantee Category |
Coverage Period |
Scope |
| General Defects |
3 Months |
All defects from completion date or expiry date of agreement, whichever comes first |
| Roof Leakage |
6 Months |
Roof or any portion of works in respect of leakage from date of completion |
| Structural Defects |
6 Months |
All structural aspects in respect of defects (excluding hairline settlement cracks) from date of completion |
Guarantee Exclusions
This guarantee does not cover damage or loss caused by misuse, negligence, abuse, or accident. Specific exclusions include: touch-up painting of any nature after occupation; hairline cracks in plasterwork caused by shrinkage and settling of materials during the first six months; laid grass and landscaping which must be watered daily for the first three weeks by the occupant; broken or scratched door or window panes and sashes; and light bulbs. The roof guarantee will be voided if the roof is damaged by trades hired by the homeowner after handover, such as TV aerial or satellite dish installers.
Future Developments Planned for This 30 Perch Land House
The client plans to complete two parking lots in a subsequent development phase. This phased approach allows the family to occupy the home while planning and budgeting for additional elements at their own pace, without compromising the quality or completeness of the primary residential structure.
Related House Plan References:
Explore our extensive collection of architecturally designed house plans suited for diverse plot sizes and architectural styles across Sri Lanka:
House Plans Sri Lanka | House Plans for 7 Perch Land | House Plans for 8 Perch Land | 6 Perch Land House Plans | House Plans for 10 Perch Land | Tropical Modern House Plans | Single Story House Plans | Two Story House Plans | 3 Bedroom House Plans | Small House Plans | Small House Plan KD-15 | Chartered Architects Designed House Plans | Luxury House Plans | Modern House Plans | Two Story House Plan with Swimming Pool | 3D House Plans | Modern House Plans with Swimming Pool | Architectural House Plans | Box Type House Plans | New House Plan KD-38 | 3D House Plan KD-18 | Contemporary House Plan | New House Plans KD-21 | Modern Two Story House Plan | Modern Two Story House Plans
Frequently Asked Questions About Three Story Hillside House Construction in Sri Lanka
Q1: Is NBRO approval mandatory for all house constructions in the Kandy District?
Yes, NBRO (National Building Research Organisation) clearance is mandatory for any construction project located within designated landslide-prone districts including Kandy, Nuwara Eliya, Badulla, Ratnapura, and Matale whenever the land plot displays a noticeable slope gradient or falls within a high-risk zone mapped by the government. Building without this certificate prevents you from obtaining a final Certificate of Conformity from your local Pradeshiya Sabha or Municipal Council.
Q2: Why was a three-story layout chosen instead of flattening the land for a single-story design?
In accordance with strict NBRO engineering guidelines for high-gradient sites, large-scale cutting and flattening of steep slopes is heavily restricted to prevent soil erosion and landslides. A Luxury Hillside House Construction in Sri Lanka that steps down naturally with the 35-degree incline reduces total excavation volume to just 25 cubic meters while maximizing panoramic mountain views that a single-story flattened design would compromise.
Q3: How much did this entire residential design and build project cost?
The total contract price was LKR 55.7 million, excluding the backyard concrete retaining wall, parapet walls, entrance iron gate, and drainage system. This turnkey price covered all architectural planning, structural engineering, council approvals, deep pier-and-beam foundations, interior finishes, and structural retaining walls with decorative natural stone finishes.
Q4: How long does the entire process take from initial survey to final handover?
The design phase took 18 days, approvals took 20 days, active construction spanned 10 months, and handover required 1 week. The total timeline from contract signing to key delivery was approximately 10.5 months.
Q5: What type of foundation is required to safely build a three-story house on a 35-degree slope?
A specialized Pier and Beam Foundation anchored by deep concrete footing pads poured into the solid Reddish Brown Latosolic Soil bedrock below the unstable clay layer. This grid of reinforced concrete columns and thick plinth beams ties the structure into a rigid frame that resists lateral shifting along the slope face.
Q6: How does building near the Hulu River impact structural engineering design?
Proximity to a major water body means dealing with high water tables and moisture-heavy soils. The engineering solution included comprehensive soil testing, subsoil drainage networks with weep-holes inside retaining walls, and careful isolation of septic systems from slope embankments to prevent soil saturation from destabilizing the land.
Q7: What are the advantages of hiring a unified design-build firm for hillside construction?
A single design-build firm like Kedella Homes ensures that architectural concepts, structural drawings, and material specifications are fully coordinated under one roof, eliminating communication gaps between separate architects and contractors that commonly lead to budget overruns and schedule delays in complex Luxury House Construction in Sri Lanka.
Q8: What measures prevent mold and dampness inside this hillside home?
Mechanical exhaust systems in all bathrooms and kitchen spaces actively extract damp air before condensation occurs. Structural blind walls at the rear act as moisture barriers against the excavated hillside, and the layout is pre-ducted for a future Mechanical Ventilation with Heat Recovery (MVHR) system.
Q9: Why are brilliant white exterior walls used for this modern tropical home?
Brilliant white exterior paint reflects a high percentage of incoming solar radiation, reducing heat transfer into the concrete structure. This passive design choice keeps interior spaces naturally cool and lowers electricity bills by minimizing air conditioning dependency.
Q10: How do the retaining walls reduce long-term maintenance costs?
Finishing retaining walls with decorative natural stone instead of plaster and paint eliminates the need for repainting, moss removal, and crack repair that plaster surfaces require when exposed to constant ground moisture on hillside sites.
Q11: What is the internal ventilation void and how does it work?
The internal ventilation void is an open structural space connecting the first and second floors vertically. Warm air rises through the void and exits via upper-level windows while drawing cooler air in through lower balconies, creating a continuous natural cooling airflow without mechanical systems.
Q12: Can this hillside house plan be adjusted for future vertical expansion?
For high-gradient hillside builds, adding extra floors later is generally not recommended due to the strict weight limits calculated for slope-stabilizing foundations. This Three Story House was locked at three stories, allowing a permanent roof terrace installation without leaving exposed reinforcing steel bars.
Q13: Why are two-way concrete slabs used instead of one-way slabs?
Two-way slabs distribute floor loads in all four directions toward supporting beams, providing superior strength, reducing floor deflections and vibrations, and preventing hairline cracks in ceramic or porcelain tile finishes over time.
Q14: What access road width is needed for hillside construction material delivery?
This project used a 20-foot-wide access road, which provided sufficient clearance for concrete mixers, reinforcement steel delivery, and brick transport. A minimum road width of 15 to 20 feet is vital for hillside construction sites to ensure safe material delivery without blocking local traffic.
Q15: How can homeowners ensure their BOQ is accepted by banks for construction loans?
Sri Lankan banks require highly transparent BOQs detailed by certified professionals. Kedella Homes generates comprehensive, uninflated BOQs backed by certified structural, architectural, and MEP plans that give banks clear breakdowns for rapid loan evaluation and approval.
Q16: What is the current land value in Narampanawa, Digana?
As of 2026, land values in Narampanawa within the Kandy District typically range from Rs. 125,000 to Rs. 150,000 per perch, making a 30 perch land house investment significantly valuable when enhanced with quality construction.
Q17: How did the Ditwah storm of 2025 affect this completed house?
The completed structure sustained absolutely no impact from the Ditwah storm. No structural displacement, foundation cracking, or erosion failures occurred, validating the rigorous engineering standards applied during House Construction.
Q18: What bathroom fittings brand was used in this project?
All main bathroom fittings including commodes, washbasins, accessory sets, taps, and showers are specified as Rocell brand, providing consistent quality and simplified maintenance for this Luxury house in Kandy.
Q19: Is rainwater harvesting implemented in this house?
Rainwater harvesting is not currently implemented, but the roof and terrace surfaces provide excellent catchment area for future installation. The existing stormwater infrastructure can be modified to divert runoff to storage tanks.
Q20: What guarantees does Kedella Homes provide after handover?
General defects are covered for 3 months, roof leakage for 6 months, and structural defects for 6 months from the completion date. Specific exclusions apply including hairline plaster cracks, touch-up painting, landscaping maintenance, and damage caused by third-party trades after handover.
Q21: What is the plot coverage and FAR for this project?
Plot coverage is 16% and the Floor Area Ratio (FAR) is 0.37, both well within the regulatory limits set by the Kundasale Pradeshiya Sabha and Kandy UDA for Three Story Hillside House Construction in Sri Lanka.
Q22: Who were the key professionals involved in this project?
Structural Engineer W.A. Premathilake, Site Engineer Eng. Amila Perera (IESL Membership No: A/M 10420), Land Surveyor K.W.M Victor Mapitigama (Registration No: 060118), Designer A Rajapaksha, Draughtsman Sampath Priyadaesana, and Site Supervisor Abdil.
Company Details: Kedella Design and Construction (Pvt) Ltd
| Detail |
Information |
| Legal Entity Name |
Kedella Design and Construction (Pvt) Ltd |
| Brand Name |
Kedella Homes |
| Company Registration Number |
PV-18553 (Founded on February 16, 2006) |
| CIDA Grading |
Registered Construction Contractor - Civil Engineering (Building Construction) under CIDA Grade Registration |
| Institutional Memberships |
Corporate Member of the National Construction Association of Sri Lanka (NCASL) |
| Provincial Licensing |
Registered Provincial Contractor and Business Entity under the Central Provincial Council of Sri Lanka (License: CPC/541) |
| Trade Mark |
Registered Trademark No: 209708, published in Government Gazette No. 2045 |
Trademark verification: Kedella Homes Trademark
Ready to Begin Your Hillside House Construction in Sri Lanka?
Whether you own a steeply sloped parcel in Kandy, a flat urban plot in Colombo, or a coastal property in the Southern Province, Kedella Homes brings 20+ years of professional expertise to every project. Our integrated design-build approach ensures that your architectural vision, structural safety, and construction budget are managed by a single, accountable team from concept to completion.
Contact Kedella Homes for:
- Architectural Design by Chartered Architects
- House Plans by Professional Draughtsmen
- Structural Engineering by IESL Chartered Engineers
- Council Approvals including UDA, NBRO, and Local Council Permits
- Complete Design and Build Services as a Turnkey Solution
Book a Consultation with our Architects
Build Your Vision with Expertise
For busy professionals, executives, and business owners, our streamlined design-and-build process is engineered to maximize efficiency and eliminate hassle. Connect with our team or visit our central headquarters today to collaborate with the premier architects developing custom house plans kandy landowners trust for quality and compliance.
Corporate Headquarters & Contact Details
Connect with our engineering and architectural design teams today to bring your vision to life.
📍 Legal Name: Kedella Design and Construction (Pvt) Ltd
📍 Brand Name: Kedella Homes
📍 Office Address: No: 247 1/3, Peradeniya Road, Kandy, 20000, Sri Lanka
📍 Service Availability: Islandwide Professional Service Coverage (Across Sri Lanka)
📍 Hotline / Telephone: +94702222111
📍 Official Email: kedallaarc@gmail.com
Business Hours
📞 Monday – Saturday: 08:00 AM – 05:00 PM
📞 Sundays & Public Holidays: Closed (Consultations available by prior appointment)
Visit our client wishlist preparation guide.
Last Updated: 2026-07-12T01:52:48+05:30
About the Author
Eng. Amila Perera:
B.Sc. Engineer, AMIESL (A/M 10420) —
Founder and Director of
Kedalla Design and Construction (Pvt) Ltd.
Eng. Amila Perera has over 20 years of professional experience in the design and execution of residential, commercial, and industrial building projects across Sri Lanka. He is an Associate Member of the
Institution of Engineers Sri Lanka (IESL)
and an alumnus of the
Faculty of Engineering, University of Peradeniya
.
His expertise spans structural design coordination, construction planning, cost estimation, and end-to-end project management.
Reviewed By: Kedalla Design & Construction IT Team