💬
Chat with Us
1800 Sq.Ft. Single Story House Construction in Sri Lanka. Designed & Built On a 10 Perch Land.
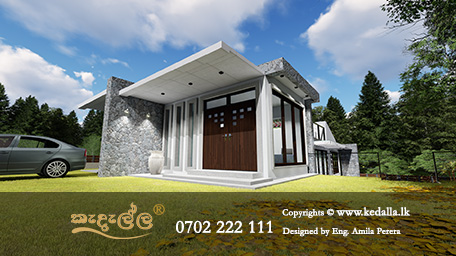
This case study walks through a completed 1800 sq ft single story house construction in Haputale, Bandarawela, on a 10 perch land. It covers site conditions, architectural problem-solving, engineering compliance, material specifications, budgeting, and house construction steps from planning to handover. If you are evaluating house construction in Haputale or nearby hill-country towns, this project offers practical benchmarks and design ideas.
Single story house construction remains popular across Sri Lanka because it suits smaller plots, reduces staircase risks, and simplifies maintenance. For this home, single-story home designs were chosen to match the 10-perch footprint and to ensure accessibility for elderly family members.
Project Introduction – Affordable Single Story House in Haputale, Bandarawela
Contract value: LKR 4.5 million (Construction-only, not including land value)
This is a completed single story house in Haputale, Bandarawela, with a total floor area of nearly 1800 sq ft. Designed and constructed by Kedella Homes, the residence was built for a prominent businessman who wanted a modern tropical home on a flat parcel with an off-white and grey facade. The brief called for an affordable single story house that captured panoramic hill-country views facing Roehampton Estate, located about 1.5 km from Haputale Town.
The house includes:
- 3 bedrooms
- Living space and small dining area
- Small kitchen
- Detached bathrooms (including an en-suite for the guest bedroom)
- Small entrance veranda
Design was led by chartered architects and chartered engineers at Kedella Homes, while construction was executed by Kedella Homes’ in-house team. The home sits on a 10 perch rectangular plot within Haputale Urban Council limits, where highly regulated UDA building codes apply—making compliance a central part of the process.
Select Your Preferred Path to a New Home
Option 1: Custom Design and Construction
If you already have your own land, we help you to design a new custom plan for your specific needs, and we will provide you the total design and construction solution. Book a Consultation with Our Architects to begin your journey.
Option 2: Pre-Designed Plans and Construction
If you already have your own land, you may select a pre-designed plan from our 1000+ house plan collection, and we will help you to obtain council approvals, budget planning, BOQ preparation, and construction from A-Z. Select A Plan to begin your journey or select a Ready to Build House from Kedella Homes.
Option 3: House and Land Packages
We have our company-owned lands with ready-to-build houses (House and Land Packages). Plans have already got necessary approvals from local councils, and BOQs are prepared. Select one and start your house construction journey today. Select A House and Land Package to begin your journey.
Secure Your Budget: The Advantages of Our Fixed-Price Building Contracts
Protect your budget with our legally binding, fixed-price contracts. Unlike fluctuating variable frameworks that leave you vulnerable to unexpected material and labor price hikes, our approach guarantees your final cost upfront. Enjoy complete financial certainty and peace of mind from day one of your build.
Read more on Advantages of Our Fixed Price Building Contracts.
Why This 4.5 million Single Story House Construction Case Study Matters for Future Homeowners
Choosing the right builder for house construction in Sri Lanka involves verifying past projects, understanding site-specific engineering, and comparing costs. This project demonstrates:
- How a 10 perch modern house design in Sri Lanka can fit 1800 sq ft with careful planning.
- Practical single-floor house design decisions for Haputale’s climate, including roof pitch, drainage, and orientation.
- Cost management strategies that kept the 2016 contract at LKR 4.5 million while delivering a durable, well-finished home.
- Approvals journey with Haputale Urban Council and UDA, useful for anyone planning residential construction in Sri Lanka within regulated urban limits.
For clients searching for the best house construction company in Sri Lanka, this documentation provides transparent evidence of design–build capability, on-time delivery, and post-handover performance.
How to prepare a Wishlist before visiting Kedella Homes
👉 Explore 1000+ House Plans Collection
📍 Hotline / Telephone: +94702222111
📍 Official Email: kedallaarc@gmail.com
Project Summary – Key Facts and Value Evolution
| Item |
Details |
| Project Name |
Affordable Single Story House Design & Construction in Haputale, Bandarawela |
| Project Type |
Turnkey project (Design, Council Approvals & Build) |
| Owner |
Mr. Thusitha |
| Date of Signing the Contract |
May 5, 2016 |
| Completion Date |
September 17, 2016 |
| Contract Price (2016) |
LKR 4.5 million |
| Funding |
Client’s own funds (family/bank-funded model also available) |
| Current Estimated Value (2026) |
Approximately LKR 10.6 million |
This value increase reflects Haputale’s rising land prices, completed home construction in Sri Lanka with proper approvals, and the long-term benefit of building in a high-demand hill-country location.
Understanding 1800 Sq Ft Single Story House Construction – What You Get
An 1800 sq ft single story house construction typically includes:
- Three bedrooms with good natural light and ventilation.
- A living area that connects to dining and kitchen for daily convenience.
- Detached or semi-detached bathrooms to improve privacy.
- A small veranda to manage foot traffic and wet footwear during rains.
- A clear circulation path without long, unusable corridors, which supports a low-budget single-floor house design in Sri Lanka.
For a 10 perch land, a 10 perch modern house design in Sri Lanka focuses on optimizing floor area within local setbacks (street line, building line). This project stayed within Haputale Urban Council’s 15-foot street line and 15-foot building line, using the full 41-foot frontage intelligently.
Location Analysis – Why Haputale, Bandarawela is Ideal for Single Story Homes
Exact Area and Administrative Context
The site is located on Bandarawela Road, Haputale, within the Urban Council limits of Haputale and the Divisional Secretariat of Haputale, Diyathalawa, Central Province, Sri Lanka. Administratively, this places the project under multiple oversight bodies—Urban Council Haputale, UDA, and potentially NBRO and CEA depending on site-specific risks—requiring careful coordination for residential construction companies in Sri Lanka.
Distance and Connectivity
Haputale lies about 191 km from Colombo. It has strong road and rail connections to major cities such as Colombo, Badulla, Bandarawela, and Kandy. The most common road route from Colombo or Katunayake Airport is via Piliyandala, Panadura, Ratnapura, Balangoda, and Belihuloya. Alternatively, the Haputale railway station sits on the main line from Kandy or Nanu Oya (Nuwara Eliya) to Ella or Badulla, making it convenient for material transport and site visits.
Elevation and Climate
Haputale sits at approximately 1,431 meters above mean sea level. The climate is generally cooler and more humid than the lowlands, with a tropical rainforest character and a short dry season. The average annual temperature is around 22.3 °C, with monthly averages ranging from roughly 20.4 °C (January) to 23.9 °C (July). Annual rainfall is approximately 1652 mm, with the driest months around June–August and the heaviest rainfall typically from October to December. This climate demands specific design responses for any single story house construction, particularly regarding waterproofing, roof pitch, and ventilation.
Nearby Establishments and Lifestyle Advantages
Living near Haputale offers access to:
- Lipton’s Seat and Dambatenne Tea Factory
- Adisham Bungalow
- Thangamale Sanctuary
- Numerous waterfalls and natural viewpoints
Compared to surrounding areas like Bandarawela, Ella, Diyatalawa, Balangoda, Beragala, Badulla, and Welimada, Haputale provides a balance of scenic beauty, privacy, and tourism potential. Many homeowners use such properties as private retreats or as profitable vacation rentals, homestays, or guesthouses. For anyone considering house construction in Haputale, the location combines lifestyle appeal with investment potential.
Advantages of Building on Bandarawela Road, Haputale
- Breathtaking topography and panoramic views over tea estates.
- Ideal climate: cooler temperatures year-round compared to Colombo and coastal areas.
- Rich architectural inspiration from colonial-era buildings and natural surroundings.
- Strong tourism potential—flexibility to use the home as a holiday bungalow or homestay.
- Proximity to Thangamale Sanctuary, a protected forest reserve ideal for hiking and birdwatching.
These advantages reinforce why Haputale is a top choice for house construction in Bandarawela and luxury house construction in Bandarawela, as well as modern residences in Diyatalawa, Ella, Badulla, Welimada, and Beragala.
Challenges of Building in Haputale and How They Were Managed
Building in Haputale—a stunning hill-country town—presents several challenges:
- Landslide risks and steep slopes in surrounding areas.
- Heavy rainfall and persistent mist and humidity.
- High-grade waterproofing needs.
- Narrow access roads and manual material transport.
- Scarcity of skilled labor and premium materials.
- Multi-agency clearances: Urban Council, Central Environment Authority, NBRO, UDA, Forest Department, and Road Development Authority.
- Environment zoning due to natural resources such as water reserves.
- Managing unstable loose soil, water runoff, and budget surprises.
For this 10-perch flat site, many of these risks were reduced but not eliminated. Drainage design, soil management, and compliance with Haputale Urban Council and UDA requirements remained central to complete house construction solutions in Sri Lanka.
Land Details – 10 Perch Rectangular Plot Analysis
Plot Characteristics
| Parameter |
Value |
| Plot Size |
10 perch |
| Width |
41 feet |
| Length |
66 feet |
| Plot Shape |
Rectangular |
| Frontage |
41 feet |
| Access Road Width |
15 feet |
| Survey Plan Approved By |
Urban Council Haputale |
| Street Line |
15 feet |
| Building Line |
15 feet |
A rectangular 10 perch land house simplifies layout planning for single-story home designs. The 41-foot frontage allowed a wide facade and better window placement for cross-ventilation, while the 66-foot depth provided room for indoor spaces and small front/back yards.
Topography and Soil
- Topography: Stable flat land, minimal earth-moving. No expensive retaining walls or deep digging were required, and the site had no vulnerability to erosion.
- Site Preparation: Removal of a large mango tree.
- Soil Type: Red-Yellow Podzolic—highly weathered and acidic, common in Sri Lanka’s cool, high-elevation hills. This soil type influences foundation design and drainage planning.
Land Values and Landscape Strategy
In 2026, land values in Haputale (Badulla District) typically range from LKR 150,000 to LKR 250,000 per perch. The project used a simple, low-maintenance landscape strategy: a naturalized garden with grass, preserving existing trees where possible, and avoiding parapet walls to keep costs in check. A long-term plan ensures cohesive indoor-outdoor flow, aligning with eco-friendly house design principles.
For other plot sizes, see these references:
Client Brief – Translating Needs into a 3-Bedroom Single-Story House Plan
The client’s requirements focused on practicality, family size, and future-proofing:
- Small front veranda
- Living room and small family dining room
- Small kitchen
- 3 bedrooms (to accommodate a family of five, including elderly parents)
- Detached bathrooms for better privacy and hygiene
- Small front and backyard
- Pitched roof to drain heavy rain efficiently
- Windows sized for natural light and cross-ventilation
- Low maintenance and clear scope for future expansion, including one parking lot
- Approved building plans before construction begins
This brief aligns well with a modern 3-bedroom single-story house plan that emphasizes functionality, accessibility, and climate responsiveness. For a normal 1,800 sq ft house plan, the design avoids unnecessary corridors and focuses on efficient room placement, which helps contain costs and improve usability.
Wishlist Development Process – Organizing Your Vision Before Design
Organizing a wishlist makes it easier for an architect to create a single-floor house design that matches your lifestyle and budget. Key wishlist elements include:
- Overall Vision: Architectural style (modern, contemporary, traditional, minimalist, tropical), number of floors, total floor area, and future expansion possibilities.
- Sustainability Goals: Energy-efficient lighting, natural ventilation, solar readiness, and eco-friendly house design.
- Budget Goals: Clarifying whether the project is family-funded, bank-funded, or phased.
- Climate and Lifestyle: Needs for elderly parents, outdoor living spaces, and maintenance preferences.
A clear wishlist accelerates design iterations and reduces misunderstandings. For structured guidance, see our wishlist process: Wishlist Development Process.
Challenges Encountered During Design and Construction – Problem-Solving in Action
Challenge 1: Concrete and Masonry Delays Due to Slow Curing
In Haputale’s cool climate, concrete and masonry cure more slowly, which can extend construction timelines. The team addressed this by adjusting mix designs and scheduling follow-on trades only after achieving sufficient strength, ensuring structural integrity.
Challenge 2: Water Management and Erosion
Even on flat terrain, heavy rainfall creates surface runoff and erosion risks. Solutions included:
- Properly graded ground around the house to direct water away from foundations.
- A stormwater drain system with manholes to manage peak flows.
- Strategic placement of soakage areas and native vegetation to slow runoff.
Challenge 3: Utility and Infrastructure Constraints
Hill-country sites often face constraints in water supply, sewage disposal, and power connectivity. Coordination with the National Water Supply and Drainage Board and local utility providers ensured uninterrupted services.
Challenge 4: Soil Type, Stability, and Earth Filling
The Red-Yellow Podzolic soil required careful compaction and approximately 5 cubes of soil filling to achieve the desired floor level. This highlights the importance of geotechnical understanding for home construction companies in Sri Lanka.
Challenge 5: Rainwater Management and Preventing Soil Erosion
The design raised the floor level slightly and integrated a robust drainage network to handle intense monsoon showers. These measures align with best practices for single story house construction in high-rainfall zones.
Challenge 6: Increased Cost Due to Soil Transport
Importing filling material to a hill-country site adds cost. Bulk procurement and scheduling during dry weather helped control expenses, a useful lesson for affordable house construction services in Sri Lanka.
To avoid common pitfalls in such projects, review mistakes to avoid when building a house.
What Was Included in the House Plan – Documentation for Compliance and Execution
The house plan set provided by Kedella Homes included:
- Floor plans (ground floor) with dimensions and clear room labels.
- Front and side elevations.
- Sectional plans to show vertical relationships and roof slopes. For more details, see Building Section Details.
- Column details, footing details, and plinth beam details.
- Septic tank, soakage pit, and wastewater pit layouts. Refer to Septic Tank Details and Soak Pit Details.
- Door and window schedules.
- Site plan showing setbacks, access, and plot coverage. See Site Plans.
- Land details, plot coverage, and floor area ratio (FAR) calculations.
- Foundation details aligned with structural engineering requirements.
Comprehensive documentation is essential for house construction from planning to completion in Sri Lanka, particularly where UDA and local council approvals are mandatory.
Floor Plan Analysis and BOQ Preparation – 1800 Sq Ft Layout and Cost Estimation
Floor Area Breakdown
| Space |
Approximate Allocation |
| Living Room |
Spacious area for family gathering and circulation |
| Dining |
Compact family dining adjacent to kitchen |
| Kitchen |
Small but functional work triangle |
| Bedroom 1 (Master) |
With adjacent detached bathroom |
| Bedroom 2 |
Well-lit, cross-ventilated |
| Bedroom 3 (Guest) |
Detached bathroom, flexible use |
| Entrance Veranda |
Transition zone from exterior |
| Service Areas |
Circulation, storage, utility niches |
This 3-bedroom house plan demonstrates how 1800 sq ft can comfortably serve a family of five while keeping the build single-story for accessibility and maintenance.
Bill of Quantities (BOQ) and Cost Links
The BOQ was prepared by Kedella Homes, providing a preliminary cost estimate tied to architectural drawings. Accurate BOQs are essential for house construction cost in Sri Lanka and to secure bank financing.
Architectural Style Analysis – Cold-Climate, High-Rainfall House Design
Key Design Factors for Haputale
Designing for Haputale requires special attention to:
- Site and topography—maximizing views while managing drainage.
- Drainage and rainwater—high-intensity rainfall and mist demand robust waterproofing and oversized gutters.
- Orientation—capturing morning sun and prevailing breezes.
- Ventilation—ensuring year-round comfort without heavy mechanical heating.
- Roof design—steep pitches and wide eaves to shed rain quickly and protect walls.
- Materials—durable finishes that resist mold, algae, and UV in a humid environment.
- Foundation design—accounting for Red-Yellow Podzolic soils and shallow water tables.
- Lifestyle and future needs—accessibility for elderly parents and potential for expansion.
- Energy efficiency—minimizing heat loss and using passive solar gain.
- Water supply and wastewater—safe, reliable systems adapted to local soil conditions.
- Parking and access—functional yet space-efficient solutions.
- Security and privacy—site-specific strategies.
- Budget planning—aligning scope with affordable house construction services in Sri Lanka.
- Local building regulations—UDA and Urban Council Haputale compliance.
- Landscaping—low-maintenance, native plantings that stabilize soil.
Architectural Categories and References
Primary Category: Single story house design.
Secondary Category: 3 Bedroom Single Story House Design.
This project exemplifies single-story home designs that balance aesthetics and functionality in a tropical hill-country setting. It integrates tropical house design and minimalist house plans by using clean lines, functional spaces, and climate-responsive features.
For other styles and sizes, explore: Two Story House Plans.
Hill Country House Design Principles
Hill-country homes in Sri Lanka must address steep slopes, heavy rainfall, and cooler temperatures. This luxury single-story home used a compact footprint, proper orientation, and thoughtful waterproofing to handle Haputale’s conditions. For more guidance, see Hill Country House Plans.
Tropical House Design in Haputale – Passive Strategies and Vastu
In cool climates like Haputale, Diyathalawa, Bandarawela, and Belihuloya, the best house plans borrow from Passive House principles: compact footprints, east-facing living areas to capture solar heat, superior insulation, thick airtight walls, and mechanical ventilation to keep the home warm with minimal heating. These elements were considered during design to improve comfort and reduce long-term energy use.
Key strategies include:
- Elegant, climate-practical designs that harmonize with the landscape.
- Natural ventilation pathways aligned with prevailing winds.
- Indoor-outdoor integration to maximize views and daylight.
- Large windows positioned to capture solar heat during cooler months while managing glare.
The design also respected traditional Sri Lankan Vastu concepts, aligning rooms and entrances with culturally preferred orientations—a valuable consideration in Sri Lankan house design.
3D Renders and Walkthroughs
Kedella Homes provided a full 3D House Plan Package, including:
- 3D floor plans
- 3D exteriors and interiors
- Virtual walkthroughs (3D videos)
- 360-degree views to capture the scenic surroundings of Haputale, Bandarawela, and Balangoda
This visual documentation helps clients understand modern house designs in Sri Lanka before committing to construction. For more, see 3D House Plans.
Completed House Building Projects by Kedella Homes
As trusted construction companies Sri Lanka, our portfolio speaks for itself. Here are a few recent projects completed by our team of house construction experts Sri Lanka.
Project 1: Modern 5000 Sq.Ft. Three Story House on a 28-Perch Land
A stunning architectural marvel designed and built on a 28-perch land in Bowala, Kandy. This modern home showcases advanced structural engineering and premium finishes. Completion time: 10 Months. View Project.
Project 2: Luxury 3000 Sq.Ft. Three Story Hillside House on a 30-Perch Land
Overcoming complex topographical challenges, this luxury hillside home in Digana, Kandy, offers breathtaking views and robust structural stability. Completion time: 8 Months. View Project.
Project 3: Beautiful 2300 Sq.Ft. Two Story House on a 12-Perch Land
An elegant and functional two-story home built on a 12-perch land in Gampola. Designed for modern family living with optimized space utilization. Completion time: 9 Months. View Project.
Project 4: Modern 2200 Sq.Ft. Box Type House on a 15-Perch Land
A minimalist's dream, this box-type house in Gelioya, Peradeniya, features clean lines and efficient use of space on a 15-perch land. Completion time: 7 Months. View Project.
Project 5: Modern 2000 Sq.Ft. Two Story House on a 18-Perch Land
A contemporary residence in Katugasthota, Kandy, built on an 18-perch land. This home highlights our expertise in modern aesthetics and durable construction. Completion time: 6 Months. View Project.
Below is the **Consolidated Project Matrix table**, which summarizes the six residential construction projects detailed above.
Consolidated Project Matrix Table
| Project Name / Type |
Size (Sq.Ft.) |
Land Area (Perches) |
Location |
Completion Time |
| Modern Three Story House |
5000 |
28 |
Bowala, Kandy |
10 Months |
| Luxury Three Story Hillside House |
3000 |
30 |
Digana, Kandy |
8 Months |
| Beautiful Two Story House |
2300 |
12 |
Gampola |
9 Months |
| Affordable Single Story House |
1800 |
10 |
Haputale |
4 Months |
| Modern Box Type House |
2200 |
15 |
Gelioya, Peradeniya |
7 Months |
| Modern Two Story House |
2000 |
18 |
Katugasthota, Kandy |
6 Months |
This matrix includes projects ranging from a 5,000 Sq.Ft. three-story home in Kandy to an affordable 1,800 Sq.Ft. single-story home in Haputale,. The table also captures the various land sizes used, such as the 30-perch hillside plot in Digana and the 12-perch land in Gampola. Additionally, it reflects the completion timelines, which vary from 4 months to 10 months depending on the complexity and scale of the build,.
Structural Engineering – Ensuring Safety on Hill-Country Soil
Foundation and Frame Design
Structural engineering for this single story house construction included:
- Foundation Design: Pier and beam foundation with engineered concrete footings and RCC plinth beam, tailored to the Red-Yellow Podzolic soil profile and heavy monsoon conditions.
- Superstructure: RCC columns, beams, and slab configured to resist lateral loads and ensure long-term stability.
- Slope Stabilization and Drainage: Surface protection and water drainage control to prevent undermining of foundations.
- Roof Structure: High-pitch roof with wide eaves to rapidly shed rain and protect walls and openings.
For any residential construction in Sri Lanka, independent structural design by an IESL-registered chartered engineer is a critical trust signal, ensuring compliance and safety.
MEP Engineering – Mechanical, Electrical, and Plumbing Design
Future Plans: Mechanical Ventilation with Heat Recovery (MVHR)
Electrical Design
- Distribution circuit board with comprehensive circuits.
- Lightning protection system for safety during storms.
- Emergency alarm and lighting.
- Conduit routing for data (Wi-Fi access points), security systems, and CCTV.
Plumbing and Drainage
- Cold water via UPVC pipe network from an overhead tank (1000 L capacity).
- Hot water to bathrooms via 30-liter geysers.
- Stormwater drainage integrated with manholes and gullies.
- Septic tank and soakage pit per approved drawings. Placeholders for detailed references: Septic Tank Details and Soak Pit Details.
Sustainability Features – Climate-Smart, Cost-Effective Choices
Smart Orientation and Cross-Ventilation
The house orientation and window placement were optimized to capture prevailing breezes and promote cross-ventilation, reducing dependence on mechanical cooling. In Haputale’s cool, humid climate, this supports single-story home designs that remain comfortable year-round.
Solar Readiness and LED Lighting
- All lighting uses LED fixtures to lower electricity consumption.
- Roof and electrical design include provisions for future solar PV installation, aligning with eco-friendly house design trends.
Heat Reduction with Exterior Colors
Brilliant white external walls significantly reduce solar heat gain, lowering indoor temperatures during dry periods and minimizing cooling costs. This simple measure supports low-budget house design in Sri Lanka by reducing operational expenses.
Rainwater Harvesting
While rainwater harvesting was not implemented initially, the roof design and drainage layout allow future integration with minimal modification.
Climate Response – Designing for Haputale’s Weather Patterns
Temperature, Rainfall, and Seasonal Patterns
Haputale’s climate features:
- Average daily temperatures roughly between 18 °C and 29 °C.
- Heaviest rainfall during the southwest monsoon (April–May) and northeast monsoon (October–December).
- A relatively drier and favorable period from June to August.
- High morning mist and humidity, with moderate daytime humidity.
- Predominant wind direction from east to west.
Design Responses
- Windows positioned for natural ventilation aligned with prevailing winds.
- Steep roof pitch and oversized gutters to manage intense rainfall.
- Weather-shield paints and durable finishes to resist mold and algae.
- Elevated floor level to prevent water ingress during extreme downpours.
Global Warming Considerations and Extreme Weather Resilience
Proximity to dense tree cover and a nearby water stream moderates microclimate extremes. The single-story structure demonstrated resilience during the 2025 Ditwah storm, with no significant impact, underscoring the importance of robust design for modern house construction in Sri Lanka.
Plan Approval Journey – Navigating Urban Council and UDA Requirements
The approvals process involved:
- Local Council: Urban Council Haputale, with coordination from the Badulla Urban Development Authority.
- Outcome: Approved house plan and development permit granted by Urban Council Haputale.
- NBRO Approval: Not required, as the land did not fall within landslide- or flood-risk zones.
- CEA Clearance: Not applicable, as the land did not border forests or conservation areas.
Securing approvals before starting construction is critical for house planning and construction in Haputale and avoids costly interruptions. For a broader understanding of the process, see how to build a house in Sri Lanka.
Construction Timeline – From Contract Signing to Handover in 136 Days
Overall Duration
| Stage |
Duration |
| Architectural Design |
25 days |
| Local Council Approval |
18 days |
| Construction |
4 months |
| Handover |
8 days |
Stage-Wise Construction Breakdown
| Stage |
Period |
Key Activities |
| Stage 1 |
May 5, 2016 – June 17, 2016 |
Site preparation, earthwork, foundation, masonry up to plinth |
| Stage 2 |
June 18, 2016 – August 15, 2016 |
Superstructure (columns, beams, slab), walls, roofing, rough MEP |
| Stage 3 |
August 16, 2016 – September 17, 2016 |
Finishes, flooring, painting, fixtures, final MEP, cleanup, handover |
Efficient scheduling and early procurement helped compress the timeline, which is valuable for clients seeking turnkey home construction services Sri Lanka.
Cost Management – How the 2016 Contract Stayed at LKR 4.5 Million
Contract Scope and Exclusions
The agreement value of LKR 4.5 million excluded parapet walls, entrance gate, external drainage system, and design fees. This focused scope aligned with the client’s priority: obtaining the Certificate of Conformity from Urban Council Haputale before occupancy.
Cost Control Strategies
- Simple Shape: A straightforward rectangular plan reduces formwork, roofing complexity, and finishing costs, supporting low-budget single-floor house design in Sri Lanka.
- No Changes Mid-Build: Avoiding changes to walls, doors, heights, or fixtures after construction begins prevents delays and extra costs.
- Standard Sizes: Using standard doors and windows instead of custom units reduces procurement costs.
- Bulk Buying: Procuring materials in large quantities secured bulk discounts from local suppliers.
- Value Engineering: Eliminating unnecessary passages and corners during design optimizes usable area.
- BOQ Preparation and Procurement Planning: A detailed BOQ by Kedella Homes enabled precise budgeting and procurement, essential for house construction cost in Sri Lanka.
These strategies are relevant for anyone asking, how much does it cost to build a house in Sri Lanka, especially for single story house construction on a 10-perch land.
Construction Challenges – Weather, Logistics, and Team Coordination
- Rain Delays: Approximately three weeks of delays occurred during foundation works due to heavy rain. The schedule included buffer time to absorb such events.
- Access Issues: No major access issues arose during the project period, aided by the 15-foot road and early logistics planning.
- Material Logistics: Materials were readily available, with coordinated deliveries to minimize storage on site.
- Labor Coordination: Kedella Homes’ long-standing team ensured continuity and quality, a key advantage when choosing modern luxury house builders in Sri Lanka.
Interior Design and Material Specifications – What Was Built
Sub-Structure
- Foundation and sub-structure: RCC columns, footings, and RCC plinth beam.
Super-Structure
- Primary frame: RCC columns, beams, and slab.
- Walls: 9-inch thick brick load-bearing walls; 4.5-inch thick partition walls.
Roofing
- Material: Zinc-Aluminum roofing sheets with rafters and ridge plates.
- Design: High-pitch roof to ensure rapid rainwater drainage.
Doors and Windows
- Front and internal doors: Mahogany frames and sashes for durability and aesthetics.
- Windows: Sized for ventilation and views, aligned with modern house designs in Sri Lanka.
Flooring and Finishes
- Flooring: Red cement flooring per architect’s specifications.
- Internal walls: Smooth plaster, two coats of wall putty, one coat of wall filler, and two coats of emulsion paint.
- External walls: Semi-rough plaster, wall filler, and two coats of weather-shield paint; selected areas finished with natural stone to harmonize with nearby colonial buildings.
- Color scheme: Brilliant white interior walls; Swan Wing color on exteriors.
- Toilet walls: Ceramic or porcelain tiles up to slab level.
- Kitchen: Pantry cupboard with granite top and stainless steel sink.
Landscape Design – Future Plans and Native Planting
Landscape planning focused on:
- Designing and constructing external toilets and bathrooms in a future phase.
- Planting native species such as coconut and jack trees.
- Implementing proper drainage to prevent soil erosion and manage irregular water paths.
A coherent landscape strategy enhances Haputale home designs and ensures long-term site stability and aesthetics.
Occupancy Experience – How the House Performs After Move-In
Ultimate Accessibility
The single-story layout provides barrier-free access for elderly parents, eliminating staircase-related risks and simplifying daily movement.
Comfortable Temperature and Low Maintenance
- Orientation and cross-ventilation maintain comfortable temperatures year-round.
- Brilliant white walls and LED lighting contribute to lower energy use.
- Low-maintenance materials reduce upkeep, aligning with the client’s wish for simplicity.
Privacy Considerations
Because all bedrooms are on the same level as the main living area, privacy is slightly reduced compared to two-story layouts. However, detached bathrooms and thoughtful zoning mitigate this issue.
Functional Spaces and Roof Maintenance
The design prioritized essential functions, resulting in fewer underutilized spaces. Post-handover, a strong focus on roof maintenance—especially gutters and Zinc-Aluminum sheets—ensures long-term weather resistance.
Lessons Learned – Practical Insights for Future Homeowners
- Expect cost overruns in hill areas like Haputale, Nuwara Eliya, Bandarawela, Badulla, and Ratnapura due to logistics, soil conditions, and weather.
- Plan for weather-related delays; building in high-rainfall zones takes longer than in drier regions.
- Get everything in writing—scope, timeline, and costs—to avoid disputes.
- Build a strong, experienced team with demonstrated hill-country experience.
- Maintain open communication between client, architect, and contractor throughout the project.
- Having approved building plans and complying with them mitigates local authority interventions during construction.
Why Kedella Homes Was Chosen – Trust, Customization, and Sustainability
Mr. Thusitha selected Kedella Homes based on:
- Clear, consistent communication from initial consultation to handover.
- Customization that balanced modern aesthetics with climate-responsive tropical house design.
- Commitment to sustainability and green building principles.
- 20+ years of excellence and 1000+ house designs delivered island-wide.
- UDA, NBRO, and local council compliant plans.
- Bank-ready, un-inflated BOQ and cost estimates within 24 hours.
- IESL-registered chartered engineer certified drawings.
- SLIA-registered chartered architect approved drawings.
- IQSSL-registered quantity surveyor approved BOQs.
- CIDA, NCASL, and CPC registrations as a trusted construction company in Haputale.
- Custom design options aligned with Vastu and Sri Lankan house design preferences.
These credentials position Kedella Homes among the residential construction companies in Sri Lanka capable of handling complex hill-country projects.
Guarantees Provided – What Is Covered After Handover
- The contractor guarantees works against all defects for twelve months from the completion date or the expiry date of the agreement, whichever comes first.
- Roof or any portion of the works is guaranteed against leakage for twelve months from the date of completion.
- All structural aspects are guaranteed against defects (excluding hairline settlement cracks) for Twelve months from the date of completion or the expiry date of the agreement, whichever comes first.
Exclusions include:
- Touch-up painting after occupation.
- Hairline cracks in plasterwork caused by shrinkage and settling during the first twelve months.
- Laid grass and landscaping (must be watered daily for the first three weeks by the occupant).
- Broken or scratched door/window panes or sashes.
- Light bulbs.
- Roof damage caused by third-party trades (e.g., TV aerial or satellite dish installers).
For more details, see the Construction Agreement.
Related House Plan References – Explore More Designs
Featured Home Designs
Future Developments – Planned Upgrades for This Haputale Home
- Completion of a parking lot to improve convenience and site organization.
- Installation of a mechanical heat recovery system to further enhance thermal comfort and indoor air quality.
Frequently Asked Questions (FAQ) – Single Story House Construction in Haputale
Can I see completed houses similar to my budget?
Yes. We maintain a portfolio of completed projects across budgets and locations, including luxury house designs Haputale and low-budget house design in Sri Lanka. You can schedule a consultation to review examples relevant to your target budget.
Do you provide 3D renders and walkthroughs?
Yes. Our 3D House Plan Package includes 3D floor plans, 3D exteriors and interiors, virtual walkthroughs, and 360-degree views to help you visualize the final home.
Are structural engineering and approvals included?
Yes. We provide IESL-registered chartered engineer certified structural drawings and handle UDA, NBRO (if applicable), and local council approvals as part of our complete house construction solutions in Sri Lanka.
What is the architectural fee?
Architectural fees depend on scope, complexity, and site conditions. For a detailed quotation, please book an architectural consultation.
Do you supervise construction?
Yes. We offer both design-only and design-and-build services. Our team supervises on-site activities to ensure compliance with drawings and specifications, which is especially important for house construction in Haputale.
Can I view examples of your work?
You can explore our Featured Home Designs and project case studies, including this 1800 sq ft single story house construction in Haputale.
Do you provide 3D exterior/interior designs?
Yes. We deliver photorealistic 3D exteriors and interiors, allowing you to evaluate materials, colors, and spatial quality before construction begins.
Are council approval drawings included?
Yes. We prepare council-compliant drawing sets and manage the submission process with local authorities, including Urban Council Haputale and UDA, to secure approved plans.
Can you work within our construction budget?
We tailor designs to your budget using value engineering, standard material sizes, and phased construction options, making affordable house construction services in Sri Lanka achievable without compromising quality.
Do you also supervise construction or only provide design?
We offer both. As a full-service design and build company in Sri Lanka, we can manage the entire project from concept to handover, ensuring seamless coordination between design and construction teams.
What is the cost to build a house in Sri Lanka?
Costs vary widely by specification and location. Recent estimates suggest basic construction around LKR 18,000–25,000 per sq ft, mid-range around LKR 25,000–35,000 per sq ft, and premium/luxury higher. For a specific quote, please contact us.
Is a single story house construction suitable for hill country?
Yes. Single-story home designs simplify site work, improve accessibility, and reduce structural complexity on slopes or flat plots, making them a practical choice for Haputale, Bandarawela, Diyatalawa, Ella, Badulla, Welimada, and Beragala.
How do you handle drainage on a 10 perch land?
We design integrated stormwater systems with manholes, gullies, and proper grading to prevent waterlogging and soil erosion, ensuring compliance with local regulations.
Can I customize a 3-bedroom single-story house plan?
Yes. We specialize in custom home builders in Haputale Sri Lanka, tailoring layouts, facades, and finishes to your preferences while optimizing for climate and budget.
Do you incorporate Vastu principles?
Yes. We offer Vastu-aligned planning for clients who prefer culturally harmonious layouts, integrating these principles with modern functionality.
What makes Haputale a good location to build a home?
Haputale offers a cool climate, panoramic views, strong tourism potential, and proximity to attractions like Lipton’s Seat, Thangamale Sanctuary, and Dambatenne Tea Factory, making it ideal for modern luxury house builders in Sri Lanka.
Is it possible to expand a single story house later?
Yes. This project included future expansion considerations, such as space for a parking lot and external bathrooms. We design with flexibility to add rooms or floors if needed.
How long does approval take in Haputale?
Timelines vary, but for this project, council approval was obtained in 18 days after submission. Early engagement with authorities helps streamline the process for house construction in Haputale.
Do you offer turnkey home construction services in Sri Lanka?
Yes. Kedella Homes provides turnkey home construction services Sri Lanka, covering architectural design, structural engineering, council approvals, procurement, construction, and handover.
Are your BOQs bank-ready?
Yes. Our BOQs are prepared by IQSSL-registered quantity surveyors and are accepted by leading banks for housing loan processing.
How do I start my project with Kedella Homes?
Book an architectural consultation to discuss your requirements, site conditions, and budget. We will guide you from initial concept through to completed single story house construction.
Ready to Design and Build Your Dream Home in Haputale?
Contact Kedella Homes for:
- Architectural Design
- House Plans
- Structural Engineering
- Council Approvals
- Design & Build Services
Build Your Vision with Expertise
For busy professionals, executives, and business owners, our streamlined design-and-build process is engineered to maximize efficiency and eliminate hassle. Connect with our team or visit our central headquarters today to collaborate with the premier architects developing custom house plans kandy landowners trust for quality and compliance.
Corporate Headquarters & Contact Details
Connect with our engineering and architectural design teams today to bring your vision to life.
📍 Legal Name: Kedella Design and Construction (Pvt) Ltd
📍 Brand Name: Kedella Homes
📍 Office Address: No: 247 1/3, Peradeniya Road, Kandy, 20000, Sri Lanka
📍 Service Availability: Islandwide Professional Service Coverage (Across Sri Lanka)
📍 Hotline / Telephone: +94702222111
📍 Official Email: kedallaarc@gmail.com
Business Hours
📞 Monday – Saturday: 08:00 AM – 05:00 PM
📞 Sundays & Public Holidays: Closed (Consultations available by prior appointment)
Visit our client wishlist preparation guide.
Last Updated: 2026-07-15T11:44:31+05:30
About the Author
Eng. Amila Perera:
B.Sc. Engineer, AMIESL (A/M 10420) —
Founder and Director of
Kedalla Design and Construction (Pvt) Ltd.
Eng. Amila Perera has over 20 years of professional experience in the design and execution of residential, commercial, and industrial building projects across Sri Lanka. He is an Associate Member of the
Institution of Engineers Sri Lanka (IESL)
and an alumnus of the
Faculty of Engineering, University of Peradeniya
.
His expertise spans structural design coordination, construction planning, cost estimation, and end-to-end project management.
Reviewed By: Kedalla Design & Construction IT Team