💬
Chat with Us
2300 Sq.Ft. Two Story House Construction in Sri Lanka. Designed & Built On a 12 Perch Land.
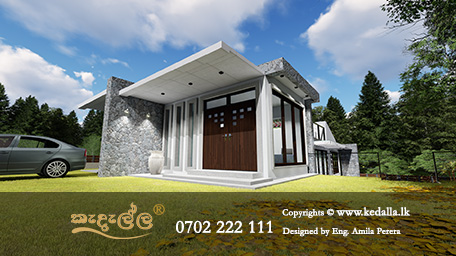
Two Story House Construction in Sri Lanka: 16.8 million Modern Tropical Residence in Gampola, Kandy
Contract value: LKR 16.8 million (Construction-only, not including land value)
This document presents a comprehensive case study of a completed Two Story House Construction in Sri Lanka, located on Keerapane Road in Gampola, within the Kandy District of the Central Province. The project involved designing and building a 2300 Sq.Ft. modern tropical residence on a 12 perch rectangular land parcel for a prominent businessman who desired a contemporary home with panoramic hill-country views. The entire project, from initial architectural concepts through council approvals to final construction and handover, was managed by Kedella Homes, a company that has been providing complete house construction solutions since 2006.
When clients search for House Construction in Sri Lanka, they are typically looking for a proven track record of delivering quality homes on manageable land parcels. This project exemplifies how a 12 perch land house can be transformed into a spacious, functional, and visually striking modern luxury house that meets the demands of a family of four, including elderly parents. The residence features a modern white and grey façade that complements the surrounding greenery, while the interior layout maximizes every square foot of the 2326 Sq.Ft. total floor area.
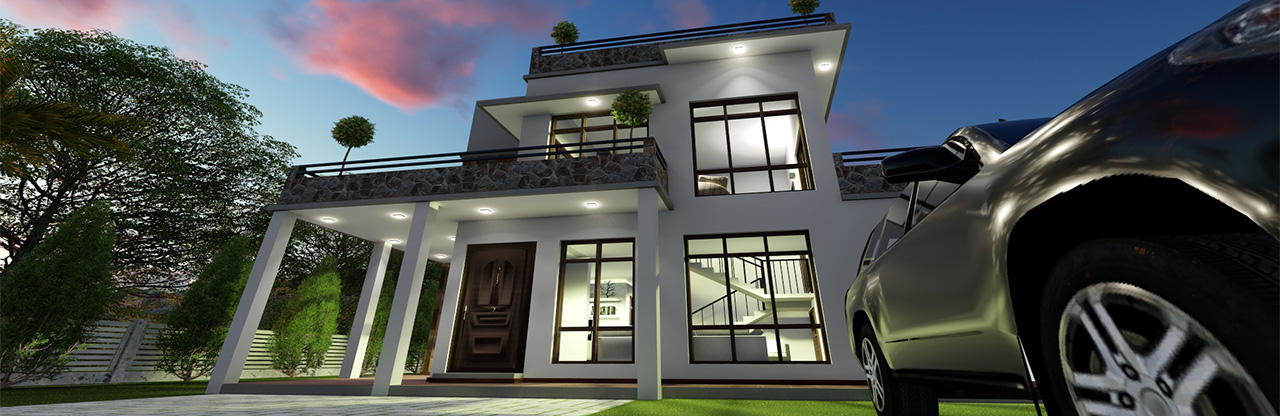
What sets this Modern Two Story House Construction apart is the combination of architectural excellence and practical engineering solutions applied to a site governed by highly regulated Urban Development Authority (UDA) building codes. The home includes four bedrooms, two living spaces (one on each floor), a family lounge, a dining area, two bathrooms, a kitchen with pantry, a home office room, a store room that doubles as a laundry and service area, two balconies facing the iconic Ambuluwawa Tower, a concrete staircase with storage underneath, and a front veranda. All structural engineering and council-approved house plans were prepared and executed under one roof, making this a true turnkey home construction services Sri Lanka project.
Project Summary: Key Facts About This 4 Bedroom House Construction
| Project Detail |
Description |
| Project Name |
A Modern Two Story House Design & Construction in Gampola |
| Project Type |
Turnkey project (Design, Council Approvals & Build) |
| Client |
Mr. Upali (Prominent Businessman) |
| Date of Signing Contract |
4th of December 2011 |
| Completion Date |
16th of September 2012 |
| Contract Price (Year 2011) |
LKR 16.8 million |
| Project Funding |
Client's own money (family and personal funds) |
| Current Estimated Value (Year 2026) |
Approximately LKR 43 million |
| Total Floor Area |
2326 Sq.Ft. |
| Land Size |
12 perch |
| Number of Bedrooms |
4 |
| Number of Bathrooms |
2 (one en-suite for guest bedroom) |
| Who Designed It |
Chartered Architects and Chartered Engineers at Kedella Homes |
| Who Built It |
Kedella Homes Construction Team |
The value appreciation from LKR 16.8 million to approximately LKR 43 million over 14 years demonstrates the long-term financial wisdom of investing in Two Story House in Sri Lanka. This nearly 156% increase in value reflects both the quality of construction and the appreciating land values in the Gampola area. For anyone researching how much does it cost to build a house in Sri Lanka, this project serves as a concrete reference point showing that well-planned construction is a sound financial decision.
As a complete turnkey house construction in Sri Lanka, this project covered every phase from the initial concept sketch to handing over the keys. The client did not have to coordinate between multiple contractors, architects, or suppliers. This is the primary advantage of choosing Two Story House Construction in Sri Lanka through a single established company that handles architecture, engineering, procurement, and construction under one agreement. If you want to understand the full process of how to build a house in Sri Lanka, this project case study walks you through every stage.
Select Your Preferred Path to a New Home
Option 1: Custom Design and Construction
If you already have your own land, we help you to design a new custom plan for your specific needs, and we will provide you the total design and construction solution. Book a Consultation with Our Architects to begin your journey.
Option 2: Pre-Designed Plans and Construction
If you already have your own land, you may select a pre-designed plan from our 1000+ house plan collection, and we will help you to obtain council approvals, budget planning, BOQ preparation, and construction from A-Z. Select A Plan to begin your journey or select a Ready to Build House from Kedella Homes.
Option 3: House and Land Packages
We have our company-owned lands with ready-to-build houses (House and Land Packages). Plans have already got necessary approvals from local councils, and BOQs are prepared. Select one and start your house construction journey today. Select A House and Land Package to begin your journey.
Contact us today: 0702222111
how to build a house in Sri Lanka
Secure Your Budget: The Advantages of Our Fixed-Price Building Contracts
Protect your budget with our legally binding, fixed-price contracts. Unlike fluctuating variable frameworks that leave you vulnerable to unexpected material and labor price hikes, our approach guarantees your final cost upfront. Enjoy complete financial certainty and peace of mind from day one of your build.
Read more on
Advantages of Our Fixed Price Building Contracts.
Location Analysis: Why Gampola Is Ideal for Two Story House
The property is located on Keerapane Road, Gampola, within the Urban Council limits of Gampola and the administrative limits of the Divisional Secretariat of Udapalatha, Central Province, Sri Lanka. Gampola is situated approximately 19 kilometers from Kandy, making it accessible yet sufficiently removed from the congestion of Kandy city. For families considering Two Story House Construction in Sri Lanka in the hill country, Gampola offers a compelling blend of scenic beauty, moderate climate, and growing infrastructure.
Geographic and Climatic Context
| Parameter |
Details |
| Exact Location |
Keerapane Road, Gampola, Central Province |
| Distance from Kandy |
19 kilometers |
| Elevation |
Approximately 604 meters (1,982 feet) above mean sea level |
| Climate Zone |
Tropical rainforest climate, heavily influenced by monsoons |
| Rainfall Pattern |
Moderate to high, with significant monsoon periods |
| Mist Levels |
High in the morning hours |
| Humidity |
High in the morning, moderate during daytime |
| Prevailing Wind Direction |
East to west |
The elevation of approximately 604 meters above mean sea level gives Gampola a noticeably cooler climate compared to Colombo or the coastal regions like Galle, Matara, Kaluthara etc. This climatic advantage directly influences Tropical House Construction in Sri Lanka in this region, as designs must account for high humidity, heavy monsoon rainfall, morning mist, and the need for effective cross-ventilation. The tropical rainforest climate means that any luxury house in Gampola Kandy must incorporate robust water management systems, mold-resistant materials, and elevated structures to handle surface runoff effectively.
One of the most remarkable features of this location is the panoramic view of the Ambuluwawa Tower, located just 5 kilometers from the home. The tower sits atop a mountain that is part of the Ambuluwawa biodiversity complex, and the sight of it rising above the mist in the early morning creates a truly romantic and picturesque setting. When designing a Two Story House 4 Bedrooms and Balconies with views like this, the architectural strategy must prioritize orienting living spaces and balconies toward the landmark while managing the western sun exposure that comes with that orientation.
Accessibility and Transportation
The most common route to reach Keerapane Road, Gampola is by traveling from Kandy through Peradeniya towards Gelioya and then Weligalla. This route is well-maintained and provides reliable access throughout the year. The Gampola Railway Station, located on the Colombo to Badulla line, offers an alternative mode of transport. For residents who commute to Kandy for work or business, the 19-kilometer journey typically takes between 30 to 45 minutes by road, depending on traffic conditions. This accessibility makes House Construction in Gampola, Doluwa, Gelioya, Nawalapitiya a practical choice for professionals who want to live in a peaceful environment while maintaining connectivity to Kandy's commercial centers.
Nearby Establishments and Community Infrastructure
| Establishment |
Relevance to Residents |
| Gampola Rest House |
Historic landmark and hospitality venue nearby |
| Gampola Railway Station |
Colombo to Badulla line connectivity |
| Gampola Hospital |
Healthcare facilities within close range |
| Athgala and Doluwa Town |
Nearby commercial centers for daily needs |
| Banks and Supermarkets |
Financial and grocery services in proximity |
| Urban Council of Gampola |
Local governance and building permit authority |
| Playground and Shops |
Within walking distance for families |
| Rathmalkaduwa Lake |
Scenic recreational spot nearby |
| Kothmale Reservoir |
Major water body in the broader area |
| Mahaweli River |
Beautiful river with surrounding greenery and paddy lands |
The surrounding community vibe is growing, with walkaways being developed and new families moving into the area. The proximity to the Mahaweli River and surrounding paddy lands creates a lush greenery environment that enhances the lifestyle value of any Two Story House Construction in Sri Lanka in this location. However, these same natural features also present engineering challenges, particularly regarding soil stability near water bodies and managing water runoff during heavy rains. These challenges are discussed in detail in subsequent sections of this case study.
For anyone evaluating house construction in Gampola as a location, the combination of natural beauty, moderate climate, established infrastructure, and reasonable proximity to Kandy makes it one of the most attractive areas for modern house construction in Sri Lanka within the Central Province. The growing community, combined with the presence of essential services, ensures that this is not just a scenic location but a practical one for long-term family living.
Global Warming and Extreme Weather Considerations
An important factor in modern Two Story House Construction in Sri Lanka is accounting for global warming and its impact on local weather patterns. The Gampola area benefits from a high volume of trees and the nearby Mahaweli River water stream, which help moderate local temperatures. Notably, this particular property experienced no significant impact from the Ditwah storm in 2025, demonstrating that the structural decisions made during construction provided adequate resilience against extreme weather events. This reinforces the importance of engaging experienced residential construction companies in Sri Lanka who understand how to design for both current conditions and future climate scenarios.
Land Details: 12 Perch Rectangular Plot for Two Story House
The success of any Two Story House Construction in Sri Lanka begins with a thorough understanding of the land on which it will be built. This project was constructed on a 12 perch rectangular plot on Keerapane Road, Gampola. Understanding the precise characteristics of this land was essential for the architectural and engineering teams at Kedella Homes to develop appropriate design solutions. Below is a comprehensive breakdown of the plot characteristics that influenced every decision in this Two Story House Construction in Sri Lanka project.
Plot Characteristics and Dimensions
| Parameter |
Specification |
| Plot Size |
12 perch |
| Plot Width |
69 feet |
| Plot Length |
48 feet |
| Plot Shape |
Rectangular |
| Frontage |
69 feet |
| Access Road Width |
15 feet |
| Survey Plan Approved By |
Urban Council Gampola |
| Street Line Setback |
15 feet |
| Building Line Setback |
15 feet |
| Current Land Value (2026 Estimate) |
LKR 425,000 to LKR 550,000 per perch |
A 69-foot frontage on a 12 perch land is considered generous and provides significant design flexibility for Two Story House Construction in Sri Lanka. The wide frontage allowed the architectural team to position the main façade with adequate depth, creating a visually prominent street presence. The 15-foot access road width is sufficient for standard vehicles and construction equipment, which is an important logistical consideration for house construction in Gampola where some interior roads can be narrow and challenging for material delivery.
The 15-foot street line and building line setbacks mandated by the Urban Council of Gampola mean that the buildable area is reduced from the full 12 perch plot. These regulatory requirements are standard in urban council areas and must be carefully calculated during the design phase of any Two Story House Construction in Sri Lanka to ensure compliance while maximizing usable floor area. The resulting plot coverage of 42% and Floor Area Ratio (FAR) of 0.71 demonstrate how the design team optimized the available space within regulatory constraints.
For clients exploring similar projects, Kedella Homes provides detailed Land Based House Plans that account for specific plot dimensions and regulatory setbacks. Additional reference resources include 6 perch land house plans Sri Lanka, House plans for 8 perch land, and House plans for 10 perch land, each tailored to different land sizes commonly found across Sri Lanka.
Topography and Soil Conditions
Although described as a flat land, the site presented specific topographical challenges that required specialized engineering solutions. The soil type in this area consists primarily of Red Yellow Podzolic (RYP) soils and Mountain Regosols, which are common in the Central Province hill country. These soil types are known for being loosely structured and prone to instability when saturated with water, which directly impacts foundation design for Two Story House Construction in Sri Lanka.
The site preparation phase involved the removal of large coconut trees and significant earth filling and compacting by machinery due to the loose soil conditions. Approximately 12 cubic meters of soil were filled and compacted to achieve a stable ground level for the ground floor slab. This earth-filling process added to the project cost but was absolutely necessary to ensure the long-term structural integrity of the building. Flat land in the hill country can be deceptive; while it appears easy to build on, the underlying soil may require expensive, specialized engineering for building foundations and can increase vulnerability to erosion if not properly managed.
Understanding soil conditions is one of the most critical aspects of house planning and construction in Sri Lanka that many homeowners overlook. The difference between building on stable granite-based soil in Colombo versus loose RYP soils in Gampola can significantly affect both the construction methodology and the overall budget. This is why professional residential construction companies in Sri Lanka always conduct thorough soil assessments before finalizing foundation designs.
Existing Vegetation and Landscape Strategy
The original site contained several large coconut trees that needed to be removed to accommodate the building footprint. However, the landscape strategy for this Two Story House Construction in Sri Lanka included preserving native trees where possible, particularly a jack tree that was incorporated into the rear garden design. The proposed landscape plan envisions parapet walls constructed with natural stone and interlocking blocks, creating a cohesive flow between the interior of the building and the surrounding exterior environment.
The long-term landscape vision includes a naturalized garden with grass turfing and interlock paving paths. Native plants, including the preserved coconut tree and jack tree, form the backbone of the planting scheme. This approach to landscaping is consistent with the principles of sustainable Two Story House Construction in Sri Lanka, where the outdoor environment is treated as an extension of the living space rather than an afterthought. Proper drainage infrastructure was also integrated into the landscape plan to address soil erosion and irregular water paths, which are significant concerns given the loose soil type and sloping water runoff patterns in the area.
Client Brief: Defining Requirements for This Two Story House
The client brief is the foundational document that guides every decision in Two Story House Construction in Sri Lanka. For this project, the client, a prominent businessman with a family of four including elderly parents, had very specific requirements that reflected both his immediate lifestyle needs and his long-term plans for the property. Understanding and accurately translating these requirements into architectural solutions is what separates the best house construction company in Sri Lanka from average builders.
Specific Room and Space Requirements
| Required Space |
Purpose and Notes |
| Front Veranda |
Traditional entry space for greeting visitors and relaxing |
| Living Rooms (2) |
One on each floor for multi-generational use |
| Dining Room |
Adjacent to kitchen for convenient meal service |
| Kitchen with Pantry |
Full-service kitchen with dedicated pantry storage |
| Master Bedroom |
Without attached bathroom (per client preference) |
| Two Standard Bedrooms |
For children and additional family members |
| Common Bathroom |
Shared facility serving multiple bedrooms |
| Home Office Room |
For the client's business activities |
| Store Room / Laundry |
Multi-purpose utility and service area |
| Rear Entrance |
Secondary access point for service and daily use |
| Balconies (2) |
Oriented towards Ambuluwawa Tower views |
| Small Front and Backyard |
Managed outdoor spaces for family use |
The client specifically requested a pitched roof to drain heavy rain efficiently, which is a practical requirement for any Two Story House Construction in Sri Lanka in the wet hill country. Large windows were requested for natural light and cross-ventilation, reflecting an understanding of the climate and a desire to reduce dependency on artificial lighting and mechanical ventilation. The requirement for balconies towards Ambuluwawa shows the client's appreciation for the natural surroundings and his desire to integrate the landscape into daily living.
One notable aspect of the brief was the requirement for a master bedroom without an attached bathroom. This is a traditional Sri Lankan preference that some modern custom home builders in Colombo Sri Lanka might try to override, but experienced firms understand the importance of respecting client preferences, especially when designing for multi-generational families where elderly parents may have specific cultural expectations about room arrangements.
Additional Client Requirements and Constraints
The client needed approved building plans before construction begins, which is a critical requirement in any area governed by UDA regulations. This requirement shaped the entire project timeline and ensured that all design decisions were made with regulatory compliance in mind from day one. The client also specified a desire for low maintenance, which influenced material selections throughout the project, favoring durable finishes over decorative but high-maintenance options.
Future expansion plans included the provision for another parking lot, which meant the site plan needed to allocate space for this addition even though it was not part of the initial construction scope. Thinking about future needs during the initial Two Story House Construction in Sri Lanka is a hallmark of professional architectural practice, as it prevents costly modifications later when the family's needs evolve.
Wishlist Development Process: Strategic Planning for a Two Story House Construction
Before any architectural drawing was produced, the client completed the Kedella Homes Wishlist questionnaire. This comprehensive pre-consultation tool is designed to help clients define their custom home requirements systematically. For Two Story House Construction in Sri Lanka, the wishlist serves as a strategic planning document that gathers vital data regarding land specifications, legal documentation, and the client's desired architectural aesthetic.
The wishlist allowed the client to specify preferences for interior layouts, including the number of levels, specialized rooms such as the home office, and sustainable utility options like solar power readiness. It addressed financial logistics by inquiring about construction budgets and whether bank loan documentation would be needed. In this case, the project was family and bank funded, so the budget planning section of the wishlist was particularly important for establishing realistic cost parameters.
The wishlist also covered technical details like soil terrain conditions and cultural preferences such as Vasthu compliance. By consolidating all structural, functional, and aesthetic goals into a single project brief, the wishlist streamlined the initial design phase significantly. This is the kind of systematic approach that distinguishes the best design and build company in Sri Lanka from firms that start drawing without a clear understanding of the client's complete requirements.
Clients interested in starting their own new home construction in Sri Lanka can complete the wishlist at Kedella Homes Wishlist to begin the process. After submission, a consultation can be scheduled through book an architectural consultation to discuss the project in detail with qualified architects.
Site Challenges: Engineering Solutions for House Construction in Sri Lanka on Difficult Terrain
Every construction site presents unique challenges, and this House Construction in Sri Lanka was no exception. The following section details the specific challenges encountered on the Keerapane Road site and the engineering solutions implemented by Kedella Homes. This level of transparency about challenges and solutions is what establishes genuine E-E-A-T (Experience, Expertise, Authoritativeness, Trustworthiness) signals for content about Two Story House Construction in Sri Lanka.
Challenge 1: Foundation and Structural Integrity on Loose Soil
The Red Yellow Podzolic (RYP) soils and Mountain Regosols found on this site are inherently unstable when subjected to the loads of a Two Story House Construction in Sri Lanka. Standard shallow foundations would be inadequate for these conditions. The solution involved designing specialized pier and beam foundations with deep concrete piers that extended below the unstable soil layer to reach more competent bearing strata. This engineered foundation system ensures that the 2300 Sq.Ft. structure remains stable despite the complex soil profile and the additional loads from heavy monsoon rains that saturate the ground seasonally.
The parapet walls surrounding the property also required specialized foundation treatment, as the loose soil could not reliably support traditional strip footings for boundary walls. Each wall foundation was designed with the same engineering rigor as the main building, ensuring that the entire property, including its boundaries, would remain structurally sound for decades.
Challenge 2: Water Management and Erosion Control
Surface runoff and soil erosion are critical concerns for any Two Story House Construction in Sri Lanka in the hill country, particularly on a flat site surrounded by paddy lands and near the Mahaweli River. During heavy monsoon rains, water flows across the surface and can undermine foundations, damage landscaping, and create flooding conditions. The solution involved implementing a comprehensive drainage system with properly constructed drains, manholes, and gullies connected to the main drain.
The building was constructed with a raised floor level to prevent water ingress during periods of high surface runoff. This is a crucial design decision for house construction in Gampola where flat terrain can actually increase flood risk because water has no natural slope to drain away. The rainwater management system was designed to channel water away from the foundation and towards designated drainage points, preventing the soil erosion that would otherwise compromise the building's stability over time.
Challenge 3: Soil Type, Stability, and Earth Filling
The site required approximately 12 cubic meters of soil to be filled and compacted to achieve a stable ground floor level. This earth-filling process had to be done in layers with mechanical compaction to prevent future settlement that could crack the ground floor slab. The increased cost due to soil transport and compaction was a budget consideration that the client had to accommodate, highlighting the importance of thorough site investigation during the planning phase of Two Story House Construction in Sri Lanka. Many homeowners budget for construction without accounting for site preparation costs, which can be significant on challenging terrain.
Challenge 4: Septic and Soakage Pit Challenges Near Paddy Lands
The proximity to surrounding paddy lands created specific challenges for wastewater management. Paddy fields are sensitive to contamination from septic tank effluent, and local regulations may impose additional requirements for properties adjacent to agricultural land. The septic tank and soakage pit design had to account for the high water table conditions that prevail near paddy lands, where the ground is often saturated. The engineering solution involved designing a larger-than-standard soakage pit system with proper separation from the paddy land boundary to ensure compliance with environmental regulations and prevent any adverse impact on neighboring agricultural activities.
Challenge 5: Utility and Infrastructure Constraints
Connecting the property to municipal water supply and electricity required coordination with the National Water Supply and Drainage Board and the local electricity utility. While these connections were ultimately straightforward, the planning phase had to account for the 15-foot access road width, which constrains the size of equipment that can be brought to the site for installation. For complete house construction solutions Sri Lanka, managing these utility connections is a standard part of the turnkey service, relieving the client of the burden of dealing with multiple government agencies.
Learning from these challenges is essential for anyone planning House Construction in Sri Lanka. To avoid common pitfalls, review our detailed guide on mistakes to avoid when building a house, which covers the most frequent errors that homeowners make during the planning and construction phases.
Comprehensive House Plan Details for This House Construction in Gampola
The house plan is the single most important document in any Two Story House Construction in Sri Lanka. It defines every dimension, every material specification, and every structural element that will be built. For this project, the architectural drawings prepared by Kedella Homes included a complete set of documents that left no ambiguity for the construction team. This level of detail is what separates professional house plans Sri Lanka from basic sketches that lead to cost overruns and construction disputes.
Complete Drawing Set Included in the House Plan
| Drawing Type |
Description |
| Ground Floor Plan |
Detailed layout with dimensions for all ground floor spaces |
| First Floor Plan |
Complete upper floor layout with dimensions |
| Front Elevation |
Street-facing façade showing architectural character |
| Side Elevation |
Side views showing building depth and roof profile |
| Sectional Plans |
Cross-sections showing structural layers and heights |
| Column Details |
Structural column dimensions and reinforcement specifications |
| Footing Details |
Foundation footing sizes and reinforcement details |
| Plinth Beam Details |
Ground beam connecting columns at plinth level |
| Septic Tank Drawing |
Detailed wastewater treatment system design |
| Soakage Pit and Waste Water Pit |
Effluent disposal system specifications |
| Staircase Details |
Step dimensions, rise-run ratio, and structural details |
| Handrail Details |
Railing design, height, and material specifications |
| Door and Window Schedule |
Comprehensive list of all openings with sizes and materials |
| Site Plan |
Property boundary, building position, setbacks, and parking |
| Parapet Wall Plans |
Separate drawings for boundary walls with entrance gate design |
| Plot Coverage Calculation |
Documented percentage of land covered by building |
| Floor Area Ratio Calculation |
Documented ratio of total floor area to land area |
| Foundation Details |
Complete foundation system with engineering specifications |
Having this complete set of drawings is essential for several reasons in House Construction in Sri Lanka. First, it provides the local council with all the information needed to evaluate and approve the building plan. Second, it gives the quantity surveyor an accurate basis for preparing the Bill of Quantities (BOQ). Third, it eliminates ambiguity during construction, reducing the likelihood of variations and cost overruns. Fourth, it serves as a permanent record of the building's design for any future modifications or renovations.
Floor Plan Analysis and BOQ Preparation:
The floor plan analysis reveals how the 2326 Sq.Ft. total area was distributed across two floors to meet the client's specific requirements. This thoughtful spatial allocation is the result of careful design and build in Sri Lanka practice, where every square foot is accounted for and justified by a functional requirement.
Ground Floor Layout: 1365 Sq.Ft.
| Space |
Function and Design Notes |
| Master Bedroom |
Spacious primary bedroom without attached bathroom per client preference |
| Bedroom 2 |
Standard bedroom suitable for elderly parents (ground floor access) |
| Store Room |
Utility space for storage, also functions as laundry and service area |
| Common Toilet and Bathroom |
Shared bathroom serving ground floor bedrooms |
| Living Room |
Main reception space at the front of the house |
| Parking Area |
Enclosed or semi-enclosed parking for one vehicle |
| Dining Area |
Adjacent to kitchen, positioned between living and kitchen |
| Kitchen with Pantry |
Full kitchen with dedicated pantry cupboard space |
| Front Veranda |
Shaded entrance space connecting to the living room |
| Rear Entrance |
Service entry connecting to kitchen and store room areas |
The ground floor layout prioritizes accessibility for elderly parents by placing a bedroom and bathroom on the ground level. This is a thoughtful design decision in Two Story House Construction in Sri Lanka for multi-generational families, where stairs may be difficult for elderly members. The positioning of the living room at the front and the kitchen at the rear follows traditional Sri Lankan spatial hierarchy, where public spaces face the street and service spaces are tucked away. The parking area is integrated into the ground floor footprint, maximizing the use of the 12 perch land.
First Floor Layout: 961 Sq.Ft.
| Space |
Function and Design Notes |
| Second Living Area |
Family lounge on the upper floor for private relaxation |
| Bedroom 3 |
Standard bedroom with balcony access |
| Bedroom 4 (Guest) |
Guest bedroom with en-suite bathroom |
| Common Toilet and Bathroom |
Shared bathroom serving first floor bedrooms |
| Home Office Room |
Dedicated workspace for the client's business needs |
| Balcony 1 |
Facing Ambuluwawa Tower for panoramic views |
| Balcony 2 |
Secondary balcony also oriented toward the tower views |
| Concrete Staircase |
Connecting ground to first floor with wooden handrailing and ceramic floor tiling |
The first floor is strategically oriented toward the Ambuluwawa Tower views, with both balconies and the second living area positioned to take advantage of this natural asset. The home office room on the first floor provides a quiet, separated workspace away from the ground floor's more public spaces. The guest bedroom with an en-suite bathroom offers privacy for visitors, which was important to the client's lifestyle as a businessman who regularly hosts associates and family guests. The concrete staircase features wooden handrails and ceramic floor tiling, combining durability with aesthetic warmth.
Key Planning Metrics
| Metric |
Value |
Regulatory Compliance |
| Total Floor Area |
2326 Sq.Ft. |
Within FAR limits |
| Ground Floor Area |
1365 Sq.Ft. |
Proportioned for accessibility |
| First Floor Area |
961 Sq.Ft. |
Optimized for views and privacy |
| Plot Coverage |
42% |
Compliant with Urban Council Gampola limits |
| Floor Area Ratio |
0.71 |
Within UDA permissible limits |
| Water Tank Capacity |
1000 liters |
Placed on concrete slab above roof level |
These metrics demonstrate that the design achieved an excellent balance between maximizing usable space and maintaining compliance with local building regulations. A 42% plot coverage on a 12 perch land leaves 58% of the plot as open space, which is important for ventilation, light, drainage, and future landscaping. The FAR of 0.71 indicates that the total built-up area is less than the land area, which is appropriate for a two-story building on this plot size.
Bill of Quantities (BOQ) Preparation
The BOQ for this House Construction was prepared by Kedella Homes as part of the preliminary cost estimate delivered alongside the architectural drawings. A well-prepared BOQ is essential for accurate budgeting and forms the basis of the construction contract. For detailed information about construction costs, readers can refer to House Construction Cost in Sri Lanka and House Construction Cost Per Square Foot in Sri Lanka.
The BOQ preparation process involved quantifying every item of work, from earth excavation and concrete pouring to tile fixing and painting. Each item was priced based on current market rates for materials and labor in the Gampola area. This granular approach to cost estimation is what enables affordable house construction services in Sri Lanka by identifying cost-saving opportunities without compromising quality. The BOQ also served as the basis for progress payments throughout the construction period, with payments linked to completed stages of work rather than arbitrary time-based milestones.
Architectural Style Analysis: Modern Tropical Design
The architectural style of this home falls within the primary category of two-story house design with a secondary classification of a pitched roof two-story house design. The design was shaped by multiple factors that are critical to successful Two Story House Construction in Sri Lanka in the hill country. For more two-story design references, visit Two Story House Plans.
Design Factors Considered
| Design Factor |
How It Influenced the Design |
| Site and Topography |
Flat land required raised floor level and engineered foundations |
| Drainage and Rainwater |
Comprehensive drain system with manholes integrated into site plan |
| Orientation |
Living spaces and balconies oriented toward Ambuluwawa views |
| Ventilation |
Large windows positioned for east-west cross-ventilation |
| Roof Design |
Pitched roof for efficient rainwater drainage in monsoon conditions |
| Materials |
Selected for durability in high-humidity hill country environment |
| Foundation Design |
Pier and beam system engineered for loose RYP soil conditions |
| Lifestyle and Future Needs |
Ground floor bedroom for elderly, home office, future parking space |
| Energy Efficiency |
White walls for heat reduction, LED lighting, solar readiness |
| Water Supply and Wastewater |
1000L overhead tank, engineered septic and soakage systems |
| Parking and Access |
Integrated parking with 15-foot road access |
| Security |
Designed with secure entry points and CCTV conduit routing |
| Budget Planning |
Cost optimization through efficient rectangular footprint |
| Local Building Regulations |
Full compliance with UDA and Urban Council Gampola requirements |
| Landscaping |
Cohesive indoor-outdoor flow with preserved native trees |
Special attention was focused on tropical climate responsiveness and ventilation, which are paramount in modern house designs in Sri Lanka located in the hill country. The design incorporates traditional Sri Lankan Vasthu concepts, which the client specifically requested. Vasthu compliance in Two Story House Construction in Sri Lanka involves orienting spaces according to traditional directional principles, which can influence room placement, door positions, and even the slope of the roof.
The total time taken for preparation of architectural drawings was 25 days, which is efficient for a project of this complexity. This timeline includes the initial concept development, floor plan iterations, elevation design, structural coordination, and the production of all working drawings needed for council submission and construction. For specialized Hill Country House Plans, the design process typically takes longer due to the additional engineering considerations related to slope, soil, and climate.
Importance of Hill Country House Design Principles in Gampola
Hill country house designs in the Gampola area must address several unique requirements that distinguish them from coastal or lowland designs. The principles applied to this Two Story House Construction in Sri Lanka include elegant, climate-practical designs that respond to the local environment rather than fighting against it. Natural ventilation is maximized through the strategic placement of large windows that create cross-ventilation paths, reducing the need for mechanical cooling even during humid periods.
Indoor-outdoor integration is a hallmark of successful hill country architecture, and this home achieves this through the front veranda, two balconies, and the visual connection between interior spaces and the surrounding landscape. Expansive outdoor living spaces, even on a 12 perch land, are created through the veranda and balcony designs that extend the usable living area beyond the enclosed building envelope. High ceilings and large windows further enhance the sense of spaciousness and promote air circulation, making this 2300 Sq.Ft. home feel significantly larger than its actual floor area.
These design principles are not merely aesthetic choices; they are functional responses to the climate that directly impact the comfort, energy efficiency, and long-term maintenance costs of the home. This is why engaging experienced modern luxury house builders in Sri Lanka who understand hill country conditions is essential for achieving the best results in luxury house construction in Kandy and surrounding areas.
To begin designing your own hill country home, book an architectural consultation with the Kedella Homes design team.
Completed House Building Projects by Kedella Homes
As trusted construction companies Sri Lanka, our portfolio speaks for itself. Here are a few recent projects completed by our team of house construction experts Sri Lanka.
Project 1: Modern 5000 Sq.Ft. Three Story House on a 28-Perch Land
A stunning architectural marvel designed and built on a 28-perch land in Bowala, Kandy. This modern home showcases advanced structural engineering and premium finishes. Completion time: 10 Months. View Project.
Project 2: Luxury 3000 Sq.Ft. Three Story Hillside House on a 30-Perch Land
Overcoming complex topographical challenges, this luxury hillside home in Digana, Kandy, offers breathtaking views and robust structural stability. Completion time: 8 Months. View Project.
Project 3: Affordable 1800 Sq.Ft. Single Story House on a 10-Perch Land
Proof that affordable home construction can be beautiful. This single-story home in Haputale was built on a 10-perch land with cost-effective materials and smart design. Completion time: 4 Months. View Project.
Project 4: Modern 2200 Sq.Ft. Box Type House on a 15-Perch Land
A minimalist's dream, this box-type house in Gelioya, Peradeniya, features clean lines and efficient use of space on a 15-perch land. Completion time: 7 Months. View Project.
Project 5: Modern 2000 Sq.Ft. Two Story House on a 18-Perch Land
A contemporary residence in Katugasthota, Kandy, built on an 18-perch land. This home highlights our expertise in modern aesthetics and durable construction. Completion time: 6 Months. View Project.
Below is the **Consolidated Project Matrix table**, which summarizes the six residential construction projects detailed above.
Consolidated Project Matrix Table
| Project Name / Type |
Size (Sq.Ft.) |
Land Area (Perches) |
Location |
Completion Time |
| Modern Three Story House |
5000 |
28 |
Bowala, Kandy |
10 Months |
| Luxury Three Story Hillside House |
3000 |
30 |
Digana, Kandy |
8 Months |
| Beautiful Two Story House |
2300 |
12 |
Gampola |
9 Months |
| Affordable Single Story House |
1800 |
10 |
Haputale |
4 Months |
| Modern Box Type House |
2200 |
15 |
Gelioya, Peradeniya |
7 Months |
| Modern Two Story House |
2000 |
18 |
Katugasthota, Kandy |
6 Months |
This matrix includes projects ranging from a 5,000 Sq.Ft. three-story home in Kandy to an affordable 1,800 Sq.Ft. single-story home in Haputale,. The table also captures the various land sizes used, such as the 30-perch hillside plot in Digana and the 12-perch land in Gampola. Additionally, it reflects the completion timelines, which vary from 4 months to 10 months depending on the complexity and scale of the build,.
Structural Engineering: Engineered Foundations for This House Construction
Structural engineering is the backbone of any Most of The House Construction in Sri Lanka, and it becomes even more critical when building on challenging soil conditions. The structural engineering for this project was overseen by IESL (Institution of Engineers Sri Lanka) Registered Chartered Engineers, ensuring that every structural element met the highest professional standards. This section provides a detailed examination of the structural systems employed, which serves as a reference for understanding the engineering rigor required in professional House Construction in Sri Lanka.
Foundation System: Pier and Beam Design
The foundation system chosen for this House Construction is a pier and beam foundation, which is specifically engineered for sites with loose, unstable soils. Unlike conventional strip footings that spread the building load across a continuous concrete strip, pier foundations concentrate the load at discrete points where deep concrete piers transfer the building weight to stable soil layers below the unstable surface strata.
The foundation construction sequence involved excavating pier holes to the specified depth, placing reinforcement steel cages, pouring concrete, and then constructing ground beams that connect the piers into a rigid framework. This framework supports the ground floor slab and the entire superstructure above. The concrete footings, columns, beams, and slabs were all designed as an integrated structural system, with each element sized and reinforced to carry its specific share of the building loads.
Earth Filling and Compaction Process
Before the ground floor slab could be cast, approximately 12 cubic meters of suitable fill material had to be brought to the site, placed in layers, and mechanically compacted to achieve the required density. This process is critical for House Construction on loose soils because any subsequent settlement of the fill material would crack the ground floor slab and damage the finishes above. The compaction was tested to ensure it met the engineer's specifications before the slab construction proceeded.
Superstructure Frame: RCC Columns, Beams, and Slabs
The superstructure of this House consists of a reinforced cement concrete (RCC) frame comprising columns, beams, and slabs. This frame system provides the primary structural support for the building, carrying all vertical loads (dead loads from the building's own weight and live loads from occupants and furniture) down to the foundation piers. The RCC frame also provides resistance to lateral forces from wind loads, which is important given the hill country's exposure to monsoon winds.
The column layout was carefully planned to minimize interference with interior spaces while providing adequate structural support. Beam sizes were determined based on span lengths and load calculations, with particular attention to the first-floor slab spans that needed to be kept within economical ranges. The flat concrete roof slab was designed as a reinforced concrete element capable of supporting the 1000-liter water tank and any future rooftop equipment.
Slope Stabilization and Water Control
Although the site is described as flat, the surrounding terrain and the loose soil type necessitated slope stabilization measures to prevent erosion of the filled ground around the building perimeter. Surface protection measures included proper grading to direct water away from the foundation, and the drainage system was designed to intercept and channel surface runoff before it could reach the building footprint. These measures are essential for the long-term durability of any House Construction in Sri Lanka in areas with high rainfall and unstable soils.
High Pitch Roof Design
The roof design features a high pitch with wide eaves, which serves multiple functions in this Two Story House. The high pitch ensures rapid rainwater drainage during heavy monsoon downpours, preventing water pooling on the roof surface. The wide eaves protect the external walls from direct rain exposure, reducing the risk of water penetration through wall finishes and extending the life of the external paint. The green-colored roofing sheets were selected to harmonize with the surrounding greenery environment, creating a visual integration between the building and its natural setting.
MEP Engineering: Mechanical, Electrical, and Plumbing Systems for Two Story House Construction in Sri Lanka
MEP (Mechanical, Electrical, and Plumbing) engineering is often overlooked in discussions about Two Story House Construction, yet it directly impacts the daily comfort, safety, and operational costs of the home. The MEP systems for this project were designed with careful attention to the specific challenges of the Gampola climate and the client's lifestyle requirements.
Mechanical Systems: Ventilation and Hot Water
In the Gampola climate, passive cross-ventilation is not always sufficient because the incoming air is already saturated with moisture during much of the year. To address this, mechanical exhaust systems were installed in bathrooms, bedrooms, and the kitchen to actively remove moist air and prevent mold growth that could ruin timber finishes and create health issues. Each bathroom is equipped with a separate exhaust fan that operates on a humidistat or manual switch, ensuring that moisture is removed after showering even when windows are closed during rain.
Separate hot water systems were installed in each bathroom, with 30-liter geysers providing on-demand hot water. This decentralized approach to hot water is more energy-efficient than a central system because water does not have to travel long distances from a single heater, reducing heat loss in the pipes. The system is designed to be upgradeable to a solar hot water system in the future, aligning with the project's solar readiness strategy.
Future plans include the potential installation of a Mechanical Ventilation with Heat Recovery (MVHR) system, which would provide controlled fresh air circulation while recovering heat from the outgoing stale air. This technology is increasingly being adopted in modern house construction in Sri Lanka as homeowners become more aware of indoor air quality and energy efficiency.
Electrical Design: Safety, Connectivity, and Future-Proofing
The electrical design for this House includes separate distribution circuit boards on each floor, ensuring that a fault on one circuit does not affect the entire house. All necessary electrical installations comply with the Ceylon Electricity Board standards, including proper circuit protection, earthing, and safety switches. A lightning protection system was installed to protect the building and its occupants from lightning strikes, which are common in the hill country during the monsoon season.
Emergency alarm systems and emergency lighting were included in the electrical design, providing safety during power outages. The electrical conduits were pre-routed for data cables, including Wi-Fi access points on each floor to ensure seamless internet connectivity throughout the 2326 Sq.Ft. home. Conduit routing was also provided for security systems and CCTV cameras, allowing the client to install a comprehensive security system without the need for surface-mounted wiring that would detract from the interior aesthetics.
Plumbing Systems: Water Supply, Drainage, and Wastewater
The plumbing design for this Two Story House was particularly critical due to the loose soil conditions and the need for reliable wastewater management near paddy lands. The cold water supply system uses a UPVC pipe network fed by a 1000-liter overhead water tank mounted on a special 8-foot height iron structure above the roof slab. The elevated position provides adequate water pressure for all fixtures on both floors without the need for pressure pumps.
The stormwater drainage system utilizes Zin-alum gutters and downpipes fixed to the roof slab edges, channeling rainwater to the ground-level drainage system. The external drainage includes manholes and gullies connected to the main drain, ensuring that stormwater is efficiently removed from the property even during heavy rainfall events. For detailed specifications on wastewater systems, refer to the Septic Tank Details and Soak Pit Details pages.
Sustainability Features Integrated Into This Two Story House Construction in Sri Lanka
Sustainability is increasingly important in House Construction in Sri Lanka, both for reducing environmental impact and for lowering long-term operational costs. This project incorporates several sustainability features that are particularly relevant to the local climate of Gampola, which is generally cool, humid, and receives significant rainfall throughout the year.
| Sustainability Feature |
Implementation Details |
Benefit |
| Natural Ventilation |
Large windows positioned for cross-ventilation on both floors |
Reduced mechanical cooling requirements |
| Solar Readiness |
Roof structure designed to support future solar panel installation |
Easy transition to renewable energy |
| LED Lighting |
All light fixtures use LED bulbs throughout the house |
Up to 80% energy savings vs. incandescent lighting |
| Heat Reduction |
Brilliant white external walls reflect solar radiation |
Reduced indoor temperature, lower cooling costs |
| Green Roofing |
Green-colored roofing sheets blend with natural environment |
Visual integration, reduced urban heat island effect |
| Rainwater Harvesting Potential |
Roof drainage system designed for future rainwater collection |
Currently not harvesting but infrastructure is ready |
| Efficient Hot Water |
Decentralized 30L geysers per bathroom |
Reduced pipe heat loss, on-demand heating |
| Native Landscaping |
Preserved coconut and jack trees, naturalized garden plan |
Reduced irrigation needs, local biodiversity support |
The brilliant white color chosen for the external walls is a particularly effective passive cooling strategy for this Two Story House. White surfaces reflect up to 80% of incident solar radiation, dramatically reducing the heat gain through the walls and keeping the interior spaces significantly cooler than they would be with darker-colored exteriors. This simple design decision has a measurable impact on electricity bills by reducing the need for fans and air conditioning, demonstrating that sustainable design does not always require expensive technology.
While rainwater harvesting is not currently implemented, the roof drainage infrastructure was designed with future rainwater collection in mind. The gutters and downpipes can be easily connected to a rainwater storage tank when the client decides to add this feature. This forward-thinking approach to sustainability is characteristic of the best house construction company in Sri Lanka, where long-term value is prioritized over short-term cost savings.
Climate Response Design Strategies for Two Story House Construction in Sri Lanka in Gampola
Climate-responsive design is particularly valuable in Gampola, where the interaction of elevation, rainfall, humidity, and wind patterns creates a unique microclimate that must be addressed in the architectural design. This Two Story House incorporates several climate response strategies that were specifically tailored to the Gampola environment.
Window Positioning for Natural Ventilation
Windows were strategically positioned on opposite walls to create effective cross-ventilation paths. Given the prevailing east-to-west wind direction, openings on the eastern and western facades were designed to capture and channel breezes through the interior spaces. This is a fundamental principle of modern house designs in Sri Lanka in tropical climates, where the stack effect and wind-driven ventilation can significantly improve indoor comfort without mechanical systems.
Shading from Afternoon Sun
The main living areas were kept shaded from the hot afternoon sun through a combination of the roof overhang, the front veranda depth, and the positioning of windows relative to the sun's angle. In the hill country, the afternoon sun can be intense despite the generally cooler climate, and unshaded west-facing windows can create uncomfortable hot spots in living spaces. The design of this Two Story House carefully manages this solar exposure to maintain comfortable indoor temperatures throughout the day.
Rainwater Drainage Planning for Monsoon Conditions
The high-pitch roof design, combined with Zin-alum gutters and a comprehensive ground-level drainage system, ensures that the significant monsoon rainfall is efficiently managed without causing flooding, soil erosion, or water ingress into the building. The drainage system was sized to handle peak rainfall intensities expected in the Gampola area, with additional capacity built in to account for the increasing intensity of rainfall events associated with global climate change.
Global Warming Considerations
The impact of global warming includes increased rainfall intensity, higher temperatures, and more frequent extreme weather events. This property benefits from the moderating influence of nearby trees and the Mahaweli River water stream, which help maintain local microclimate conditions. The fact that the property experienced no significant impact from the Ditwah storm in 2025 validates the structural and drainage decisions made during the design phase, demonstrating that climate-responsive design provides real-world resilience against extreme weather.
Plan Approval Journey: Navigating Local Authority Requirements for Two Story House Construction in Sri Lanka
Obtaining building plan approval is a critical milestone in any House Construction in Sri Lanka, and the process can vary significantly depending on the local authority and the specific regulations that apply to the site. This project required approval from the Urban Council of Gampola and compliance with the Kandy Urban Development Authority (UDA) building codes. The approval journey for this project is an excellent example of efficient regulatory navigation.
| Approval Authority |
Status |
Details |
| Urban Council of Gampola |
Approved |
House plan and development permit granted |
| Kandy UDA |
Compliant |
Design met all UDA building code requirements |
| NBRO (Kandy Branch, Ambilmeegama) |
Not Required |
Land does not pose landslide or flood risk |
| CEA (Central Environmental Authority) |
Not Applicable |
Land does not adjoin forest or conservation area |
| Total Approval Time |
18 Days |
From application to approved plan and development permit |
The 18-day approval timeline is notably efficient for house construction from planning to completion Sri Lanka, where approval processes can sometimes take months. Several factors contributed to this efficiency. First, the submission package was complete and accurate, containing all required drawings, calculations, and documentation. Second, the design was fully compliant with applicable regulations from the outset, so there were no revision cycles required. Third, Kedella Homes' experience with the Urban Council of Gampola meant that the submission followed the exact format and procedure expected by the reviewing officers.
The NBRO (National Building Research Organisation) approval was not required because the land does not pose any landslide risk or flood risk. In other parts of the Kandy District, particularly on steep slopes, NBRO clearance is mandatory and can add significant time and cost to the approval process. The CEA clearance was not applicable because the land does not join any forest or conservation area, which would trigger environmental impact assessment requirements.
This approval experience underscores an important lesson for anyone planning Two Story House Construction in Sri Lanka: working with experienced professionals who understand local authority requirements can dramatically reduce the time and frustration of the approval process. Having approved building plans before construction begins is not just a legal requirement; it protects the homeowner from potential demolition orders, fines, and the inability to obtain utility connections for an unapproved structure.
Construction Timeline: From Contract Signing to Handover
The construction timeline for this House totaled approximately 10 months from contract signing to handover. This section provides a detailed breakdown of each phase, offering a realistic reference for anyone researching how much does it cost to build a house in Sri Lanka and how long the process takes. Understanding the construction timeline helps clients plan their finances, temporary accommodation, and move-in dates with confidence.
Overall Project Timeline Summary
| Phase |
Duration |
Key Activities |
| Design Phase |
25 days |
Concept development, architectural drawings, structural design |
| Approval Phase |
18 days |
Submission to Urban Council, revisions if any, permit issuance |
| Construction Phase |
9 months |
Site preparation through finishing works |
| Handover Phase |
10 days |
Final inspections, defect rectification, key handover |
| Total Project Duration |
Approximately 10 months |
From contract signing to completed handover |
Detailed Construction Stage Breakdown
| Stage |
Period |
Duration |
Major Activities Completed |
| Stage 1 |
4 Dec 2011 to 7 Jan 2012 |
34 days |
Site clearing, tree removal, earth filling, compaction, excavation for foundations, casting of foundation piers and ground beams |
| Stage 2 |
8 Jan 2012 to 15 Feb 2012 |
39 days |
Ground floor column construction, ground floor block work, ground floor slab casting, backfilling |
| Stage 3 |
16 Feb 2012 to 11 Apr 2012 |
55 days |
First floor column construction, first floor block work, first floor slab casting, staircase construction |
| Stage 4 |
19 Apr 2012 to 4 Jun 2012 |
47 days |
Roof construction, external plastering, door and window frame installation, electrical first fix, plumbing first fix |
| Stage 5 |
5 Jun 2012 to 13 Aug 2012 |
70 days |
Internal plastering, floor tiling, wall tiling in bathrooms, ceiling installation, second fix electrical and plumbing, painting |
| Stage 6 |
14 Aug 2012 to 16 Sep 2012 |
33 days |
Final finishing, bathroom fitting installation, kitchen pantry installation, cleaning, final inspections, handover |
This timeline demonstrates that House Construction in Sri Lanka can be completed efficiently when managed by an experienced team. The 9-month construction period is reasonable for a 2326 Sq.Ft. two-story home, and the structured stage approach ensures that each phase builds logically on the previous one. The 10-day handover period at the end allowed for thorough final inspections and rectification of any minor defects before the client took possession.
Cost Management: Budget Strategy for Two Story House Construction in Sri Lanka
The contract price for this House Construction was LKR 16.8 million (in 2011), excluding parapet walls, entrance gate, drainage system, and design fees. This section examines how the budget was managed, what strategies were employed to optimize costs, and what the current value of the property demonstrates about the long-term return on investment in quality House Construction in Sri Lanka.
Budget Strategy and Cost Optimization
The budget strategy for this project was focused on building the house first and obtaining the certificate of conformity from the Urban Council of Gampola before occupying the home. This meant avoiding unnecessary extra works during the initial construction phase and deferring non-essential items like landscaping to a later stage. This prioritized approach to spending is a hallmark of practical affordable house construction services in Sri Lanka, where the goal is to achieve a complete, habitable home within the allocated budget rather than spreading the budget thin across too many features.
Cost optimization was achieved through several design decisions. Unnecessary passages and corners were avoided during the design phase, resulting in a more efficient rectangular footprint that reduces the perimeter wall length relative to the floor area. This directly reduces the cost of wall construction, plastering, and painting per square foot of usable space. The simple rectangular shape also simplifies the roof structure, reducing both material costs and construction time.
Value Engineering Approach
Value engineering in House Construction in Sri Lanka involves analyzing each building element to determine whether a less expensive alternative can provide the same or better performance. For this project, value engineering decisions included selecting standard-sized tiles to reduce cutting waste, using local brick instead of imported alternatives, and choosing Rocell brand bathroom fittings that offer excellent quality at competitive prices. These decisions were made in consultation with the client, ensuring that cost savings did not come at the expense of quality or aesthetics.
The BOQ prepared by Kedella Homes served as the primary cost management tool throughout construction. Since the client handed over the entire project as a turnkey project, all procurement planning was handled by Kedella Homes, leveraging their supplier relationships and bulk purchasing power to secure better material prices than an individual homeowner could obtain. This is one of the key advantages of choosing turnkey home construction services in Sri Lanka over managing the project independently.
Cost Per Square Foot Analysis
| Cost Metric |
Value (2011) |
Value (Estimated 2026 Equivalent) |
| Total Construction Cost |
LKR 16.8 million |
Approximately LKR 52-58 million |
| Cost Per Sq.Ft. (2326 Sq.Ft.) |
Approximately LKR 7,223 per Sq.Ft. |
Approximately LKR 22,000-25,000 per Sq.Ft. |
| Current Property Value (2026) |
N/A |
Approximately LKR 43 million (house only) |
| Current Land Value (2026) |
N/A |
Approximately LKR 5.1-6.6 million (12 perch) |
| Total Current Property Value |
N/A |
Approximately LKR 48-50 million |
This cost analysis provides a useful benchmark for anyone researching house construction cost in Sri Lanka or cost to build a house in Sri Lanka. The per-square-foot cost in 2011 of approximately LKR 7,223 reflects the pricing of that period, and the estimated 2026 equivalent of LKR 22,000-25,000 per Sq.Ft. accounts for inflation, material cost increases, and wage growth over the intervening years. These figures are consistent with current market rates for quality House Construction in the Central Province.
Construction Challenges Encountered During This House Construction
Despite thorough planning, every construction project encounters challenges that must be managed in real time. The transparency with which these challenges are documented and addressed is a key differentiator for professional home construction companies in Sri Lanka. For this project, the challenges were relatively manageable due to the experience of the construction team.
Rain Delays
Approximately two weeks of delays were experienced during external construction works, primarily during the roof construction and external plastering stages. In the Gampola climate, where rainfall can occur unpredictably even outside the main monsoon seasons, rain delays are an expected part of house construction in Gampola. The construction schedule included some buffer time for weather delays, which minimized the overall impact on the project timeline. The two-week delay was within acceptable limits and did not significantly affect the handover date.
Access and Material Logistics
No significant access issues arose during the project period, as the 15-foot road width was sufficient for material delivery trucks and concrete mixer vehicles. Materials were easily available in the Gampola and Kandy areas, with cement, steel, sand, and aggregate all readily obtainable from local suppliers. The green-colored asbestos roofing sheets and other specialty items were sourced from Kandy-based suppliers with reasonable lead times.
Labor Coordination
Labor coordination was handled efficiently because all workers were attached to Kedella Homes for a longer period and were familiar with the company's quality standards and work procedures. This is a significant advantage of established house builders in Sri Lanka over hiring casual labor, as experienced crews work faster, produce better quality work, and require less supervision. The masonry, carpentry, plumbing, electrical, and painting teams all coordinated seamlessly through the project manager's scheduling.
Interior Design Features and Material Specifications for This Two Story House Construction in Sri Lanka
The interior design and material selections for this Two Story House were guided by the architectural specifications prepared by the design team. Every material was selected for its appropriateness to the hill country climate, its durability, and its contribution to the overall aesthetic vision of a modern tropical residence. The following is a comprehensive inventory of the materials and finishes used throughout the building.
Sub-Structure Materials
The foundation and sub-structure consist of RCC (Reinforced Cement Concrete) columns, footings, and an RCC plinth beam. These structural elements were designed by the chartered engineer and constructed using grade-appropriate concrete with steel reinforcement as specified in the structural drawings. The quality of the sub-structure is the most critical factor in the longevity of any House, as foundation failures are extremely difficult and expensive to remediate once the building is complete.
Super-Structure Materials
The primary frame of the building is composed of RCC columns, beams, and slabs, forming a monolithic structural system that provides strength and rigidity. Load-bearing walls are made of 9-inch thick brick walls, while partition walls are 4.5-inch thick to meet design requirements for non-structural internal divisions. The roof is constructed as a flat concrete slab with a pitched roof structure above it, combining the structural benefits of concrete with the drainage efficiency of a pitched roof.
Doors and Windows
| Element |
Material |
Specification |
| Front and Internal Doors |
Jack wood |
Frames and sashes made of seasoned Jack wood |
| Bathroom Doors |
Powder coated Aluminum |
Durable, moisture-resistant material for wet areas |
| Bathroom Fanlights |
Powder coated Aluminum |
Allow ventilation and light while maintaining privacy |
| Windows |
Jack wood |
Matching the door material for visual consistency |
Flooring Specifications
| Area |
Material |
Size |
| Living Area, Dining, Bedrooms, Veranda, Balconies, Staircase |
Porcelain tiles |
24 inch x 12 inch (or 12 inch x 12 inch per architect's advice) |
| Garage / Parking |
Homogeneous tiles |
12 inch x 12 inch |
| Toilets |
Ceramic or Porcelain tiles |
Waterproofed surfaces |
Plumbing and Bathroom Fittings
| Component |
Specification |
| Main Bathroom Fittings |
Rocell brand commode with cistern, washbasin with pedestal |
| Accessory Sets |
Four-piece accessory set (Rocell) |
| Taps and Showers |
Rocell brand throughout |
| Cold Water System |
UPVC pipe network from 1000L overhead tank on 8-foot iron structure |
| Hot Water System |
30-liter geysers in each bathroom |
| Storm Water |
Zin-alum gutters and downpipes fixed to slabs |
| External Drainage |
Manholes and gullies connected to main drain |
| Kitchen Pantry |
Granite top with stainless steel sink |
Wall Finish Specifications
| Wall Type |
Finish Process |
| Interior Walls |
Smooth plaster, two coats wall putty, one coat wall filler, two coats emulsion paint (brilliant white) |
| External Walls |
Semi-rough plaster, wall filler, two coats weather shield paint (Swan Wing color) |
| Toilet Walls |
Ceramic or porcelain tiles up to slab level |
| Front Wall Decoration |
Decorative natural stones for special architectural feature |
Roof and Ceiling Specifications
The roof structure uses sawn timber with asbestos ceiling sheets on the interior and green-colored asbestos roofing sheets on the exterior. While asbestos roofing sheets are being phased out in some countries, they remain a common and cost-effective roofing material in House Construction in Sri Lanka due to their durability, lightweight nature, and resistance to the hill country climate. The green color was specifically chosen to harmonize with the surrounding greenery environment, creating a visual connection between the building and its natural setting.
Staircase and Handrail Details
The concrete staircase connecting the ground floor to the first floor features wooden planks and wooden handrails, following the architect's directions for a warm, natural aesthetic that complements the Jack wood doors and windows. The staircase treads are finished with ceramic floor tiling for durability and slip resistance. Storage space underneath the staircase is utilized for practical purposes, maximizing the functionality of every cubic foot in this 2300 sq.ft. house designs approach.
Landscape Design Strategy for This Two Story House Construction in Sri Lanka
The landscape design for this House is planned as a long-term project that will evolve over time. The immediate priorities after construction were establishing proper drainage to prevent soil erosion and irregular water paths on the loose soil. The future landscape plans include leveling and turfing the garden area, or alternatively installing interlock paving paths for defined circulation routes through the outdoor space.
Native plants, including the preserved coconut tree and jack tree, form the foundation of the planting scheme. These species are well-adapted to the local climate and require minimal maintenance, aligning with the client's requirement for low-maintenance outdoor spaces. The parapet walls constructed with natural stone and interlocking blocks create a defined boundary that integrates with the natural aesthetic of the surrounding environment.
The landscape vision for this luxury house in Gampola Kandy is to create a cohesive flow between the interior and exterior spaces, where the garden feels like an extension of the living areas rather than a separate outdoor zone. This indoor-outdoor integration is a defining characteristic of successful tropical residential architecture and is particularly important on a 12 perch land where every square foot of outdoor space must be purposefully designed.
Occupancy Experience: How This Two Story House Construction in Sri Lanka Performs in Daily Life
The ultimate test of any House Construction in Sri Lanka is how it performs after the client moves in. The occupancy experience of this home has been overwhelmingly positive, validating the design and construction decisions made during the project. Understanding real-world performance is invaluable for future clients who are researching House Construction in Sri Lanka and want to know what to expect from a professionally designed and built home.
Comfortable Temperature Without Excessive Air Conditioning
The combination of brilliant white external walls, high ceilings, large windows for cross-ventilation, and the natural cooling effect of the hill country elevation results in comfortable indoor temperatures for most of the year without the need for air conditioning. During the hottest afternoons, the shaded living areas remain noticeably cooler than the exterior, demonstrating the effectiveness of the passive cooling strategies. The client has reported that the ground floor, in particular, maintains a pleasant temperature even during warm spells, which is partly attributable to the thermal mass of the concrete ground floor slab.
Low Maintenance Performance
The material selections for this House were guided by the client's requirement for low maintenance, and the occupancy experience has confirmed that this objective was achieved. The weather shield paint on external walls has performed well in the high-rainfall environment, showing no signs of blistering or peeling after years of exposure. The porcelain floor tiles are easy to clean and resistant to staining, while the powder-coated aluminum bathroom doors have not shown any corrosion despite constant exposure to moisture.
Functional and Practical Spaces
The ground floor bedroom has proven essential for the elderly parents, who can access their room, the bathroom, the living area, and the kitchen without navigating stairs. The home office room on the first floor provides a quiet, separated workspace that the client uses daily for business activities. The two balconies facing Ambuluwawa have become the family's favorite spaces for morning tea and evening relaxation, confirming the wisdom of orienting these spaces toward the best views. The store room's dual function as a laundry area has worked well in practice, keeping utility functions separate from the living spaces.
Lessons Learned from This Two Story House Construction in Sri Lanka
Every construction project generates lessons that improve future practice. The transparency of sharing these lessons is a powerful credibility signal for residential construction in Sri Lanka, as it demonstrates a commitment to continuous improvement rather than presenting an unrealistically perfect picture.
What Worked Best
Communication with the client throughout the project was the single most important factor in its success. Regular updates, transparent cost reporting, and prompt responses to queries built trust and prevented misunderstandings that could have led to disputes or delays. The decision to defer non-essential works (landscaping, entrance gate) to a later phase was also successful, as it allowed the client to obtain the certificate of conformity and move into the home within the planned budget and timeline.
What Future Clients Should Know
The most important lesson from this project is that having approved building plans and being in full compliance with them mitigates local authority intervention during construction. When the Urban Council of Gampola inspectors visited the site during construction, they found the work proceeding exactly as per the approved plans, which resulted in a smooth inspection process and no stop-work orders. Future clients should understand that the time and cost invested in thorough design and approval processes pay dividends during construction by eliminating regulatory obstacles.
Another key lesson is the importance of budgeting for site preparation costs that may not be apparent at the planning stage. The 12 cubic meters of earth filling and compacting added a significant but necessary cost to this House Construction, and clients should always request a thorough site assessment that identifies these potential costs before finalizing their construction budget. For a comprehensive understanding of potential pitfalls, read our guide on mistakes to avoid when building a house.
Why Kedella Homes Was Chosen for This Two Story House Construction in Sri Lanka
The client selected Kedella Homes for this House Construction based on three primary factors: communication, experience in architectural design and construction, and trust. These factors are built on a foundation of verifiable credentials and a track record that spans nearly two decades. For anyone evaluating house builders in Sri Lanka, the following credentials provide objective criteria for comparison.
| Credential |
Details |
| 20+ Years of Excellence |
Operating since 2006, providing architectural and construction services across Sri Lanka |
| 1000+ House Designs |
Extensive portfolio of completed residential projects in all provinces |
| Island-Wide Service |
Capability to deliver projects anywhere in Sri Lanka |
| UDA, NBRO and Local Council Compliant Plans |
All designs meet or exceed regulatory requirements |
| Bank-Ready BOQ in 24 Hours |
Highly specific, un-inflated cost estimates for loan applications |
| IESL Registered Chartered Engineer Certified Drawings |
Structural designs approved by licensed engineers |
| SLIA Registered Chartered Architect Approved Drawings |
Architectural designs by licensed architects |
| IQSSL Registered Quantity Surveyor Approved BOQs |
Cost estimates verified by licensed quantity surveyors |
| CIDA Registered Company |
Registered with the Construction Industry Development Authority |
| NCASL Registered Company |
Registered with the National Construction Association of Sri Lanka |
| CPC Registered Company |
Registered with the appropriate provincial construction council |
| Custom Design Options |
Every project designed to the specific client's requirements |
| Vastu Aligned Planning |
Traditional Vasthu compliance available for clients who require it |
These credentials distinguish Kedella Homes as one of the leading modern luxury house builders in Sri Lanka and a trusted partner for complete house construction solutions Sri Lanka. The combination of professional registrations, extensive experience, and a systematic approach to design and construction provides clients with the confidence that their investment is in capable hands. Whether you are looking for custom home builders in Colombo Sri Lanka or need a modern luxury house in the hill country, the same standards of excellence apply across all projects.
Construction Guarantees Provided for This Two Story House Construction in Sri Lanka
Understanding the construction guarantees that come with your House Construction is essential for protecting your investment. The following guarantees were provided for this project and represent the standard guarantee framework applied by Kedella Homes. For reference, a detailed construction agreement template is available at Construction Agreement.
| Guarantee Type |
Coverage Period |
Details |
| General Defects Guarantee |
3 months from completion date |
Covers all defects in workmanship and materials |
| Roof Leakage Guarantee |
6 months from completion date |
Covers leakage from the roof or any portion of the works |
| Structural Defects Guarantee |
6 months from completion date |
Covers structural defects (excluding hairline settlement cracks) |
Exclusions from the Guarantee
The guarantee does not cover damage or loss caused by misuse, negligence, abuse, or accident. Specific exclusions include: touch-up painting of any nature after occupation; hairline cracks in plasterwork caused by shrinkage and settling of materials during the first six months (these cracks typically disappear when the property is next painted); laid grass and landscaping (which must be watered daily for the first three weeks by the occupant); broken or scratched door or window panes and sashes; and light bulbs. The roof guarantee will be voided if the roof is damaged by trades hired after handover, such as TV aerial or satellite dish installers.
These guarantee terms are standard for the residential construction companies in Sri Lanka industry and reflect the reality that certain elements of a newly constructed home require a period of settling and adjustment. Hairline cracks, in particular, are an inevitable consequence of the natural drying and settling of construction materials and should not be a cause for concern if they occur within the first few months of occupancy.
Future Development Plans for This Two Story House Construction in Sri Lanka
The client has identified two primary future development plans for this property. First, the construction of an additional parking lot to accommodate a second vehicle, which was planned for in the original site layout but deferred from the initial construction scope. Second, the installation of full air conditioning in the bedrooms, which will further enhance comfort during the warmest periods of the year. These future additions demonstrate that a well-designed Two Story House should always consider not just the immediate needs but also the evolving requirements of the family over time.
Related House Plan References:
Featured Home Designs
Frequently Asked Questions About House Construction in Sri Lanka
What is the average cost of two story house construction in Sri Lanka?
The average cost of two Story House in 2026 ranges from approximately LKR 10,000 to LKR 35,000 per square foot, depending on the location, material specifications, and level of finish. For a 2300 Sq.Ft. home, this translates to a total construction cost of approximately LKR 50 million to LKR 80 million. The project documented on this page was built for LKR 16.8 million in 2011, which is equivalent to approximately LKR 52-58 million in 2026 terms, demonstrating the impact of inflation on construction costs over a 14-year period.
How long does two story house construction in Sri Lanka take?
Professional Two Story House Construction in Sri Lanka typically takes between 8 to 12 months from the start of construction to handover, depending on the size of the home, site conditions, and weather. The 2326 Sq.Ft. home documented here was completed in 9 months of active construction, with an additional month for design and approvals, totaling approximately 10 months from contract signing to key handover.
Can I build a two story house on a 12 perch land in Sri Lanka?
Yes, a 12 perch land house is well-suited for Two Story House. As demonstrated by this project, a 12 perch plot can accommodate a spacious 2300+ Sq.Ft. two-story home with a plot coverage of 42% and a Floor Area Ratio of 0.71, both of which are within the permissible limits of most urban councils. The wide 69-foot frontage of this particular plot provided additional design flexibility.
What type of foundation is best for two story house on loose soil?
For Two Story House on loose soils such as Red Yellow Podzolic (RYP) soils found in the hill country, a pier and beam foundation is the most appropriate choice. This system transfers building loads through deep concrete piers to stable soil layers below the unstable surface strata, as was implemented for this project in Gampola. Standard strip footings are inadequate for these soil conditions.
How do I get council approval for two story house construction?
To obtain council approval for House Construction in Sri Lanka, you need to submit a complete set of architectural and structural drawings prepared by licensed professionals (SLIA registered architect and IESL registered engineer), along with the application form, survey plan, and ownership documents to the relevant local authority. For this project, the approval process through the Urban Council of Gampola took only 18 days, demonstrating that complete and compliant submissions can be processed quickly.
Is Gampola a good location for house construction in Sri Lanka?
Gampola is an excellent location for house construction due to its moderate climate, scenic beauty including views of Ambuluwawa Tower, proximity to Kandy (19 km), and growing infrastructure including hospitals, schools, banks, and railway connectivity. Land values in Gampola (Kandy District) currently range from LKR 425,000 to LKR 550,000 per perch, making it more affordable than Kandy city while offering a superior quality of life.
What is included in a complete house plan?
A complete house plan should include ground and first floor plans with dimensions, front and side elevations, sectional plans, column and footing details, plinth beam details, septic tank and soakage pit drawings, staircase and handrail details, door and window schedules, site plan, parapet wall plans, and calculations for plot coverage and floor area ratio. This project included all of these elements.
How much does it cost to build a 2300 Sq.Ft. house in Sri Lanka?
The cost to build a 2300 Sq.Ft. home in Sri Lanka in 2026 is estimated at LKR 50 million to LKR 80 million for a quality finish, depending on location, material choices, and site conditions. This is based on current per-square-foot construction rates of LKR 22,000 to LKR 35,000. The home documented here was built for LKR 16.8 million in 2011, which adjusts to approximately LKR 52-58 million in 2026 terms.
What are the main challenges of building a house in the hill country of Sri Lanka?
The main challenges of House Construction in the hill country include unstable loose soils requiring specialized foundations, high rainfall necessitating robust drainage systems, high humidity requiring mold-prevention measures, mist and moisture affecting exterior finishes, and potential landslide risks requiring NBRO clearance on steep sites. This project addressed all of these challenges except landslide risk, as the flat site did not require NBRO approval.
What is a turnkey house construction service in Sri Lanka?
Turnkey house construction in Sri Lanka is a comprehensive service where a single company handles every aspect of the project, from architectural design and council approvals through procurement, construction, and final handover. The client receives the completed home ready to occupy without having to coordinate between multiple contractors, architects, or suppliers. The project documented here was delivered as a turnkey project by Kedella Homes.
How do I choose the best house construction company in Sri Lanka?
To choose the best house construction company in Sri Lanka, verify their professional registrations (CIDA, NCASL, CPC), confirm they employ IESL registered engineers and SLIA registered architects, review their portfolio of completed projects, check client references, ensure they provide bank-ready BOQs, and confirm they offer comprehensive turnkey services. Kedella Homes meets all of these criteria with 20+ years of experience and 1000+ completed house designs.
What is the difference between plot coverage and floor area ratio in Sri Lanka?
Plot coverage is the percentage of the land area covered by the building footprint at ground level. For this Two Story House, the plot coverage is 42%, meaning the ground floor footprint covers 42% of the 12 perch land. Floor Area Ratio (FAR) is the ratio of total built-up area (all floors combined) to the land area. This project has an FAR of 0.71, meaning the total 2326 Sq.Ft. floor area is 0.71 times the land area.
Can I build a house in Sri Lanka with Vasthu compliance?
Yes, House can be designed with full Vasthu compliance. Kedella Homes offers Vastu-aligned planning as part of their custom design services. The project documented here incorporated traditional Sri Lankan Vasthu concepts at the client's request, including specific room orientations and spatial arrangements according to traditional directional principles.
What bathroom fittings are recommended for house construction in Sri Lanka?
For quality House, reputable brands like Rocell are recommended for bathroom fittings including commodes, washbasins, taps, showers, and accessory sets. Powder-coated aluminum doors and fanlights are recommended for bathroom entrances due to their moisture resistance. This project used Rocell fittings throughout, which have performed well in the humid hill country climate.
How is rainwater managed in house construction?
Rainwater management in House Construction involves a combination of high-pitch roofs for rapid drainage, Zin-alum gutters and downpipes to collect roof water, a ground-level drainage system with manholes and gullies, and proper site grading to direct surface runoff away from foundations. This project implemented all of these measures to handle the significant monsoon rainfall in Gampola.
What sustainability features should I include in house construction in Sri Lanka?
Key sustainability features include natural ventilation through strategic window placement, LED lighting throughout, white or light-colored external walls for heat reflection, solar readiness in the roof design, native plant landscaping, efficient decentralized hot water systems, and rainwater harvesting infrastructure. This project incorporated all of these features except active rainwater harvesting, which can be added later.
Is it necessary to hire a chartered engineer for house construction in Sri Lanka?
Yes, hiring an IESL registered chartered engineer is essential for House Construction, particularly on challenging sites. The engineer is responsible for designing the foundation system, structural frame, and ensuring the building can safely carry all anticipated loads. Local councils require engineer-certified structural drawings for plan approval. This project's structural design was certified by an IESL registered chartered engineer.
What is the process of house construction from planning to completion in Sri Lanka?
The process of house construction from planning to completion involves: client brief and wishlist development, architectural design (25 days for this project), structural engineering design, council approval (18 days for this project), site preparation, foundation construction, superstructure erection, roof construction, MEP installation, internal and external finishing, final inspections, and handover. This entire process took approximately 10 months for the documented project.
How do I finance house construction in Sri Lanka?
House Construction can be financed through personal savings, bank housing loans, or a combination of both. This project was funded by the client's own money (family and personal funds). Kedella Homes provides bank-ready BOQs within 24 hours that are accepted by Sri Lankan banks for housing loan applications, making the financing process smoother for clients who require bank funding.
What are the most common mistakes to avoid when building a house in Sri Lanka?
The most common mistakes in House Construction in Sri Lanka include starting construction without approved plans, underestimating site preparation costs, not accounting for soil conditions in foundation design, overbuilding relative to land size, choosing materials inappropriate for the local climate, and not maintaining a contingency budget. For a comprehensive guide, read mistakes to avoid when building a house.
Can I expand a two story house in the future?
Yes, House can be designed with future expansion in mind. This project included provisions for an additional parking lot in the original site plan. When planning for future expansion, it is important to design the foundation and structural system to accommodate additional loads, leave adequate space on the plot for expansion within regulatory limits, and ensure the initial council approval does not restrict future additions.
Ready to Start Your Two Story House Construction in Sri Lanka?
If this comprehensive case study has demonstrated the level of professionalism, engineering rigor, and attention to detail that goes into quality House Construction, the next step is to begin your own journey. Whether you have a 12 perch land in the hill country or a larger plot in any part of Sri Lanka, Kedella Homes has the experience, credentials, and systematic approach to deliver your dream home on time and within budget.
Contact Kedella Homes for:
- Architectural Design by SLIA Registered Chartered Architects
- House Plans including all structural, MEP, and approval drawings
- Structural Engineering by IESL Registered Chartered Engineers
- Council Approvals including UDA, NBRO, and local council compliance
- Design and Build Services as a complete turnkey solution
With 20+ years of excellence, 1000+ house designs, and island-wide service, Kedella Homes stands as one of the most trusted names in House Designs and Construction in Sri Lanka. Begin your project today by booking an architectural consultation with our team, or complete the wishlist questionnaire to define your requirements. For a broader understanding of the construction process, read our guide on how to build a house in Sri Lanka.
Build Your Vision with Expertise
For busy professionals, executives, and business owners, our streamlined design-and-build process is engineered to maximize efficiency and eliminate hassle. Connect with our team or visit our central headquarters today to collaborate with the premier architects developing custom house plans kandy landowners trust for quality and compliance.
Corporate Headquarters & Contact Details
Connect with our engineering and architectural design teams today to bring your vision to life.
📍 Legal Name: Kedella Design and Construction (Pvt) Ltd
📍 Brand Name: Kedella Homes
📍 Office Address: No: 247 1/3, Peradeniya Road, Kandy, 20000, Sri Lanka
📍 Service Availability: Islandwide Professional Service Coverage (Across Sri Lanka)
📍 Hotline / Telephone: +94702222111
📍 Official Email: kedallaarc@gmail.com
Business Hours
📞 Monday – Saturday: 08:00 AM – 05:00 PM
📞 Sundays & Public Holidays: Closed (Consultations available by prior appointment)
Visit our client wishlist preparation guide.
Last Updated: 2026-07-12T13:44:49+05:30
About the Author
Eng. Amila Perera:
B.Sc. Engineer, AMIESL (A/M 10420) —
Founder and Director of
Kedalla Design and Construction (Pvt) Ltd.
Eng. Amila Perera has over 20 years of professional experience in the design and execution of residential, commercial, and industrial building projects across Sri Lanka. He is an Associate Member of the
Institution of Engineers Sri Lanka (IESL)
and an alumnus of the
Faculty of Engineering, University of Peradeniya
.
His expertise spans structural design coordination, construction planning, cost estimation, and end-to-end project management.
Reviewed By: Kedalla Design & Construction IT Team