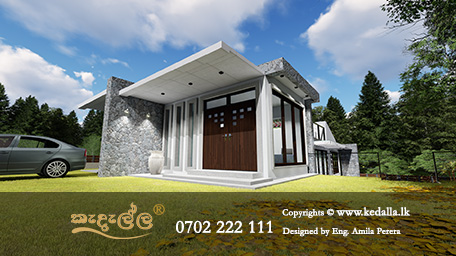
Modern 5000 Sq.Ft. Three Story House Construction in Sri Lanka. Designed & Built On a 28 Perch Land.

💡Quick answer: This completed three story house in Sri Lanka is a 5000 sq.ft. modern residence built on a 28 perch land in Bodiyangana Mawatha, Bowala, Kandy. Kedella Homes delivered the project as a turnkey design-and-build contract for LKR 26.7 million, from contract signing on 3rd July 2020 to completion on 17th May 2021 — a construction period of approximately 10 months. The home has 4 bedrooms, 3 living areas, a home office, a rooftop terrace, and views of the Hanthana Mountain Range.
Select Your Preferred Path to a New Home
Option 1: Custom Design and Construction
If you already have your own land, we help you to design a new custom plan for your specific needs, and we will provide you the total design and construction solution. Book a Consultation with Our Architects to begin your journey.
Option 2: Pre-Designed Plans and Construction
If you already have your own land, you may select a pre-designed plan from our 1000+ house plan collection, and we will help you to obtain council approvals, budget planning, BOQ preparation, and construction from A-Z. Select A Plan to begin your journey or select a Ready to Build House from Kedella Homes.
Option 3: House and Land Packages
We have our company-owned lands with ready-to-build houses (House and Land Packages). Plans have already got necessary approvals from local councils, and BOQs are prepared. Select one and start your house construction journey today. Select A House and Land Package to begin your journey.
Contact us today: 0702222111
how to build a house in Sri Lanka26.7 Million Modern House Construction in Sri Lanka by Kedella Homes
Contract value: LKR 26.7 million (Construction-only, not including land value)
Architectural Excellence and Geotechnical Profile of the Bowala, Kandy Project
The execution of high-end residential projects in the tropical hill country of Sri Lanka requires a sophisticated integration of architectural creativity, engineering precision, and strict regulatory compliance. This comprehensive report analyzes a recently completed, bespoke residential project: a modern three-story box-type house situated at Bodiyangana Mawatha, Bowala, Kandy. Spanning nearly 5000 square feet of premium living space, this project represents a landmark achievement in House Construction in Sri Lanka. The residence was custom-developed for a prominent medical professional family seeking a modern tropical sanctuary that harmonizes luxury with the demanding climatic and geographical conditions of Kandy
This is a completed three story box-type house in Bowala, Kandy, with a total floor area of nearly 5000 sq.ft. It was designed and constructed by Kedella Homes for a medical professional's family who wanted a modern tropical residence on a flat land parcel inside the Kandy city limits. As one of the more detailed examples of house construction in Sri Lanka available today, this project illustrates how architectural planning, structural engineering, and budgeting decisions come together on a real, occupied home rather than a theoretical house plan.
The completed home includes 4 bedrooms, a dedicated home office room, 3 separate living spaces spread across the three floors, a formal dining area, 3 bathrooms plus a servant toilet and bathroom, a large roof terrace, and a central void designed for passive ventilation — a critical detail in a country that regularly experiences hot, humid weather. The property also has one attached parking lot and a second, detached parking area, a large rear verandah, a prayer room finished with special wooden flooring, a gym on the top floor, a front-facing balcony, a servant room, and a side balcony.
From the upper floors and roof terrace, the house enjoys panoramic hill-country views facing the Hanthana Mountain Range, one of the most recognisable natural landmarks in the Kandy District. In short: what was built is a modern three-story house; it was designed by chartered architects and chartered engineers at Kedella Homes and physically built by the Kedella Homes construction team. What makes the project special is that it was completed on a 28 perch irregular-shaped flat land inside the city limits of Kandy, an area where highly regulated building codes apply and where approvals typically demand more technical rigor than in rural settings.
If you are exploring house plans Sri Lanka wide and want a similar outcome — a fully engineered, council-approved, three-story luxury home — you can book a consultation with our architects to discuss your own land and requirements. This project also stands as a useful reference for anyone comparing a modern luxury house against a purely decorative one, or trying to picture what a genuine, occupied luxury house in Kandy looks like once the render becomes a real building.
Secure Your Budget: The Advantages of Our Fixed-Price Building Contracts
Protect your budget with our legally binding, fixed-price contracts. Unlike fluctuating variable frameworks that leave you vulnerable to unexpected material and labor price hikes, our approach guarantees your final cost upfront. Enjoy complete financial certainty and peace of mind from day one of your build.
Read more on Advantages of Our Fixed Price Building Contracts.Project Summary and Contractual Framework
| Project Parameter | Certified Contractual Detail |
|---|---|
| Project Name | A Modern Three Story House Design & Construction |
| Project Type | Turnkey Contract (Comprehensive Design, Council Approvals & Construction) |
| Date of Signing the Contract | 3rd July 2020 |
| Date of Site Occupation by Contractor | 10th July 2020 |
| Completion Date | 17th May 2021 |
| Contract Price | LKR 26.7 Million (Excluding peripheral external works) |
| Project Funded By | Client's own funds and Commercial Bank, Kandy Branch |
| Total Floor Footprint | 4,746 Square Feet (Excluding external balconies and terraces) |
This table is a useful reference point for anyone comparing house construction cost Sri Lanka wide, since it shows a real, itemised contract value rather than an estimate. The contract price of LKR 26.7 million excluded certain external works, which are detailed further in the Cost Management section below.
Professional Team and Structural Roles
Executing a complex, multi-level building on an irregular plot in Kandy requires a highly qualified, multi-disciplinary team of licensed professionals. The structural engineering of the residence was led by Eng. R.M.A. Wijayaratne, a senior Chartered Structural Engineer holding membership with the Institution of Engineers Sri Lanka (IESL Membership No: M - 5148). The engineering scope involved designing a specialized pier and beam foundation system capable of safely distributing the heavy structural loads of the three-story building into Kandy's variable soil profile without risking differential settlement. The architectural design was authored by Archt. K.A.D.S. Chathurika Kularathna, a Chartered Architect registered with the Sri Lanka Institute of Architects (SLIA Membership No: CA 13098). Archt. Kularathna designed a modern tropical aesthetic that maximizes natural light while utilizing deep cantilevers to shade the building's envelope. This high level of professional oversight is a requirement for premium House Construction in Sri Lanka.
To establish precise physical boundaries and legal setbacks, the project engaged M.K.S.M.M. Dissanayake, a Registered Licensed Surveyor and Leveler (Registration No: 20041057, Accreditation No: 20090082). The surveyor's work was critical to securing building plan approvals from the Kandy Municipal Council. On-site construction management and engineering compliance were supervised by Eng. Amila Perera, an experienced Site Engineer and IESL Associate Member (IESL Membership No: A/M 10420). Interior and exterior design visualizations were developed by A. Rajapaksha, translating the architect's spatial concepts into hyper-realistic 3D perspectives. Technical drafting was managed by Sampath Priyadaesana, while daily on-site safety, material logistics, and quality control were directed by Site Supervisor Abdil. Below is a table outlining the professional team and their respective roles:
| Professional | Credentials & Registration Details | Role within the Project |
|---|---|---|
| Eng. R.M.A. Wijayaratne | Chartered Engineer, IESL Member (M - 5148) | Structural Design, Foundation Analysis & Load Calculations |
| Archt. K.A.D.S. Ch. Kularathna | Chartered Architect, SLIA Member (CA 13098) | Architectural Space Planning, Aesthetic Directives & Setback Compliance |
| M.K.S.M.M. Dissanayake | Licensed Surveyor (Reg: 20041057, Acc: 20090082) | Topographical Survey, Boundary Definition & Street Line Certification |
| Eng. Amila Perera | Site Engineer, Associate IESL Member (A/M 10420) | On-site Construction Supervision, Quality Control & Progress Management |
| A. Rajapaksha | Professional Visualizer | Interior Spatial Design & Hyper-Realistic 3D Facade Rendering |
| Sampath Priyadaesana | Qualified Technical Draughtsman | Drafting of Council Plans, Working Drawings & Detailing |
| Abdil | Experienced Site Supervisor | Labor Coordination, Material Quality Inspections & On-site Safety |
Working with IESL-registered chartered engineers and SLIA-registered chartered architects is one of the clearest signals that a home construction Sri Lanka client can look for when choosing between home construction companies in Sri Lanka, because it directly affects whether council approvals, bank loan facilities, and future property transactions proceed smoothly.
Location and Environmental Analysis of Bowala, Kandy
The site is located at Bodiyangana Mawatha, Bowala, Kandy, positioned within the administrative boundaries of the Kandy Four Gravets and Gangawata Korale Pradeshiya Sabha and the limits of the Divisional Secretariat of Kandy, Central Province, Sri Lanka. Situated just 1.5 kilometers from the bustling Kandy City Center, this location offers an ideal balance between urban accessibility and natural beauty. One of the most compelling features of this specific site is its position facing the majestic Hanthana Mountain Range, providing the residence with scenic hill-country views. This strategic location enhances the real estate value and lifestyle quality of this landmark Three Story House.
Geographically, the property sits at an elevation of approximately 520 meters (1,700 feet) above mean sea level. This elevated terrain is characterized by a tropical rainforest climate that is heavily influenced by both the Southwest and Northeast monsoons. The site experiences high relative humidity and morning mist, followed by intense solar exposure during the midday hours. From an engineering perspective, this microclimate demands specialized moisture-control barriers and thermal insulation strategies to prevent interior dampness and minimize heat absorption through the building envelope. Choosing to build a home in Bowala offers significant environmental benefits, such as clean air, refreshing breezes, and access to natural spring water tables. However, it also introduces geological challenges, including variable clay soil profiles, high water runoff rates during monsoons, and strict local building regulations designed to protect Kandy's heritage zones.
The site's accessibility is highly favorable. The primary approach to Bodiyangana Mawatha is routed via the Mulgampola Junction, connecting the property directly to Kandy's main transport corridors. Below is a detailed summary of the site's proximity to key regional infrastructure and urban establishments:
| Category of Facility | Landmark / Urban Establishment | Proximity & Accessibility Benefits |
|---|---|---|
| Major Urban Centers | Kandy City Center & Peradeniya Town | Located within 1.5km, providing immediate access to commercial hubs |
| Primary Transit Corridors | Kandy – Colombo Main Road & Peradeniya Railway | Facilitates rapid regional commuting and efficient material transport |
| Healthcare Facilities | Asiri Hospital Kandy | Premium private healthcare located within a few minutes' drive |
| Educational Institutions | Leading Government & International Schools | Direct access to Kandy's elite educational network |
| Hospitality & Recreation | Amaya Hills (5-Star Hotel) | Situated just 2 minutes away, enhancing local prestige |
| Natural Environment | Mahaweli River and surrounding greenery | Provides natural cooling, rich biodiversity, and clean air |
This highly strategic location makes the property a premier example of a Luxury house in Kandy. By integrating the residence with its natural surroundings, the project represents a triumph of climate-responsive residential design, serving as an inspiration for other luxury House construction in Kandy.
Land Characteristics and Topographical Mapping
Analyzing the physical properties of the land is a vital first step in successful House Construction. The subject property features a plot size of 28.18 perches, with a multi-sided, irregular geometric profile. The plot has a width of 44 feet and a length of 179 feet. While the land itself is flat—a highly valuable characteristic in Kandy's mountainous terrain—its narrow 10-foot road frontage and access road presented logistical challenges during construction. This narrow access restricted the use of heavy machinery, requiring highly coordinated material deliveries and specialized construction logistics. The land's survey plan was meticulously drafted and officially approved by the Kandy Municipal Council. Both the designated street line and building line setbacks were set at 20 feet from the road boundary, which directly influenced the structural footprint of the building.
The topography of the land is flat, which is highly prized for human settlement in Kandy as it eliminates the need for expensive structural split-levels or high-risk hillside excavations. However, flat sites in Kandy often present natural drainage challenges. Site preparation involved removing several large jack and coconut trees. It also required clearing the debris of a demolished structure that had previously been used for storage and security purposes. Geotechnically, the soil composition consists of a mix of clay and Reddish Brown Latosolic Soil. Clay soil has a tendency to swell when wet and shrink when dry, which can lead to foundation settlement if not properly engineered. Reddish Brown Latosolic Soil, commonly found in the Kandy District, provides moderate load-bearing capacity but requires deep moisture-barrier protection to prevent water logging. This specific soil profile makes professional foundation work Sri Lanka an absolute necessity.
From an economic perspective, land values in Bodiyangana Mawatha, Bowala, have seen significant appreciation. In 2026, land in this premium residential zone is valued between LKR 2.5 million and LKR 3.0 million per perch. This high land valuation underscores the importance of maximizing spatial efficiency. To safeguard this investment, the landscape strategy was designed to establish a seamless flow between the interior spaces and the outdoor garden. This cohesive design approach integrates the modern home with its natural surroundings, showcasing how professional design can enhance the overall value of a 28 perch land house. The table below summarizes the key land and topographical details:
Plot Characteristics
| Land Parameter | Physical and Legal Specifications |
|---|---|
| Total Plot Size | 28.18 Perches (Approximately 7,671 Sq.Ft) |
| Plot Dimensions | Width: 44 Feet, Length: 179 Feet |
| Plot Shape | Irregular, Multi-sided geometric lot |
| Frontage and Access Road | 10 Feet width (Restricts large multi-axle heavy vehicles) |
| Zoning Approvals | Stamped and approved Survey Plan by Kandy Municipal Council |
| Setback Requirements | Street Line: 20 Feet, Building Line: 20 Feet |
| Soil Classification | Clay combined with Reddish Brown Latosolic Soil |
| Estimated Land Value (2026) | LKR 2.5 Million to LKR 3.0 Million per perch |
Managing these site-specific conditions is essential to preventing structural settling and water runoff issues. By addressing the clay soil conditions and narrow access constraints early, the project team created a stable foundation for this complex three-story build, illustrating the precision required to estimate the cost to build a house in Sri Lanka.
Client Brief and Functional Requirements
The foundation of any successful architectural project lies in translating the client's functional and lifestyle requirements into structural reality. For this milestone House Construction, the design brief was developed for a family of four, headed by a busy medical professional. The client's primary objective was to build a modern, high-functioning tropical residence that could balance family privacy with professional utility. A key requirement was the integration of a dedicated, quiet work-from-home office. This space needed to be isolated from the home's main living areas to provide a quiet environment for medical research, online consultations, and administrative work.
Another important aspect of the brief was the request for a low-maintenance design. Given the family's demanding professional schedules, they required a home that utilized durable, weather-resistant materials that would not need frequent maintenance or painting. Interestingly, the brief did not require accommodations for elderly parents or future vertical expansions, allowing the design team to optimize the three-story structure for the immediate family. The spatial layout was designed to provide three separate living spaces—one on each floor—allowing family members to enjoy private recreation or study simultaneously. This precise zoning is a hallmark of professional home construction Sri Lanka. By understanding the family's daily routines, the architects created a home that enhances both productivity and relaxation, demonstrating the value of a well-conceived residential construction project in Sri Lanka.
Architectural Wishlist and Design Integration Process
Before design work began, the client completed Kedella Homes' wishlist questionnaire, which functions as a comprehensive pre-consultation tool for defining custom home requirements. The wishlist gathers vital data on land specifications, legal documentation, and the client's desired architectural aesthetic. It allows homeowners to specify preferences for interior layouts — including the number of levels and specialised rooms — along with sustainable utility options such as solar power readiness.
The wishlist addressed financial logistics by asking about the client's construction budget and whether bank loan documentation would be required, since this particular project was funded partly through the Commercial Bank, Kandy Branch. It also captured technical details like soil and terrain conditions, as well as cultural preferences such as Vastu compliance, so the architects could produce a tailored residential design aligned with the family's lifestyle. In short, the wishlist consolidates all structural, functional, and aesthetic goals into a single project brief before a single drawing is produced — reducing the redesign cycles that often drive up house construction cost Sri Lanka wide.
If you are planning your own project and want the same structured start, you can book a consultation with our architects.
| Wishlist Stage | Core Analytical Objectives | Practical Project Outcomes |
|---|---|---|
| 1. Lifestyle Analysis | Detail daily schedules, spatial zoning, and acoustic needs | Isolated home office and three independent living zones |
| 2. Site Integration | Analyze soil stability, wind patterns, and views | Orientation optimized for Hanthana Mountain views and passive cooling |
| 3. Financial Planning | Align design with fixed budgets and bank loan criteria | Detailed BOQ provided to Commercial Bank of Kandy |
| 4. Regulatory Planning | Review setbacks, heights, and local zoning laws | Stamped building approvals from the Kandy Municipal Council |
| 5. Vasthu Alignment | Position rooms to align with traditional design principles | Main kitchen placed on the eastern boundary for optimal flow |
Critical Design Challenges and Mitigation Strategies
This section is one of the clearest demonstrations of real-world architectural problem-solving on the project, since flat, narrow-access, irregular plots inside a regulated city are rarely simple to build on.
Challenge 1: Poor Natural Drainage on Flat Land
Because the land is flat, there was no natural gradient for rainwater to run off, which created a foundation settlement risk and made it harder to achieve strong natural light penetration into the lower floor. The foundation detailing was changed specifically to respond to the actual soil conditions found on site, rather than using a generic footing design.
Challenge 2: Soil Erosion from an Existing Water Stream
A nearby water stream created an ongoing soil erosion risk along one boundary. The solution was to introduce concrete retaining wall requirements from the very beginning of construction, rather than treating retaining structures as an afterthought.
Challenge 3: Limited Machinery Access
The narrow 10-foot-wide access road restricted the size of vehicles that could reach the site. Only tipper lorries with a payload capacity of roughly 2.5 to 3 tons (2500–3000 kg) could be used, which required more deliveries spread over a longer period compared with a site with wide road access.
Challenge 4: UDA Preliminary Planning Clearance
Obtaining Urban Development Authority (UDA) preliminary planning clearance required special attention, since the Kandy city limit is subject to specific planning restrictions. The solution was strict compliance with the special gazette notifications declared for development within the Kandy city limit.
Challenge 5: Rainwater Management and Rear-Side Erosion
Rainwater management and the prevention of soil erosion were addressed with a properly engineered drainage system incorporating manholes. A separate but related issue — erosion on the rear side of the plot caused by a large water stream — was resolved with a dedicated concrete retaining wall.
What's Included in the House Plan? Comprehensive Blueprint and Planning Documentation
A successful construction project depends on a detailed, professionally certified set of drawings and blueprints. For this landmark Three Story House Construction, the design division at Kedella Homes produced a comprehensive documentation package to guide the construction phase and secure all necessary local council approvals. This detailed blueprint set provided complete clarity for the site engineers, quantity surveyors, and municipal inspectors.
A complete architectural and engineering package for this house construction included: floor plans, front elevation, side elevation, sectional plans, column details, footing details, plinth beam details, septic tank design, soakage pit design, waste water pit details, staircase details, handrail details, a door and window schedule, the site plan, parking space layout, land details, plot coverage calculations, floor area ratio calculations, and full foundation details.
This comprehensive documentation package ensured that the 5000 sq.ft. house designs were executed with absolute precision on-site. It eliminated guesswork, minimized material waste, and ensured that the construction complied with all safety and zoning regulations. This professional approach is what sets elite home builders apart.
Space Planning, Floor Plan Analysis, Quantity Surveying & BOQ Preparation
The space planning for this residence was designed to balance functional utility with spatial luxury, resulting in a total floor area of 4,746 square feet. The building has a low plot coverage of 29%, which is well within the maximum limits allowed by the Kandy Municipal Council. This footprint leaves ample room for a landscaped garden. The Floor Area Ratio (FAR) was calculated at 0.62, showcasing an efficient use of land that complies with all local zoning laws. This spatial efficiency is a key consideration for clients planning a modern 5000 Sq.Ft home in Kandy's premium residential areas.
The Bill of Quantities (BOQ) for this project was prepared entirely by Kedella Homes. The total floor area of the completed 5000 Sq.Ft home — measured precisely — comes to 4746 sq.ft across all levels including the roof terrace.
The spatial layout is spread across three distinct floor levels to provide functional zoning and privacy for the family. Below is an in-depth analysis of the floor layout and space planning:
Ground Floor Space Planning (1,820 Sq.Ft)
The ground floor is designed to serve as the home's social and professional hub. It features a spacious living lobby that flows into the main dining area. The kitchen is equipped with a modern pantry and high-end fittings. This floor also includes a comfortable guest bedroom, a common bathroom, and a dedicated, quiet home office positioned away from the social areas. To accommodate the family's vehicles, the ground floor integrates a 407-square-foot detached parking bay alongside a secure attached garage, providing space for up to three vehicles. A beautiful concrete staircase with ceramic tiling and customized wooden handrails connects the ground floor to the upper levels.
First Floor Space Planning (1,820 Sq.Ft)
The first floor serves as the family's private living quarters. It features a large family lounge and sitting area, three spacious bedrooms, and a common bathroom. The master bedroom is designed as a luxury suite, complete with a private bathroom, walk-in closet, and a private balcony overlooking the garden. This floor also includes a customized prayer room featuring solid wooden flooring. Front, rear, and side balconies provide scenic outdoor spaces while acting as natural shading devices for the lower levels.
Second Floor and Roof Terrace Space Planning
The second floor covers 699 square feet and is dedicated to recreation and wellness. It features a large home gym and a spacious balcony oriented toward the Hanthana Mountain Range. A key highlight of the design is the 959-square-foot open rooftop terrace, which serves as a premium outdoor entertainment space. To ensure consistent water pressure across all three floors, a 1,000-liter storage tank is elevated on a customized 8-foot-high iron structure on this level. This design represents a benchmark for modern three-story luxury home construction in the region. Below is a table summarizing the space allocations across each floor level:
Based on these figures, the plot coverage of the completed home is 29%, and the Floor Area Ratio (FAR) is 0.62 — both well within the limits typically permitted for residential plots inside the Kandy Municipal Council area.
This table summarizes the spatial allocations and finishes across each level of the residence as detailed in the sources.
| Floor Level | Enclosed Area | Spatial Layout & Room Configurations | Key Features & Finishes |
|---|---|---|---|
| Ground Floor | 1,820 Sq.Ft | Living lobby, dining area, kitchen with pantry, guest bedroom, home office, common bathroom | Polished porcelain tiling, integrated garage, detached 407 Sq.Ft parking bay |
| First Floor | 1,820 Sq.Ft | Master suite, two family bedrooms, family lounge, prayer room, common bathroom, wash area | Solid teak doors, customized wooden flooring in the prayer room, multiple balconies |
| Second Floor | 699 Sq.Ft | Home gym, panoramic viewing balcony | Large glass windows, direct views of the Hanthana Mountain Range |
| Roof Terrace | 959 Sq.Ft | Open entertainment terrace | Multi-layered polyurethane waterproofing, elevated 1,000L water tank |
This layout illustrates how vertical space can be optimized to deliver a high-quality living environment. By separating social, private, and recreational zones, the design provides the family with comfort, privacy, and utility, serving as a model for modern Three Story House in Sri Lanka.
Architectural Style and Climatic Response Evaluation
The primary architectural category for this home is a three story, 4-bedroom house design. Its secondary architectural category is a modern box-type house design with a roof terrace — a style that has become one of the most requested formats among clients seeking a modern luxury house in the Kandy hills.
A key feature of the design is the inclusion of a vertical structural void that cuts through all three floor levels. This void acts as a natural ventilation chimney, drawing cool air in through the lower floors and venting hot air out through the top level. This continuous air movement reduces the need for mechanical air conditioning, cutting energy consumption and lowering utility bills. The open-plan layout connects the living, dining, and outdoor spaces, creating a seamless transition between the home's interior and the surrounding landscape. This seamless indoor-outdoor integration is a hallmark of modern house design in Kandy. By designing with the local climate in mind, the architects created a home that remains naturally cool and comfortable throughout the year, demonstrating the value of climate-responsive residential design in the region.
Importance of Modern Tropical Architecture in the Kandy Area
Special design attention was focused on climate-responsive architecture, which is central to any credible tropical modern house design in the central hill country. Three principles guided the layout: open floor plans that allow air and light to move freely between rooms, natural ventilation strategies that reduce dependence on mechanical cooling, and strong indoor–outdoor integration through verandahs, balconies, and the central ventilation void. Together, these choices are what separate a genuinely modern house design in Kandy from a generic box-shaped structure with no climate response built in.
To discuss a similar modern tropical layout for your own land, you can book a consultation with our architects.
Foundation Engineering and Structural Analysis
Structural engineering is one of the most important trust signals in any three story house construction, because it is the part of the project a homeowner can least evaluate visually after the walls are plastered.
Securing structural stability for a heavy three-story building on clay and Reddish Brown Latosolic soil requires a highly engineered foundation design. Clay soils can absorb water and expand, creating upward pressure on the foundation, and then shrink as they dry. This seasonal movement can cause structural cracking if the foundation is not properly designed. To prevent this, the structural engineer designed a specialized pier and beam foundation system. This system uses deep concrete piers driven through the clay layers to reach a stable, load-bearing soil stratum. These piers are tied together by a network of reinforced concrete plinth beams, providing a stable foundation that resists soil movement and differential settlement. This professional foundation work Sri Lanka was critical for ensuring the long-term safety of the building
Foundation Design
The home uses a pier-and-beam style foundation approach: specialised, engineered footings designed specifically to ensure structural stability against the site's complex latosolic and clay soil profile, combined with the added stress of heavy monsoon rainfall. The system is built from concrete footings, concrete columns, beams, and slabs, engineered together rather than treated as separate components. This is the kind of foundation work Sri Lanka sites with variable soil conditions typically require, and it was one of the direct engineering responses to the drainage and settlement risks identified in the Design Challenges section.
Super-structure of the building
The super-structure of the building consists of a reinforced concrete frame with load-bearing 9-inch brick walls and 4.5-inch internal partition walls. The floor slabs were engineered as two-way concrete slabs. These slabs distribute structural loads evenly across the supporting columns and beams, reducing bending moments and preventing slab deflection. By combining a robust pier and beam foundation with a rigid concrete frame, the structural engineer ensured that this brick house construction can safely withstand the region's heavy monsoon rains and variable soil conditions, representing a major milestone in House Construction.
Slabs
All floor slabs in the building were designed as two-way slabs, which distribute structural loads across both spans of a panel rather than a single direction — a more efficient choice for the room dimensions used throughout this layout.
Mechanical, Electrical, and Plumbing Engineering (MEP Engineering)
Mechanical (M)
In a climate like Kandy's, passive cross-ventilation is not always sufficient, because incoming air is frequently already saturated with moisture. To address this, mechanical exhaust systems were installed in the bathrooms, bedrooms, and kitchen to prevent mould from damaging timber finishes over time. Each bathroom in the home was also fitted with its own separate hot water system rather than relying on one shared unit. Looking ahead, the household is considering installing a Mechanical Ventilation with Heat Recovery (MVHR) system to further improve indoor air quality.
Electrical Design (E)
Each functional unit of the home has its own separate distribution circuit board, complete with all necessary electrical installations and a lightning protection system — an important safety feature for a hillside property in a region that experiences frequent electrical storms. Conduit routing was also included for data connectivity, with Wi-Fi access points planned on each floor, along with provisions for security systems and CCTV.
Plumbing (P)
Plumbing lines were carefully angled to maintain correct gravity flow, avoiding both high-velocity rushing sounds inside the walls and long-term structural erosion around pipe runs. The soakage pit and septic tank were positioned safely away from retaining structures and lower-level embankments, preventing soil saturation that could otherwise destabilise the land near the rear boundary.
| MEP Category | Installed Engineering Specification | Key Performance Benefits |
|---|---|---|
| Mechanical (M) | Localized mechanical exhaust systems & 30-liter geysers | Prevents indoor mold growth, maintains dry air, and provides hot water |
| Electrical (E) | Individual sub-distribution boards & lightning protection | Ensures safe electrical loads, prevents power surges, and grounds strikes |
| Plumbing (P) | Dedicated UPVC network with elevated 1000L storage tank | Delivers consistent water pressure and ensures quiet gravity drainage |
| Wastewater (W) | Separated septic tank and soakage pit filtration | Prevents soil saturation and protects the retaining wall's integrity |
By coordinating these MEP systems early in the design phase, the engineering team avoided structural conflicts and ensured that the finished home operates efficiently, illustrating the standard of quality in modern residential construction Sri Lanka.
Stormwater Drainage, Water Supply & Septic Design
Stormwater is handled through a properly constructed drainage system, and the potable water supply is provided through the National Water Supply and Drainage Board network. The septic system was designed and installed strictly according to the approved plan submitted to the relevant authorities. (Reference: septic tank details and soak pit details.)
Completed House Building Projects by Kedella Homes
As trusted construction companies Sri Lanka, our portfolio speaks for itself. Here are a few recent projects completed by our team of house construction experts Sri Lanka.
Project 1: Luxury 3000 Sq.Ft. Three Story Hillside House on a 30-Perch Land
Overcoming complex topographical challenges, this luxury hillside home in Digana, Kandy, offers breathtaking views and robust structural stability. Completion time: 8 Months. View Project.
Project 2: Beautiful 2300 Sq.Ft. Two Story House on a 12-Perch Land
An elegant and functional two-story home built on a 12-perch land in Gampola. Designed for modern family living with optimized space utilization. Completion time: 9 Months. View Project.
Project 3: Affordable 1800 Sq.Ft. Single Story House on a 10-Perch Land
Proof that affordable home construction can be beautiful. This single-story home in Haputale was built on a 10-perch land with cost-effective materials and smart design. Completion time: 4 Months. View Project.
Project 4: Modern 2200 Sq.Ft. Box Type House on a 15-Perch Land
A minimalist's dream, this box-type house in Gelioya, Peradeniya, features clean lines and efficient use of space on a 15-perch land. Completion time: 7 Months. View Project.
Project 5: Modern 2000 Sq.Ft. Two Story House on a 18-Perch Land
A contemporary residence in Katugasthota, Kandy, built on an 18-perch land. This home highlights our expertise in modern aesthetics and durable construction. Completion time: 6 Months. View Project.
Below is the **Consolidated Project Matrix table**, which summarizes the six residential construction projects detailed above.
Consolidated Project Matrix Table
| Project Name / Type | Size (Sq.Ft.) | Land Area (Perches) | Location | Completion Time |
|---|---|---|---|---|
| Modern Three Story House | 5000 | 28 | Bowala, Kandy | 10 Months |
| Luxury Three Story Hillside House | 3000 | 30 | Digana, Kandy | 8 Months |
| Beautiful Two Story House | 2300 | 12 | Gampola | 9 Months |
| Affordable Single Story House | 1800 | 10 | Haputale | 4 Months |
| Modern Box Type House | 2200 | 15 | Gelioya, Peradeniya | 7 Months |
| Modern Two Story House | 2000 | 18 | Katugasthota, Kandy | 6 Months |
This matrix includes projects ranging from a 5,000 Sq.Ft. three-story home in Kandy to an affordable 1,800 Sq.Ft. single-story home in Haputale,. The table also captures the various land sizes used, such as the 30-perch hillside plot in Digana and the 12-perch land in Gampola. Additionally, it reflects the completion timelines, which vary from 4 months to 10 months depending on the complexity and scale of the build,.
Sustainability and Energy Performance Features
Sustainability details are increasingly important for how AI Overview and voice search tools summarise a home construction Sri Lanka project, since they answer direct questions like "is this house energy efficient?" in a single, quotable line.
Natural Ventilation
The central void and cross-window placement were designed to keep air moving through the home throughout the day, reducing reliance on air conditioning even during the more humid months.
Solar Readiness
The roof structure and electrical distribution layout were planned to allow a future solar panel installation to be added without major rework.
LED Lighting
Every light fitting throughout the home uses LED bulbs, reducing the household's ongoing electricity consumption compared with conventional incandescent or CFL lighting.
Heat Reduction
The brilliant white colour used on the external walls dramatically reduces internal temperatures by reflecting more solar radiation than a darker finish would, directly helping to minimise the household's electricity bill.
Rainwater Harvesting
The home is not currently fitted with a rainwater harvesting system, though the plot's drainage design would allow one to be retrofitted in future.
Local Climate Profile and Meteorological Adaptation
Understanding the local micro-climate is essential for any luxury house construction in Kandy, and it directly shaped several engineering and material decisions on this project.
Designing a home in Kandy requires a deep understanding of the local climate, which is characterized by high humidity, morning mist, and heavy monsoonal rainfall. Kandy experiences an average annual rainfall of over 2,000 mm, with intense storms that can saturate the soil and cause severe water runoff. To protect the structure from these harsh weather conditions, the engineering team implemented several microclimatic adaptations, creating a resilient home that remains dry and comfortable throughout the year. This climatic response is essential for premium House Construction in Sri Lanka.
The orientation of the building was carefully planned to align with the regional wind directions, which primarily flow from north to south. By placing the large glass windows and open balconies along this wind axis, the design team maximized natural cross-ventilation, helping to control indoor humidity and prevent dampness. To protect the concrete roof slabs from the region's persistent morning mist and heavy downpours, a multi-layered elastomeric polyurethane waterproofing system was applied to the entire roof terrace. This waterproofing membrane prevents water ingress and protects upper-floor finishes from efflorescence and dampness. These localized engineering adaptations highlight why engaging specialized home construction companies in Sri Lanka is critical to project success.
| Factor | Observation |
|---|---|
| Rainfall | Moderate |
| Mist | High in the morning |
| Humidity | High in the morning, moderate during the daytime |
| Wind Direction | North to south |
| Global Warming Considerations | Influenced by the high volume of surrounding trees and the nearby water stream |
| Extreme Weather Events | No impact from the Ditwah storm in 2025 |
Regulatory Approvals and Compliance Journey
Securing regulatory approvals for multi-level buildings within historic city limits can be a complex and time-consuming process. For this landmark Three Story House Construction, the regulatory compliance journey was managed by the administrative team at Kedella Homes. The process required approvals from several local and national authorities to ensure the design complied with all zoning, safety, and environmental regulations.
The approval journey is one of the strongest authority signals in this case study, since it documents exactly which authorities were engaged and how long each process took. Below is an analysis of the regulatory approvals obtained for the project:
Kandy Municipal Council (KMC) Building Permit
The first step in the approval process was submitting the architectural and structural drawings to the KMC Building Permits Division. These drawings were reviewed to ensure compliance with local setbacks, road reservations, and boundary guidelines. By submitting complete, professionally certified drawings, the project team secured the KMC building permit without delays, demonstrating the importance of professional oversight.
Urban Development Authority (UDA) Approval
Because the property is located within a declared urban development area, the design had to comply with UDA regulations, including maximum plot coverage, floor area ratios, and building heights. The application was submitted through the UDA's online portal, which streamlined the review process. The UDA granted the approved house plan and development permit in just 10 days, showcasing the efficiency of modern regulatory pathways. This rapid approval is a key advantage of working with experienced home construction companies in Sri Lanka.
National Building Research Organisation (NBRO) Exemption
In many sloped areas of Kandy, obtaining an NBRO landslide clearance is mandatory to ensure structural safety. However, because this specific plot of land is flat and does not pose any landslide or flood risks, the project was exempt from the formal NBRO clearance process. This exemption saved time and reduced overall project costs, allowing construction to begin promptly.
NBRO Approval
An application to the National Building Research Organisation (NBRO), Kandy Branch in Ambilmeegama, was not required to proceed further, as the land was assessed as posing no landslide risk or flood risk.
Central Environmental Authority (CEA) Compliance
Because the property is located in an established residential zone and does not border any protected forests or conservation areas, a formal CEA clearance was not required. The design did, however, include proper wastewater and drainage management systems to ensure compliance with general environmental standards, preventing groundwater pollution and protecting the adjacent stream.
In total, the full statutory approval process — an online application — took just 10 days, a notably fast turnaround for a house construction in Sri Lanka located inside a regulated municipal boundary.Below is a table summarizing the approval journey:
| Regulatory Authority | Approval Certificate / Clearance Required | Status & Timeline | Key Compliance Directives |
|---|---|---|---|
| Kandy Municipal Council | KMC Building Permit & Survey Approval | Stamped and Approved | Absolute boundary setbacks & street line compliance |
| Urban Development Authority | UDA Development Permit & Planning Clearance | Approved (10 Days online process) | Maximum Plot Coverage (29%) & FAR (0.62) compliance |
| National Building Research Org. | Geotechnical Landslide Clearance | Exempt (No physical landslide/flood risk) | Standard flat-land soil safety compliance |
| Central Environmental Authority | Environmental Clearance Certificate | Exempt (Established residential zone) | Wastewater system isolation from adjacent stream |
This streamlined approval process demonstrates the value of detailed planning and professional coordination. By addressing setbacks, zoning laws, and environmental guidelines early, Kedella Homes ensured a smooth, legally compliant construction process. This professional management is critical for premium House Construction in Sri Lanka.
Construction Timeline and Project Scheduling
The physical construction of this 5000-square-foot residence was executed within a tight 10-month timeline, starting on the 10th of July 2020 and completing on the 17th of May 2021. Achieving this rapid progress despite the logistical challenges of the pandemic required a highly coordinated, multi-stage project schedule. The entire project was divided into six sequential development stages, with payments tied directly to physical progress milestones. This structured approach kept construction on schedule and maintained financial transparency. Below is a detailed chronological breakdown of the project stages:
| Stage | Duration |
|---|---|
| Design | 20 days |
| Approval | 10 days |
| Construction | 10 months |
| Handover | 2 weeks |
The 10-month construction period broke down into six defined stages, giving a realistic picture of the house construction process from groundwork to final finishes:
- Stage 1 (3rd July 2020 to 5th August 2020): Site mobilization, clearing of existing vegetation and old structural debris, layout marking, and excavation for the pier and beam foundation.
- Stage 2 (3rd August 2020 to 14th September 2020): Pouring of deep concrete footings, column starters, and construction of the reinforced concrete plinth beams to establish a stable foundation.
- Stage 3 (9th September 2020 to 13th December 2020): Erection of the ground floor columns, load-bearing brick walls, and pouring of the first-floor concrete slab.
- Stage 4 (5th December 2020 to 28th February 2021): Construction of first-floor brick walls, columns, and pouring of the second-floor and roof-terrace concrete slabs.
- Stage 5 (23rd February 2021 to 18th March 2021): Internal plastering, electrical and plumbing conduit routing, waterproofing of wet areas, and installation of doors and window frames.
- Stage 6 (15th March 2021 to 17th May 2021): Tile laying, sanitaryware installation, interior painting, exterior weatherproof coating, and final landscaping handover.
This disciplined timeline demonstrates the efficiency of a professional house construction process. By managing material deliveries and labor shifts closely, Kedella Homes kept the project moving forward without major delays. This reliable execution is a key consideration for clients assessing the overall House construction cost Sri Lanka. Below is a table summarizing the project timeline:
| Construction Stage | Key Milestones and Activities | Duration and Dates |
|---|---|---|
| Stage 1 (Sub-structure) | Site clearing, marking, excavation, and foundation preparation | 3rd July 2020 – 5th August 2020 |
| Stage 2 (Foundation) | Pouring concrete footings, columns, and plinth beams | 3rd August 2020 – 14th September 2020 |
| Stage 3 (Ground Floor) | Erection of columns, brick walls, and first-floor slab pouring | 9th September 2020 – 13th December 2020 |
| Stage 4 (Upper Floors) | Erection of upper columns, brick walls, and roof slab pouring | 5th December 2020 – 28th February 2021 |
| Stage 5 (First Fix) | Plastering, MEP conduit routing, waterproofing, and framing | 23rd February 2021 – 18th March 2021 |
| Stage 6 (Finishes) | Tiling, sanitary installations, painting, and handover | 15th March 2021 – 17th May 2021 |
This rapid turnaround highlights the operational advantages of turnkey project management. It showcases the technical capability required for successful House Construction in Sri Lanka.
Budget Management, Cost Optimization, and Value Engineering
Managing a major capital budget requires strict financial discipline and accurate quantity surveying. For this residence, the primary construction budget was kept at a fixed price of LKR 26.7 million, proving to be an excellent investment for a modern 5000-square-foot luxury home. To achieve this cost-efficiency without compromising structural safety, the design team at Kedella Homes applied advanced value engineering strategies throughout the design and construction phases. This financial management was critical to keeping the overall House construction cost within the client's expectations.
The primary cost-optimization strategy focused on simplifying the structural grid, avoiding unnecessary angles and corridors that waste space and increase material costs. The floor plan was designed to keep load paths clear and simple, reducing the volume of steel rebar and concrete needed for upper floors. To ensure accurate budgeting, the quantity surveying division produced a highly detailed, bank-ready Bill of Quantities (BOQ) within 24 hours of finalizing the design. This detailed BOQ was submitted to the Commercial Bank of Kandy to secure financing, ensuring complete transparency and preventing unexpected costs. By sourcing premium local materials and managing labor shifts efficiently, Kedella Homes delivered a high-end luxury home at a highly competitive cost to build a house in Sri Lanka, setting a new benchmark for cost-efficient residential development in Kandy. This financial performance is a key consideration for clients assessing House Construction in Sri Lanka.
The contract price for this three story house construction was LKR 26.7 million, excluding the backyard concrete retaining wall, parapet walls, the entrance iron gate, and the external drainage system. This distinction matters enormously for anyone researching house construction cost Sri Lanka wide, since headline contract figures often exclude these same external works — meaning true project totals can run noticeably higher once site-specific structures like retaining walls are added.
Budget Strategy
The team deliberately avoided unnecessary extra works during construction, focusing primarily on completing the core house first. This was a practical decision, since the client needed to obtain the Certificate of Conformity before legally occupying the home.
Cost Optimisation
Design-stage cost optimisation focused on avoiding unnecessary passages and awkward corners, both of which add construction cost without adding usable living space — a lesson relevant to anyone pricing out a similar cost to build a house in Sri Lanka today.
Value Engineering
Material and structural choices were reviewed throughout design development to balance long-term durability against upfront cost, rather than defaulting to the most expensive specification for every element.
BOQ Preparation
The Bill of Quantities was prepared entirely by Kedella Homes and submitted directly to the Commercial Bank of Kandy to support the client's loan facility — a service that many home construction companies in Sri Lanka do not offer in-house.
Procurement Planning
Because the client handed over the entire project to Kedella Homes as a turnkey engagement, all procurement — materials, labour, and subcontractor coordination — was managed directly by Kedella Homes from start to finish.
Strategic Management of Civil Construction Challenges
Executing a major construction project in Kandy requires a proactive approach to managing on-site challenges, ranging from monsoon rain delays to complex material logistics. For this residence, the construction division at Kedella Homes implemented several strategic management plans to keep the project on schedule and maintain high quality standards. Below is an analysis of the primary civil construction challenges encountered and how they were managed on-site:
Rain Delays- Monsoonal Rain Delays and Weather Protection
During the peak monsoon season in October and November, heavy rains threatened to disrupt external plastering and structural work, causing potential delays. To address this, the site engineer adjusted the work schedule, moving labor to indoor plastering, MEP routing, and brick wall construction during rainy days. Temporary weather-proof sheets were installed over active work areas, allowing the team to continue exterior work safely during light rain. These proactive measures minimized rain-related delays to just three weeks, which were quickly made up in the following stages, ensuring the project was completed on schedule. This weather management is critical for home construction Sri Lanka.
Access Logistics and Material Deliveries
The property's narrow 10-foot access road made it impossible to use large concrete trucks and multi-axle delivery vehicles, posing a challenge for material logistics. The project manager addressed this by scheduling deliveries using smaller, highly maneuverable tipper trucks with a payload capacity of 2.5 to 3 tons. These smaller trucks transported materials, including sand, cement, bricks, and steel rebar, directly to the site without blocking the narrow road or disrupting the neighborhood. This coordinated delivery schedule prevented material shortages and kept the site clean and organized, showing the professional management of experienced house builders Sri Lanka.
Material Logistics
All required construction materials were easily available throughout the build, with no notable supply disruptions.
Skilled Labor Coordination and Quality Control
To maintain high craftsmanship standards across all phases of construction, Kedella Homes used their dedicated, in-house team of skilled craftsmen. This direct labor management prevented the coordination issues and quality variations that often occur when using external subcontractors. The site supervisor conducted daily quality inspections, ensuring that all concrete mixes, brickwork joints, and tile installations met the structural engineer's exact specifications. This hands-on management approach ensured that the structural integrity and high-end finishes of the home were maintained from the foundation to the final coat of paint, demonstrating the reliability of elite House Construction in Sri Lanka.
Interior Architecture, Material Specifications, and Finishes
The interior architecture of this modern residence was designed to create a sense of spaciousness, warmth, and luxury. Every material used in the construction was selected for its durability, aesthetic appeal, and performance in Kandy's humid climate, ensuring the home remains elegant and low-maintenance for years to come. This commitment to quality materials is a hallmark of premium House Construction in Sri Lanka. Below is a detailed breakdown of the interior architecture, material specifications, and finishes used in the building:
High-End Sub-Structure and Frame Specifications
The foundation and sub-structure are constructed using high-strength reinforced cement concrete (RCC), featuring concrete footings, robust columns, and a heavy RCC plinth beam to resist soil movement and moisture ingress. The super-structure consists of a reinforced concrete frame with load-bearing 9-inch-thick external brick walls and 4.5-inch-thick internal partition walls. This brick house construction provides excellent structural durability and thermal insulation, keeping the interior spaces cool during hot days.
Walls
Load-bearing walls are constructed as 9-inch thick brick walls, while internal partition walls are 4½ inches thick, sized to meet the specific design requirements of each room. The roof itself is constructed with flat concrete rather than a pitched tile roof, consistent with the home's modern box-type styling.
Premium Carpentry, Doors, and Windows
To ensure long-term durability and aesthetic elegance, all main and internal door frames and sashes were custom-fabricated from high-quality Teak timber. Teak is highly resistant to moisture, warping, and insect damage, making it the ideal choice for Kandy's humid climate. The bathroom doors, which are exposed to high moisture levels, were custom-fitted with powder-coated aluminum frames and sashes to prevent water damage and ensure low maintenance. The front-side exterior walls are accented with decorative natural stone cladding, creating a striking visual texture that complements the modern geometric design.
Premium Tiling and Floor Finishes
The floor finishes across the main living lobby, dining area, family lounge, and bedrooms consist of polished 24-inch by 12-inch porcelain floor tiles, selected under the architect's direction to enhance the natural light and flow of the interior. The attached garage is finished with 12-inch by 12-inch homogeneous floor tiles, which provide high durability and slip resistance for vehicles. The wet areas, including the bathrooms and balconies, are finished with non-slip ceramic tiles over a multi-layered elastomeric waterproofing membrane to prevent moisture leaks. The prayer room features custom solid wooden flooring, creating a warm, peaceful space for contemplation.
Premium Bathroom Fittings and Sanitaryware
All main bathrooms are equipped with premium sanitaryware and brass fittings from the renowned Rocell brand. This includes elegant, floor-mounted pedestals, high-efficiency commodes with matching cisterns, a four-piece bathroom accessory set, and modern single-lever taps and showers. The bathroom fanlights are fabricated from powder-coated aluminum to provide durable ventilation without rusting, demonstrating the professional planning of top-tier home construction companies in Sri Lanka.
Water Supply
Cold water is delivered through a UPVC cold water pipe network supplied from an overhead water tank with a 1000-litre capacity, elevated on a dedicated 8-foot iron structure to build up sufficient water pressure. Hot water is supplied to the bathrooms via a 30-litre geyser in each unit.
Drainage
Storm water is managed using Zn-Alum gutters and downpipes fixed directly to the slabs. The external drainage system includes manholes and gullies, all connected into the main drain line.
Pantry
The kitchen pantry cupboard set includes a granite countertop and a stainless steel (SS) sink.
Wall Finishes
Interior walls receive a smooth plaster finish: two coats of wall putty, one coat of wall filler, and two coats of emulsion paint in a brilliant white shade. External walls use a semi-rough plaster finish, treated with wall filler and finished with two coats of weather shield paint in a Swan Wing colour. Toilet walls are laid with ceramic or porcelain tiles up to slab level, and the front walls feature special decorative natural stone cladding for visual contrast.
Other Finishes
The staircase uses wooden planks with wooden handrails, finished according to the architect's specific direction. The overall colour scheme across all finishes was determined by the project architect, and teak was used consistently for doors and windows throughout the home. Below is a table summarizing the material and finishing specifications:
| Building Component | Material Specifications & Dimensions | Brand & Quality Details |
|---|---|---|
| Foundation & Frame | RCC concrete columns, footings, and plinth beams | Engineered for maximum load-bearing capacity |
| External/Internal Walls | 9’’ load-bearing external walls & 4.5’’ internal partitions | Traditional clay brick house construction for thermal cooling |
| Main Floor Tiling | 24’’ x 12’’ and 12’’ x 12’’ polished porcelain tiles | Selected under architect's advice for light reflection |
| Doors & Windows | Solid Teak timber frames and sashes | Handcrafted, highly durable, and warp-resistant |
| Sanitary & Fittings | Pedestals, commodes, showers, and accessories | Premium Rocell brand fittings throughout |
| Exterior Wall Coating | Semi-rough plaster, filler, and 2 coats of weather shield | Finished in custom Swan Wing color for heat reflection |
| Kitchen Pantry | Polished solid granite countertop with SS sink | High-end, durable, and scratch-resistant pantry layout |
Landscape Architecture and Civil Drainage Design
Integrating a modern home with its natural surroundings requires a thoughtful landscape design and a reliable external drainage system. For this residence, the landscape strategy was planned to establish a seamless flow between the interior spaces and the surrounding garden. The landscaping plan includes leveling and turfing the main garden area to create a green lawn, with future plans to install high-durability interlock paving paths along the driveway and walkways. The garden design preserves several mature, native trees, including coconut, mango, and jack trees, which provide natural shade and privacy while maintaining the local ecological balance. This green approach is a key trend in modern home construction Sri Lanka.
Because the property is bordered by an active water stream and experiences heavy monsoonal rains, a primary focus of the civil design was rainwater management and soil stabilization. The engineering team addressed this by constructing a massive, reinforced concrete retaining wall along the rear boundary. This wall is designed to withstand heavy lateral soil pressure and prevent erosion during peak stream flows, securing the rear garden and the building's foundation. Additionally, a network of surface drains, inspection manholes, and grease traps was installed around the property. This drainage system connects to KMC's main storm drain, ensuring that rainwater is quickly and safely routed away from the site without causing soil erosion, demonstrating the detailed planning of experienced Home builders in Kandy.
Occupancy Experience and Post-Handover Performance
The ultimate test of any residential project lies in the occupancy experience and the post-handover performance of its architectural and engineering systems. After moving into their new home, the medical professional family reported high levels of satisfaction with the building's thermal comfort, spatial functionality, and ease of maintenance. This performance demonstrates the value of climate-responsive design and professional engineering in House Construction in Sri Lanka. Below is an analysis of how the residence performs under daily use:
The vertical ventilation void has proven to be highly effective, creating a natural airflow that keeps the interior spaces cool and comfortable. This passive cooling strategy significantly reduces the family's reliance on air conditioning, lowering their electricity bills and environmental footprint. The open floor plans have enhanced the home's daily flow, allowing the family to enjoy both communal activities and quiet moments in the dedicated living lobbies on each level. The home office provides a quiet, professional environment for work, completely isolated from the social areas of the ground floor. Additionally, the Swan Wing exterior weatherproof coating and brilliant white interior walls have maintained their pristine appearance, showing the value of high-quality materials in resisting Kandy's morning mist and heavy rains, confirming its position as one of the elite Luxury homes in Kandy.
Lessons Learned: Architectural Lessons and Developer Guidance
The successful execution of this residence offers valuable insights for future homeowners and property developers planning residential projects in the hill country. This project serves as a practical guide for navigating the challenges of Three Story House Construction. Below are the key architectural and engineering lessons learned from the project:
- Secure Professional Guidance Early: Hill-country terrains require specialized structural engineering and architectural planning. Future developers should engage qualified, licensed professionals from the start to analyze soil stability, drainage, and setback requirements.
- Prioritize Comprehensive Soil Analysis: Variable soil profiles, such as clay and latosolic soil, can cause foundation movement and structural settlement. Professional soil testing is essential to design the correct foundation system, such as a pier and beam foundation, preventing future structural issues.
- Streamline Approvals via Compliant Plans: Building codes in historic cities like Kandy are highly regulated. Submitting detailed, certified plans that comply with all KMC and UDA guidelines ensures a fast, hassle-free approval process and prevents costly construction delays or modification orders.
- Integrate Climate-Responsive Strategies: Warm, humid climates demand natural ventilation, shading, and effective moisture barriers. Incorporating passive cooling voids, deep cantilevers, and high-quality waterproofing protects upper floors from dampness and reduces energy costs.
What Worked Best
Consistent, direct communication with the client throughout design and construction was one of the most important factors in keeping the project on schedule and within scope.
What Future Clients Should Know
Having fully approved building plans, and remaining strictly compliant with them throughout construction, significantly reduces the risk of local authority intervention during the build — a lesson that applies to essentially any house construction in Sri Lanka, not just this one.
By incorporating these lessons into the planning phase, future clients can ensure a smooth, cost-effective house construction process, avoiding common pitfalls and achieving a high-quality finished home.
Why Kedella Homes Was Chosen: Developer Evaluation and Selection Criteria
Clients evaluating home construction companies in Sri Lanka for a project of this scale typically weigh communication, proven experience in both architectural design and construction, and overall trust in the contractor. When comparing luxury home builders in Kandy against general home builders in Kandy, many families discover that not every one of the many house builders Sri Lanka wide can actually produce fully engineered, council-approved modern house designs Sri Lanka clients can rely on for a bank loan. For this project, the client specifically cited the following factors as reasons for choosing Kedella Homes:
- 20+ years of industry experience
- 1000+ completed house designs
- Island-wide service coverage
- UDA, NBRO & local council compliant plans
- Bank-ready, highly specific, un-inflated BOQs and cost estimates delivered within 24 hours
- IESL Registered Chartered Engineer certified drawings
- SLIA Registered Chartered Architect approved drawings
- IQSSL Registered Quantity Surveyor approved BOQs
- A CIDA Registered Company
- A NCASL Registered Company
- A CPC Registered Company
- Custom design options for every project
- Vastu-aligned planning on request
These credentials are the same standard we hold ourselves to whether a client is looking for luxury home builders in Kandy for a large, multi-level residence, or simply wants a smaller, well-engineered family home built on a modest budget.
These credentials are precisely what separate an established firm from the many informal house builders in Sri Lanka who operate without registered chartered oversight — a distinction that matters most once a bank loan or a future resale is involved.
Guarantees: Warranty Framework and Structural Guarantees
- The contractor guarantees the works against all defects for 3 months from the completion date, or the expiry date of the agreement, whichever comes first.
- The contractor further guarantees the roof, or any portion of the works, against leakage for 6 months from the date of completion.
- The contractor further guarantees all structural aspects of the works against defects — excluding hairline settlement cracks — for 6 months from the date of completion, or the expiry date of the agreement, whichever comes first.
- While every care is taken to deliver a home of the highest quality, this guarantee does not cover damage or loss caused by misuse, negligence, abuse, or accident — for example, damage to floor tiles occurring after handover.
This guarantee specifically excludes the following:
- Touch-up painting of any nature after occupation
- Hairline cracks in plasterwork, which are an inevitable result of shrinkage and settling of materials during the first 6 months after completion, and which typically disappear once the property is next painted
- Laid grass and landscaping, which must be watered daily by the occupant for the first 3 weeks
- Broken and/or scratched door or window panes and sashes
- Light bulbs
- Any roof guarantee is voided if the roof is subsequently damaged by outside trades hired by the homeowner, such as TV aerial or satellite dish installers
Related House Plan References
If this completed project has helped you picture your own three-story luxury home, the following related house plans Sri Lanka wide may also be useful references, spanning different plot sizes and architectural styles:
- House Plans
- House Plans for 7 Perch Land
- House Plans for 8 Perch Land
- 6 Perch Land House Plans in Sri Lanka
- House Plans for 10 Perch Land
- Tropical Modern House Plans in Sri Lanka
- Single Story House Plans
- Two Story House Plans
- 3 Bedroom House Plans in Sri Lanka
- Small House Plans
- Small House Plan KD-15
- Chartered Architects Designed House Plans in Sri Lanka
- Luxury House Plans in Sri Lanka
- Modern House Plans
- Two Story House Plan with Swimming Pool
- 3D House Plans
- Modern House Plans with Swimming Pool
- Architectural House Plans
- Box Type House Plans
- New House Plan KD-38
- 3D House Plan KD-18
- Contemporary House Plan
- New House Plans in Sri Lanka KD-21
- Modern Two Story House Plan
- Modern Two Story House Plans
You can also review the construction agreement used for turnkey projects of this type. Many of the plans above reflect the same underlying approach used across current modern house designs Sri Lanka wide, and several were originally developed for clients who first came to us asking for a luxury house in Kandy on a plot smaller or larger than this one.
Future Developments: Long-Term Future Developments and Site Work
While the primary three-story residence was completed and handed over on schedule, the client and the construction team developed a long-term plan for subsequent external works. This phased approach allowed the family to occupy the home quickly after securing the Certificate of Conformity (CoC) from the Kandy Municipal Council. It also gave them time to allocate funds for exterior civil works. Below are the key long-term future developments planned for the property:
- Completion of Boundary Parapet Walls: Building durable boundary walls around the 28.18 perch plot to secure the property, maintain family privacy, and match the modern geometric look of the main house.
- Fabrication and Installation of the Main Gate: Installing a custom-designed iron main entrance gate, equipped with an automated swing mechanism, intercom system, and security lighting.
- Installation of Interlock Paving Paths: Leveling, compacting, and paving the driveway, walkways, and detached parking areas with high-durability interlock concrete blocks to ensure clean, mud-free access during heavy rains.
- Slope Stabilization and Water Control: Adding bio-engineered landscaping, granular filters, and surface drainage channels along the stream bank to prevent soil erosion and manage heavy water runoff.
- Installation of Guard Rails and Safety Fencing: Fitting stainless steel guard rails and safety fencing along the retaining wall and upper viewing platforms, ensuring family safety in the outdoor areas.
This phased implementation of external works ensures that the site remains safe, secure, and fully functional, showing the practical, client-focused planning of experienced Home builders in Kandy. It represents a highly strategic approach to completing a premium House Construction.
Related Topics for Homeowners Researching Construction in Sri Lanka
This completed project touches on several research topics that homeowners across the island commonly search for. The table below connects each topic directly back to a documented detail from this three story house construction case study.
| Topic | How This Project Answers It |
|---|---|
| Cost to build a house in Sri Lanka | The LKR 26.7 million contract price for a 4746 sq.ft home gives a real benchmark for the cost to build a house in Sri Lanka at a similar scale. |
| Residential construction Sri Lanka | The turnkey design-approval-build sequence reflects how well-organised residential construction Sri Lanka projects are typically managed. |
| Modern house design in Kandy | The open floor plan and ventilation void demonstrate a practical modern house design in Kandy suited to hillside plots. |
| House construction process | The six-stage schedule documented earlier outlines a realistic house construction process from groundwork to handover. |
| Foundation work Sri Lanka | The pier-and-beam foundation shows how foundation work Sri Lanka projects must adapt to local clay and latosolic soils. |
| Brick house construction | The 9-inch load-bearing and 4½-inch partition walls are a standard example of brick house construction used across the island. |
| House builders Sri Lanka | Kedella Homes is one of the CIDA-registered house builders Sri Lanka homeowners can verify through the Construction Industry Development Authority. |
| 5000 sq.ft. house designs | This case study is a documented, built example within the broader category of 5000 sq.ft. house designs available in Sri Lanka. |
| Luxury homes in Kandy | Alongside this project, Kedella Homes has delivered numerous other luxury homes in Kandy across different plot sizes and budgets. |
| Modern houses in Kandy | This home joins a growing number of modern houses in Kandy that prioritise ventilation and natural light over purely decorative facades. |
| Luxury house construction Sri Lanka | From land survey to handover, this project is a complete documented record of luxury house construction Sri Lanka clients can use as a planning reference. |
| Three-story house in Kandy | As a genuine, occupied three-story house in Kandy, this project offers real figures rather than projected estimates. |
Frequently Asked Questions
Below are highly detailed, professional questions and answers regarding Three Story House Construction in Sri Lanka, designed to guide future clients and developers:How much did this three story house construction in Sri Lanka cost?
The contract price was LKR 26.7 million, excluding the backyard concrete retaining wall, parapet walls, entrance iron gate, and drainage system, which were priced separately.
How long did approvals take for this project?
The full online application and approval process through the Kandy Urban Development Authority took only 10 days.
Is NBRO approval mandatory for every house in Kandy?
Not always. In this case, NBRO application was not processed further because the land was confirmed to pose no landslide or flood risk. NBRO clearance is typically required for plots on slopes or in flood-prone zones.
What is the best orientation for houses in Kandy?
Orientation depends on the specific plot, but this home was designed with its wind exposure running north to south and its main living spaces oriented toward the Hanthana Mountain Range to maximise both natural ventilation and views.
How long did the entire construction process take?
Design took 20 days, approvals took 10 days, construction took 10 months, and handover took 2 weeks — a total timeline of just under 11 months from contract signing to completion.
What is the total floor area of this 5000 sq.ft home?
The measured total floor area across all levels, including the roof terrace, is 4746 sq.ft, marketed as a nearly 5000 Sq.Ft home.
How many bedrooms does the house have?
The completed home has 4 bedrooms, including a master bedroom on the first floor.
What foundation type was used for this house?
A pier-and-beam style foundation was engineered specifically for the site's clay and reddish-brown latosolic soil conditions, using concrete footings, columns, beams, and slabs.
What is the plot size and shape?
The plot measures 28.18 perches, is a multi-sided (irregular) lot, and is 44 feet wide by 179 feet long, with a 10-foot frontage.
What is the Floor Area Ratio (FAR) and plot coverage of this house?
The completed home has a plot coverage of 29% and a Floor Area Ratio of 0.62.
What wall thickness was used for load-bearing and partition walls?
Load-bearing walls are 9 inches thick brick walls, while internal partition walls are 4½ inches thick.
What type of roof does the house have?
The house has a flat concrete roof, consistent with its modern box-type architectural style.
What flooring material was used throughout the home?
Porcelain floor tiles (24"x12" or 12"x12") were used in living areas, bedrooms, verandahs, balconies, and the staircase, with ceramic or porcelain waterproofed tiles in the toilets.
What brand of bathroom fittings was installed?
All main bathroom fittings, including the commode, washbasin, taps, and showers, are Rocell brand.
How is hot water supplied in the bathrooms?
Each bathroom has its own separate 30-litre geyser rather than a shared central hot water system.
Does the house have a rainwater harvesting system?
Not currently. The home is not fitted with a rainwater harvesting system at this time, though it could be added in future.
Is the house solar-ready?
Yes, the roof and electrical layout were planned to allow a future solar panel installation without major structural rework.
What caused construction delays on this project?
Approximately 3 weeks of delay occurred during the October–November monsoon season, mainly affecting external works such as plastering and roofing.
What guarantees are provided after handover?
General defects are guaranteed for 3 months, while roof leakage and structural defects (excluding hairline settlement cracks) are guaranteed for 6 months from completion.
Who designed and built this house?
The home was designed by chartered architects and chartered engineers at Kedella Homes and constructed by the Kedella Homes construction team as a full turnkey project.
Can I get a similar three-story house built on my own land in Kandy?
Yes. Kedella Homes offers architectural design, structural engineering, council approvals, and full construction as a turnkey service for luxury house construction in Kandy and across Sri Lanka. You can book a consultation with our architects to get started.
Company Details: Corporate Registry and Statutory Accreditation
The design and construction divisions of this landmark project were directed by Kedella Homes, the registered brand name of Kedalla Design and Construction (Pvt) Ltd. Operating under strict legal frameworks and holding key national registrations, the firm provides absolute transparency and accountability for its clients. Future clients can verify the company's professional standing and statutory credentials using the official registry details below:
| Corporate Attribute | Statutory Registration / Accreditation Detail |
|---|---|
| Legal Entity Name | Kedalla Design and Construction (Pvt) Ltd |
| Brand Identity | Kedella Homes® (Registered Brand) |
| Company Registration | PV-18553 (Established on February 16, 2006) |
| Registered Trademark | Trademark No: 209708 (Published in Government Gazette No. 2045) |
| CIDA Grading Status | Registered Civil Engineering Contractor |
| NCASL Membership | Corporate Member of the National Construction Association of Sri Lanka |
| Provincial Licensing | Registered Provincial Contractor – Central Provincial Council (License: CPC/541) |
| Principal Headquarters | No: 247 1/3, Peradeniya Road, Kandy, 20000, Central Province, Sri Lanka |
These professional credentials reinforce the firm's commitment to quality, integrity, and safety. By holding key national and provincial licenses, Kedella Homes ensures that every residential build is legally compliant and structurally sound. This makes them the trusted partner for premium Three Story House Construction in Sri Lanka.
Project Consultation and Engagement Framework
Transforming your dream of a luxury home into a reality requires detailed architectural planning, professional structural engineering, and legal building approvals. As a leading CIDA-registered turnkey firm, Kedella Homes is equipped to manage your entire construction journey under one roof, providing complete consistency and accountability. Whether you are planning to build on your own land or are looking to acquire a premium plot in Kandy, our team of Chartered Architects, Chartered Engineers, and Licensed Surveyors is ready to design and construct a bespoke, climate-responsive home that reflects your unique legacy.
Our comprehensive services include architectural house designs, structural calculations, detailed MEP drawings, 3D visualizations, un-inflated bank estimates, and complete assistance with securing KMC, UDA, and NBRO approvals. We ensure that every blueprint complies with all local zoning and safety guidelines, helping you transition smoothly from design approval to construction with absolute confidence. To take the first step toward building your dream home, we invite you to book an architectural consultation with our design team. Our dedicated professionals will analyze your land, lifestyle, and budget goals, delivering a custom architectural layout that balances style, comfort, and structural integrity, illustrating our position as the trusted partner for premium Three Story House Construction in Sri Lanka.