💬
Chat with Us
3 Bedroom House Plans in Sri Lanka
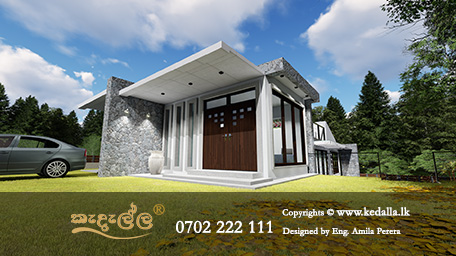
3 Bedroom House Plans in Sri Lanka are residential floor plans designed to provide comfortable living spaces for small and medium-sized families. These homes typically include three bedrooms, living and dining areas, one or more bathrooms, a kitchen, utility spaces, and outdoor areas. Modern 3 bedroom house plans can be customized for urban, suburban, coastal, or hillside properties while balancing functionality, affordability, comfort, and long-term value.
What Is the Best 3 Bedroom House Plan in Sri Lanka?
The best 3 bedroom house plan in Sri Lanka is one that balances family requirements, land conditions, budget, energy efficiency, and future flexibility. Professionally designed plans typically provide comfortable living spaces, proper ventilation, natural lighting, efficient circulation, and structural safety while maximizing the long-term value of the property.
1000+ "house plans sri lanka" plan collection.
Please review our specialized checklist guide via this dedicated resource link: How to prepare a Wishlist before visiting Kedella Homes. This digital planner covers formatting strategies for residential spaces.
Key Facts About 3 Bedroom House Plans in Sri Lanka
- Most popular house size for Sri Lankan families.
- Suitable for 3–6 occupants depending on layout.
- Can be designed as single or two-storey homes.
- Highly flexible and fully customizable.
- Ideal for urban, suburban, and rural land.
- Supports modern, luxury, and tropical design styles.
- Offers strong resale and long-term investment value.
3 Bedroom House Plans in Sri Lanka are among the most popular residential design choices for families who want a balanced combination of comfort, affordability, functionality, and long-term value. These house plans are designed to accommodate small to medium-sized families while making efficient use of available land, whether in urban, suburban, or rural settings.
A well-designed 3 bedroom house typically includes three bedrooms, a living room, dining area, kitchen, bathrooms, utility spaces, and outdoor areas such as verandas, gardens, or terraces. Modern designs in Sri Lanka also integrate features like open-plan layouts, natural ventilation, energy efficiency, and smart spatial planning to suit tropical living conditions.
At Kedella Homes, we specialize in creating custom 3 bedroom house designs that are tailored to each client’s lifestyle, land conditions, and budget requirements. With over 18 years of experience in architectural design and construction, our team ensures every home is practical, structurally sound, and visually appealing.
Key Facts About 3 Bedroom House Plans in Sri Lanka
- Most commonly built house type in Sri Lanka for small to medium families.
- Suitable for 3 to 6 occupants depending on layout and space planning.
- Available in single-storey, two-storey, and split-level designs.
- Can be designed for compact urban plots or large suburban land parcels.
- Offers excellent balance between construction cost and living space.
- Highly flexible for customization based on lifestyle needs.
- Can include modern features such as home offices, courtyards, and rooftop terraces.
Why 3 Bedroom House Plans Are So Popular in Sri Lanka
The popularity of 3 bedroom house plans in Sri Lanka is driven by a combination of affordability, practicality, and adaptability. For many families, a 3 bedroom home represents the ideal middle ground between smaller 2 bedroom homes and larger 4 bedroom residences.
These homes are especially suitable for young families, first-time homeowners, and professionals who want a comfortable living space without excessive construction costs or maintenance requirements.
In urban areas such as Colombo, Gampaha, and Kandy, 3 bedroom houses are often designed with compact footprints to maximize limited land availability. In suburban and rural areas, they can be expanded with larger gardens, outdoor living spaces, and additional architectural features.
Who Typically Builds a 3 Bedroom House?
3 bedroom house plans attract a wide range of homeowners across Sri Lanka. The most common groups include:
- Young married couples planning their first home.
- Small to medium-sized families with children.
- Professionals building homes near urban centers.
- Overseas Sri Lankans investing in residential property.
- Retired individuals downsizing from larger homes.
Because of their versatility, 3 bedroom homes can be adapted to suit different lifestyle requirements, making them one of the most practical housing options in the country.
Benefits of 3 Bedroom House Plans
Choosing a 3 bedroom house plan offers several practical and financial advantages. These homes are designed to optimize space while maintaining comfort and functionality.
- Cost-effective construction compared to larger homes.
- Easier maintenance and lower long-term upkeep costs.
- Efficient use of land, especially on smaller plots.
- Flexible layouts that can be customized easily.
- Suitable for future expansion if needed.
- Strong resale and rental market demand in Sri Lanka.
A well-planned 3 bedroom house can provide all essential living functions without unnecessary complexity, making it a smart long-term investment.
Why Choose Kedella Homes for Your 3 Bedroom House Design
Kedella Homes is a trusted architectural design and construction company in Sri Lanka, specializing in residential, commercial, and industrial building projects. Our approach focuses on combining engineering expertise with creative architectural design to deliver homes that are both functional and visually appealing.
When you choose Kedella Homes for your 3 bedroom house plan, you benefit from a complete end-to-end service that includes architectural design, structural engineering, 3D visualization, BOQ preparation, and construction support.
- Established engineering-led design company since 2006.
- Over 1,000 custom house plans completed.
- CIDA registered construction contractor.
- NCASL registered professional member.
- Comprehensive design, approval, and construction services.
- Experienced in Sri Lankan climatic and site conditions.
Trust and Professional Standards
Every 3 bedroom house design developed by Kedella Homes is guided by professional engineering standards and regulatory compliance requirements. Our team ensures that all designs meet structural safety, functional efficiency, and local authority approval standards.
Our founder, Eng. Amila Perera, brings over 20 years of engineering experience in residential and commercial construction, ensuring that every project is backed by strong technical expertise and practical construction knowledge.
3 Bedroom House Plans vs 2 Bedroom House Plans
While 2 bedroom houses are suitable for very small families or rental purposes, 3 bedroom houses provide significantly greater flexibility and long-term usability. The additional bedroom allows for:
- A dedicated children’s room.
- A guest bedroom for visitors.
- A home office or study space.
This makes 3 bedroom houses more adaptable to changing family needs over time.
3 Bedroom House Plans vs 4 Bedroom House Plans
Compared to 4 bedroom homes, 3 bedroom house plans are more cost-efficient and easier to maintain while still offering sufficient space for most families.
They are ideal for homeowners who want a comfortable lifestyle without the higher construction and maintenance costs associated with larger homes.
Importance of Professional House Design
A professionally designed 3 bedroom house ensures optimal use of space, proper ventilation, structural safety, and long-term durability. Poorly designed houses can lead to issues such as inefficient layouts, increased construction costs, and reduced comfort.
Working with experienced architects and engineers ensures that your home is not only visually appealing but also practical, efficient, and future-ready.
At Kedella Homes, every design is carefully developed to align with the client’s lifestyle, budget, and land conditions while maintaining high construction standards.
Types of 3 Bedroom House Plans in Sri Lanka
3 Bedroom House Plans in Sri Lanka come in a wide variety of architectural styles and layouts to suit different land sizes, budgets, and lifestyle requirements. From compact urban homes to spacious luxury residences, each design type offers unique advantages depending on how the home will be used and where it will be built.
At Kedella Homes, we design all major types of 3 bedroom houses by carefully analyzing site conditions, family needs, and long-term usage patterns. This ensures that every home is both functional and contextually appropriate for Sri Lanka’s tropical environment.
Single Storey 3 Bedroom House Plans
Single storey 3 bedroom house plans are one of the most common choices in Sri Lanka, especially for families who prefer easy accessibility and simple movement throughout the home. These designs keep all living spaces on one level, making them ideal for children, elderly family members, and long-term convenience.
They are particularly suitable for medium to large land parcels where horizontal expansion is possible. Single storey homes often include open-plan living areas, verandas, and garden access, creating a strong connection between indoor and outdoor spaces.
Two Storey 3 Bedroom House Plans
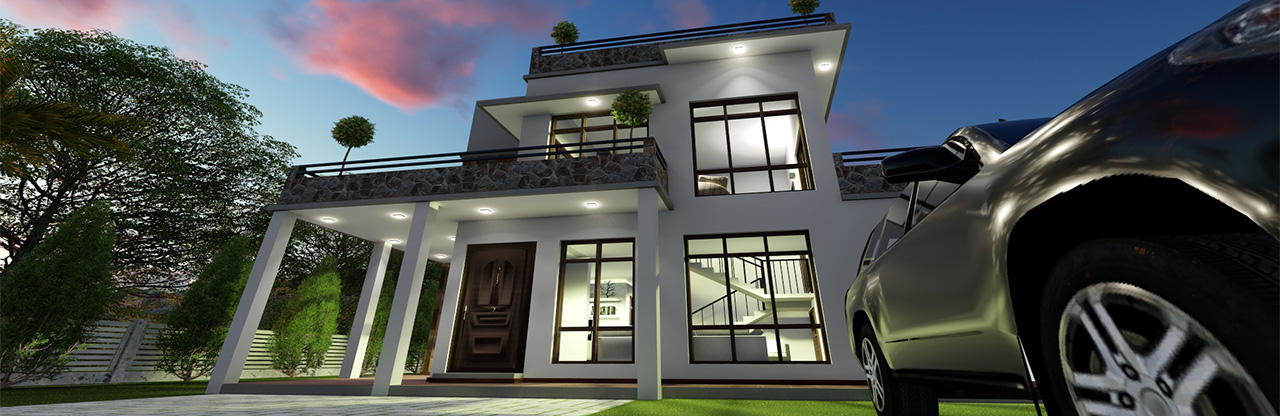
Two storey 3 bedroom house plans are designed to maximize space efficiency, especially on smaller urban plots. By building vertically, homeowners can achieve a larger usable floor area while maintaining a smaller building footprint.
Typically, the ground floor includes living, dining, kitchen, and guest areas, while the upper floor accommodates bedrooms and private spaces. This separation enhances privacy and improves functional zoning within the home.
Modern 3 Bedroom House Plans
Modern 3 bedroom house designs focus on simplicity, clean lines, and functional layouts. These homes often feature open-plan interiors, large glass windows, and minimalistic architectural elements.
In Sri Lanka, modern designs are increasingly popular due to their ability to maximize natural light and ventilation while maintaining a stylish and contemporary appearance.
Contemporary 3 Bedroom House Plans
Contemporary designs blend modern architectural principles with local influences and practical construction techniques. These homes often incorporate varied roof styles, textured finishes, and a combination of open and enclosed spaces.
Contemporary 3 bedroom homes are highly adaptable and can be customized to reflect individual preferences while maintaining architectural balance and visual appeal.
Small 3 Bedroom House Plans
Small 3 bedroom house plans are designed for compact land parcels, typically in urban or semi-urban areas. These homes focus on efficient space utilization, ensuring that every square foot is used effectively without compromising comfort.
Smart layout planning is essential in these designs, often incorporating multifunctional spaces, compact kitchens, and integrated storage solutions.
Luxury 3 Bedroom House Plans
Luxury 3 bedroom house plans are designed for homeowners seeking premium living experiences with enhanced comfort, aesthetics, and lifestyle features. These homes may include high ceilings, spacious master suites, landscaped gardens, swimming pools, and entertainment areas.
Luxury designs also prioritize privacy, natural lighting, and high-quality materials to create an elevated living environment.
Tropical 3 Bedroom House Designs
Tropical house designs are specifically adapted to Sri Lanka’s warm and humid climate. These homes emphasize natural ventilation, shaded outdoor spaces, and climate-responsive architectural features.
Key characteristics include wide roof overhangs, cross ventilation, courtyards, and open verandas that enhance comfort while reducing heat buildup inside the home.
Courtyard 3 Bedroom House Plans
Courtyard house plans incorporate an internal open space within the building layout. This central courtyard improves natural light penetration and ventilation while creating a private outdoor environment.
Courtyard designs are ideal for homeowners who value privacy while still enjoying outdoor living within the boundaries of their home.
3 Bedroom House Plans for Narrow Land
In urban areas where land width is limited, narrow land house designs provide efficient solutions without sacrificing essential living space. These designs typically use vertical expansion and linear layouts to maximize usability.
Careful planning ensures proper ventilation, lighting, and circulation despite the restricted site dimensions.
Corner Plot 3 Bedroom House Plans
Corner plot designs take advantage of dual road access and improved frontage visibility. These homes often feature enhanced architectural facades, multiple entry points, and better natural lighting opportunities.
Corner plots also allow greater flexibility in parking and landscaping arrangements.
Sloping Land 3 Bedroom House Plans
Sloping land presents unique architectural opportunities for split-level and multi-level house designs. These homes are carefully engineered to adapt to natural terrain while minimizing excavation and retaining natural land features.
Proper structural engineering is essential to ensure safety, stability, and long-term durability on sloping sites.
Open Plan 3 Bedroom House Designs
Open plan layouts combine living, dining, and kitchen areas into a single integrated space. This design approach creates a sense of openness, improves natural airflow, and enhances social interaction within the home.
Open plan living is particularly popular in modern Sri Lankan homes due to its flexibility and efficient use of space.
Smart Home Ready 3 Bedroom Houses
Smart home designs integrate modern technology systems such as automated lighting, security systems, climate control, and energy monitoring.
These homes are designed with future-ready infrastructure that allows easy installation of smart devices and home automation systems.
Eco-Friendly 3 Bedroom House Plans
Eco-friendly house designs focus on sustainability, energy efficiency, and reduced environmental impact. These homes often include solar power systems, rainwater harvesting, natural ventilation, and energy-efficient materials.
Sustainable design not only benefits the environment but also reduces long-term utility costs for homeowners.
Custom Designed 3 Bedroom Houses
Custom 3 bedroom house plans are tailored specifically to the client’s requirements, lifestyle, and land conditions. Unlike standard templates, custom designs provide complete flexibility in layout, architectural style, and functional features.
At Kedella Homes, custom design ensures that every home is unique and aligned with the homeowner’s long-term vision and practical needs.
Design Considerations & Planning for 3 Bedroom House Plans in Sri Lanka
Designing a successful 3 Bedroom House Plan in Sri Lanka requires more than just arranging rooms on a floor plan. It involves careful analysis of land conditions, climate responsiveness, structural safety, lifestyle needs, and long-term usability. A well-planned home ensures comfort, efficiency, and durability while avoiding costly design mistakes during construction.
At Kedella Homes, every 3 bedroom house design is developed through a structured engineering and architectural process that ensures the final outcome is practical, cost-effective, and aligned with Sri Lanka’s environmental and regulatory conditions.
Land Selection and Site Analysis
Land selection is one of the most important factors in designing a 3 bedroom house. The shape, size, slope, soil condition, and access to utilities all directly influence the final design.
A detailed site analysis helps determine the most efficient placement of the building, driveway, garden areas, and utility zones. This step also identifies potential challenges such as flooding risks, soil stability issues, and access limitations.
Space Planning and Functional Layout Design
Efficient space planning ensures that every square foot of the house is used effectively. In a 3 bedroom house, proper zoning between public and private areas is essential for comfort and functionality.
Typically, living, dining, and kitchen spaces are grouped in the public zone, while bedrooms are placed in quieter private zones. This separation improves privacy and enhances day-to-day living experience.
Master Bedroom Design Considerations
The master bedroom is the most important private space in a 3 bedroom house. It should be designed with sufficient space, natural lighting, ventilation, and privacy.
Modern master bedrooms often include attached bathrooms, walk-in wardrobes, and views of outdoor spaces such as gardens or balconies to enhance comfort and lifestyle quality.
Bathroom Planning and Utility Optimization
Bathroom placement and design significantly impact convenience and plumbing efficiency. Ideally, bathrooms should be strategically located to reduce plumbing complexity while maintaining accessibility for all bedrooms.
In many modern Sri Lankan homes, ensuite bathrooms are provided for the master bedroom, while shared bathrooms are used for secondary bedrooms and guests.
Kitchen Design and Functional Efficiency
The kitchen is one of the most frequently used spaces in a home and must be designed for efficiency, ventilation, and workflow optimization. A well-designed kitchen reduces unnecessary movement and improves cooking convenience.
Popular kitchen layouts in Sri Lanka include L-shaped, U-shaped, and open-plan kitchens connected to dining areas.
Living and Dining Area Design
The living and dining areas form the social core of a 3 bedroom house. These spaces should be designed to accommodate family interaction, guest entertainment, and relaxation.
Open-plan designs are widely used in modern Sri Lankan homes to create a spacious and connected living environment.
Natural Ventilation and Lighting
Due to Sri Lanka’s tropical climate, natural ventilation and lighting are critical design considerations. Proper window placement, cross ventilation, and shading elements help maintain indoor comfort while reducing energy consumption.
Large windows, ventilated corridors, and open spaces are commonly used to enhance airflow and daylight penetration.
Structural Engineering Considerations
Structural engineering ensures that the building is safe, stable, and capable of withstanding environmental loads such as wind, rainfall, and soil movement.
Proper foundation design, load distribution, and material selection are essential to ensure long-term durability and safety of the structure.
Sustainability and Energy Efficiency
Sustainable design is becoming increasingly important in Sri Lanka. Energy-efficient homes reduce long-term costs and environmental impact while improving overall comfort.
Key sustainable features include solar power integration, energy-efficient lighting, natural ventilation systems, and eco-friendly construction materials.
Rainwater Management and Drainage Planning
Proper drainage and rainwater management are essential to prevent water accumulation and structural damage. Roof design, gutter systems, and site grading must be carefully planned.
Effective drainage systems protect the foundation and surrounding landscape from water-related issues, especially during heavy monsoon seasons.
Security Features in Modern 3 Bedroom Homes
Security is an important consideration in residential design. Modern 3 bedroom houses often include perimeter walls, secure entry points, CCTV systems, and controlled access points.
Designing for security from the early planning stage ensures better integration of safety features without compromising aesthetics.
Parking and Vehicle Access Planning
Adequate parking space is essential, especially in urban and suburban areas. The design should include convenient vehicle access, turning radius, and covered or open parking options.
Proper driveway planning ensures smooth vehicle movement and enhances overall usability of the property.
Landscape Design and Outdoor Spaces
Outdoor spaces such as gardens, patios, and verandas enhance the aesthetic and functional value of a 3 bedroom house. Landscape design should complement the architecture while providing relaxation and recreational areas.
Well-planned landscaping also improves microclimate conditions and adds long-term property value.
Council Approvals and Regulatory Requirements
Before construction begins, all 3 bedroom house plans must comply with local authority regulations in Sri Lanka. This includes approvals from municipal councils, urban development authorities, and other relevant institutions.
Proper documentation and compliance ensure that the project proceeds without legal or administrative delays.
UDA Regulations and Planning Guidelines
The Urban Development Authority (UDA) guidelines define important parameters such as building height, setbacks, land coverage, and zoning requirements.
Compliance with these regulations is essential for obtaining approval and ensuring proper urban planning standards are maintained.
NBRO Requirements for Sloping and Risk-Prone Lands
For properties located on sloping or unstable terrain, approval from the National Building Research Organisation (NBRO) may be required.
This ensures that proper geotechnical assessments and safety measures are implemented before construction begins.
Future Expansion and Flexibility Planning
A well-designed 3 bedroom house should consider future expansion possibilities such as additional rooms, upper floors, or extended living spaces.
Planning for flexibility at the design stage helps homeowners adapt their property to changing family needs over time without major structural modifications.
Kedella Homes Design Process & Expertise for 3 Bedroom House Plans in Sri Lanka
At Kedella Homes, every 3 Bedroom House Plan in Sri Lanka is developed through a structured, engineering-led process that combines architectural creativity, structural precision, and practical construction knowledge. Our goal is to ensure that every home is not only visually appealing but also functional, cost-effective, and built to last in Sri Lanka’s tropical environment.
With over 18 years of experience in residential and commercial construction, Kedella Homes has refined a complete end-to-end workflow that guides clients from initial concept to final construction delivery.
Initial Consultation and Requirement Analysis
The design process begins with a detailed consultation where we understand the client’s lifestyle, family requirements, budget expectations, and long-term goals. This stage is essential for defining the scope of the project and ensuring that the final design aligns with the homeowner’s vision.
During this phase, we also analyze the land details provided by the client, including size, orientation, access roads, and surrounding environment. This helps establish the foundation for a suitable architectural concept.
Site Inspection and Land Evaluation
A physical site inspection is carried out whenever possible to assess ground conditions, slope, soil characteristics, and environmental factors. This step is critical for identifying potential design constraints and opportunities.
Site evaluation also helps determine optimal building placement to maximize natural lighting, ventilation, privacy, and outdoor space utilization.
Concept Design Development
Based on the consultation and site analysis, our architectural team develops initial concept designs. These sketches outline the basic layout of the 3 bedroom house, including room placement, spatial flow, and overall structure.
Concept designs are refined through client feedback to ensure that the proposed layout meets both functional and aesthetic expectations before moving to detailed design stages.
Architectural Design and Detailed Drawings
Once the concept is approved, detailed architectural drawings are prepared. These include floor plans, elevations, sections, and detailed layout specifications.
At this stage, careful attention is given to room dimensions, circulation paths, window placements, ventilation, and lighting to ensure optimal living comfort.
Structural Engineering Design
Structural engineering is a critical part of every 3 bedroom house design. Our engineering team ensures that the building is structurally sound and capable of safely supporting all loads.
This includes foundation design, beam and column placement, slab calculations, and reinforcement detailing. Proper structural design ensures long-term durability and safety.
MEP Coordination (Mechanical, Electrical & Plumbing)
MEP coordination integrates essential building systems such as electrical wiring, plumbing layouts, and ventilation systems into the architectural design.
This ensures that all systems function efficiently without conflicts or design inefficiencies during construction.
3D Visualization and Architectural Rendering
We provide high-quality 3D visualizations to help clients clearly understand how their future home will look. These realistic renderings include exterior views, interior layouts, and material finishes.
3D visualization helps clients make informed design decisions and request modifications before construction begins.
Cost Estimation and BOQ Preparation
Accurate cost estimation is essential for successful project planning. Our team prepares detailed Bills of Quantities (BOQ) that outline material quantities, labor costs, and overall project budgeting.
This ensures transparency and helps clients manage their construction budget effectively without unexpected cost overruns.
Authority Approvals and Documentation Support
We assist clients in obtaining necessary approvals from local authorities such as municipal councils and urban development authorities. This includes preparing and submitting required architectural and structural documentation.
Our experience with regulatory processes helps streamline approvals and reduce delays in project commencement.
Construction Supervision and Quality Control
During construction, Kedella Homes provides supervision and technical guidance to ensure that the design is executed accurately on site. This includes monitoring structural integrity, material quality, and construction methods.
Quality control is maintained throughout the construction process to ensure compliance with design specifications and engineering standards.
Turnkey Design and Build Services
For clients seeking a complete solution, we offer turnkey design and build services. This means we handle the entire process from concept design to final construction delivery.
This approach provides convenience, cost efficiency, and a single point of responsibility, ensuring a smooth and hassle-free building experience.
Founder Profile – Eng. Amila Perera
Kedella Homes is led by Eng. Amila Perera, a B.Sc. Engineer with over 20 years of experience in residential, commercial, and industrial building design and construction. He is an Associate Member of the Institution of Engineers Sri Lanka (AMIE(SL)) and has successfully managed a wide range of construction projects across Sri Lanka.
His expertise includes structural engineering, architectural coordination, project management, and construction planning, ensuring that every project delivered by Kedella Homes meets high engineering and quality standards.
Authoritative and Trust-Building Credentials
Kedella Homes is a fully registered and accredited construction and design company in Sri Lanka, ensuring clients receive professional and reliable services.
- CIDA Registered Construction Contractor (C 12293)
- NCASL Registered Member
- Central Provincial Council Registered Contractor
- Registered Trademark under NIPO Sri Lanka
- Over 1,000 completed house design projects
Why Clients Trust Kedella Homes
Clients choose Kedella Homes because we combine engineering expertise with practical construction experience. Our integrated approach ensures that every 3 bedroom house design is structurally sound, aesthetically pleasing, and financially viable.
We prioritize transparency, quality, and client satisfaction at every stage of the design and construction process.
Build Your Vision with Expertise
For busy professionals, executives, and business owners, our streamlined design-and-build process is engineered to maximize efficiency and eliminate hassle. Connect with our team or visit our central headquarters today to collaborate with Kandy’s premier architects.
Corporate Headquarters & Contact Details
Connect with our engineering and architectural design teams today to bring your vision to life.
📍 Legal Name: Kedella Design and Construction (Pvt) Ltd
📍 Brand Name: Kedella Homes
📍 Office Address: No: 247 1/3, Peradeniya Road, Kandy, 20000, Sri Lanka
📍 Service Availability: Islandwide Professional Service Coverage (Across Sri Lanka)
📍 Hotline / Telephone: +94702222111
📍 Official Email: kedallaarc@gmail.com
Business Hours
📞 Monday – Saturday: 08:00 AM – 05:00 PM
📞 Sundays & Public Holidays: Closed (Consultations available by prior appointment)
Visit our client wishlist preparation guide.
Last Updated: 2026-06-18T11:17:03+05:30
Page Author Information: Eng. Amila Perera, B.Sc. Engineer, AMIESL (Associate Member Reference Registration No: A/M 10420). Alumnus of the Faculty of Engineering, University of Peradeniya.
Content Quality Review Framework: Inspected and verified by the Kedalla Design & Construction IT Engineering Team.
Service Location Scope: Architectural consultations, engineering structural design, and turnkey residential house construction services are available across the island nation of Sri Lanka.
Frequently Asked Questions About 3 Bedroom House Plans in Sri Lanka
This section answers the most common questions homeowners ask when planning 3 Bedroom House Plans in Sri Lanka. These insights help you understand design choices, costs, approvals, and practical construction considerations before starting your project.
What is a 3 bedroom house plan?
A 3 bedroom house plan is a residential layout that includes three bedrooms along with essential living spaces such as a living room, dining area, kitchen, bathrooms, and utility areas designed for comfortable family living.
How many people can live comfortably in a 3 bedroom house?
A 3 bedroom house can comfortably accommodate a family of 3 to 6 people depending on room sizes, layout efficiency, and whether additional spaces like study rooms or guest rooms are included.
Is a 3 bedroom house suitable for a small family?
Yes. A 3 bedroom house is ideal for small families because it provides flexibility for children’s rooms, guest accommodation, and home office space while maintaining manageable construction and maintenance costs.
What is the ideal land size for a 3 bedroom house in Sri Lanka?
Most 3 bedroom houses in Sri Lanka are built on land sizes ranging from 6 perches to 20 perches depending on whether the design is single-storey, two-storey, or includes outdoor features such as gardens or parking.
Can a 3 bedroom house be built on 10 perches?
Yes. With efficient architectural planning, a well-designed 3 bedroom house can be comfortably built on a 10 perch land plot, especially using compact or two-storey layouts.
Which is better: single-storey or two-storey 3 bedroom house?
Single-storey homes offer convenience and accessibility, while two-storey homes maximize land use and provide better separation between living and sleeping areas. The choice depends on land size, budget, and lifestyle needs.
Can a 3 bedroom house include a home office?
Yes. Modern 3 bedroom house designs often include a dedicated home office or flexible space that can be used for work, study, or guest accommodation.
Can 3 bedroom houses be built on sloping land?
Yes. With proper structural engineering and design planning, 3 bedroom houses can be safely built on sloping land using split-level or stepped architectural designs.
What approvals are required to build a 3 bedroom house in Sri Lanka?
Approvals from local authorities such as municipal councils or urban development authorities are required. In some cases, additional approvals from NBRO may be needed for sloping or high-risk land.
What is NBRO approval?
NBRO approval is required for construction on land that may be prone to landslides or instability. It ensures that proper geotechnical assessments and safety measures are followed before construction begins.
Can I customize a 3 bedroom house plan?
Yes. Customization is one of the main advantages of working with professional architectural firms like Kedella Homes. You can modify layouts, room sizes, styles, and features according to your requirements.
How long does it take to design a 3 bedroom house?
The design timeline typically ranges from 2 to 6 weeks depending on complexity, revisions, and approval requirements.
How can I reduce construction costs?
Construction costs can be reduced through efficient space planning, material optimization, simplified structural design, and early cost estimation through a BOQ (Bill of Quantities).
Why is structural engineering important in house design?
Structural engineering ensures the safety, stability, and durability of the building. It determines how loads are distributed and ensures the house can withstand environmental conditions.
Does Kedella Homes provide BOQ preparation?
Yes. Kedella Homes provides detailed BOQ preparation to help clients understand construction costs and manage their budget effectively before construction begins.
Does Kedella Homes handle construction as well?
Yes. We offer complete turnkey solutions including architectural design, structural engineering, approvals, supervision, and full construction services.
Can solar panels be added to a 3 bedroom house design?
Yes. Modern house designs can easily integrate solar energy systems for electricity generation and energy efficiency.
What is the biggest mistake people make when designing a house?
The most common mistake is starting construction without proper architectural and structural planning, which can lead to costly changes and inefficiencies during construction.
Why choose Kedella Homes for 3 bedroom house plans in Sri Lanka?
Kedella Homes offers engineering-led design, over 18 years of experience, CIDA registration, and complete end-to-end services from concept to construction, ensuring reliable and high-quality results.
Luxury and Modern 3 Bedroom House Cost Factors
The cost of building a 3 bedroom house in Sri Lanka depends on several factors including land conditions, design complexity, material selection, labor costs, and finishing standards.
Luxury and modern designs with premium materials, large openings, or additional features such as swimming pools or smart systems will naturally increase the total project cost.
Proper planning and BOQ preparation help control costs and avoid unexpected budget increases during construction.
Common Mistakes to Avoid
- Ignoring proper site analysis before design.
- Choosing layouts without professional guidance.
- Underestimating construction costs.
- Neglecting ventilation and lighting design.
- Not planning for future expansion.
- Skipping structural engineering consultation.
Summary
3 Bedroom House Plans in Sri Lanka remain one of the most practical and in-demand housing solutions for modern families. They offer the perfect balance between space, affordability, and functionality while supporting a wide range of architectural styles and site conditions.
With professional design and engineering support, a 3 bedroom house can be transformed into a highly efficient, comfortable, and long-lasting home that meets both present and future needs.
At Kedella Homes, we specialize in delivering fully customized 3 bedroom house designs that combine architectural excellence, structural safety, and practical construction expertise.
The Action
If you are planning to build a 3 bedroom house in Sri Lanka, Kedella Homes can help you design and construct a home that perfectly matches your lifestyle, budget, and land conditions.
Contact our architectural team today to start your custom house design journey with expert guidance from concept to completion.
📍 Hotline / Telephone: +94702222111
📍 Official Email: kedallaarc@gmail.com