💬
Chat with Us
Two Story House Plans in Sri Lanka
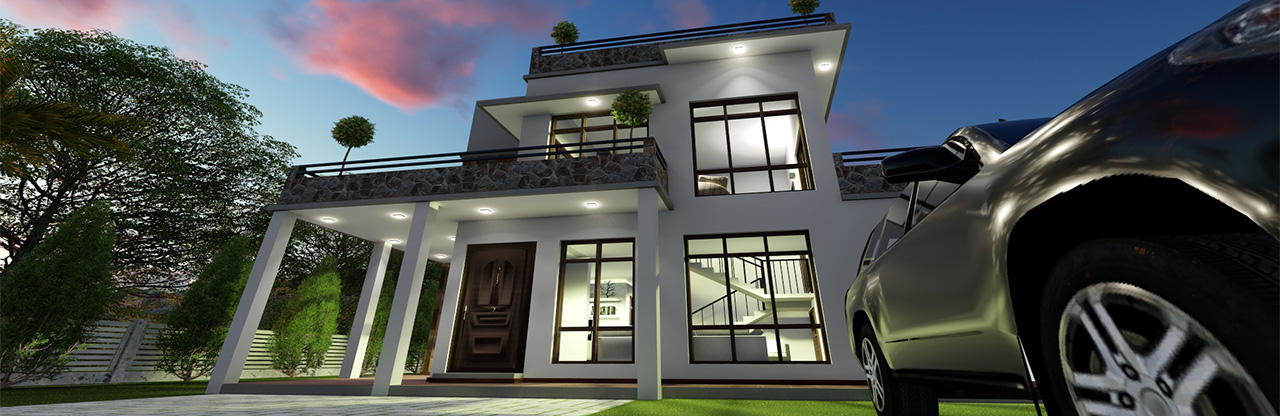
Architectural Excellence by Kedella Homes
Modern. Luxury. Tropical. Sloping Land. Coastal.
Professionally designed Two Story House Plans backed by
20+ years of architectural and construction experience.
Why Trust Kedella Homes for Your Two Story House Plans?
Experience.
With over 20 years of combined architectural and construction experience,
Kedella Homes has designed and executed residential and commercial projects
across Sri Lanka, including Kandy, Colombo, Gampaha, Galle, Matara,
Kurunegala, Ratnapura, Kegalle, Nuwara Eliya, Anuradhapura and many other regions.
Expertise.
Our multidisciplinary team includes qualified architects,
IESL registered engineers, quantity surveyors and construction professionals
who collaborate from concept development through project completion.
Authority.
Kedella Design and Construction (Pvt) Ltd is a legally registered
Sri Lankan company established in 2006 and recognized through
industry memberships, contractor registrations and trademark protection.
Trust.
Every project receives coordinated architectural drawings,
structural engineering designs, council documentation,
3D visualizations and professional project guidance.
What Are Two Story House Plans?
Two Story House Plans are residential architectural designs
that organize living spaces across two floors connected by
an internal staircase. These homes maximize usable floor area
while minimizing land consumption, making them ideal for urban plots,
sloping lands, narrow properties, luxury residences and growing families.
In Sri Lanka, Two Story House Plans are among the most popular housing
solutions because they provide greater flexibility, improved privacy,
enhanced views and efficient land utilization.
Explore Major Benefits of Two Story House Plans
Design Process & Timeline Overview
| Service Category |
Key Deliverables |
Best For |
Days |
| Conceptual Design Preparation |
Site analysis, 2D Floor Plans and Basic 3D Perspectives. |
Visualizing the initial look and layouts. |
3 |
| Technical 2D Drawings. |
Structural Designs, Electrical/Plumbing Layouts,
Roof Plans, Foundation Plan etc. |
Safe construction and contractor bidding. |
10 |
| Council Approval Services. |
Local council ( UDA / MC / UC / Pradeshiya Shabawa )
stamped plans. |
Legal compliance and Building permits. |
2 |
| Mortgage/Bank Loan Support. |
Detailed Bills of Quantities and Professional Cost Estimations. |
Securing housing loans (NTB,
HSBC, Amana Bank, PABC, etc.). |
1 |
Exterior & Interior
3D Visualization. |
Furniture layouts, lighting plans, material/color schemes. |
Enhancing the aesthetics and
feel of living spaces. |
9 |
| Construction Site Supervision. |
Periodic site visits, Quality checks,
and Contractor Management. |
Ensuring the build matches
the approved design. |
- |
|
|
|
| Table: Standard timeline and schedule for delivering a complete architectural house plan package in Sri Lanka. |
Design Fee Structure (Indicative)
| Service |
Basis |
| Architectural Design |
Per sq.ft or % project value |
| Structural Design |
Based on complexity |
| MEP Design |
System scope |
| 3D Visualization |
Per render/view |
| BOQ Preparation |
Project based |
👉 Fill your project wishlist & send it back to us.
Summary
Kedella Homes, operating as Kedella Design and Construction (Pvt) Ltd,
is a Sri Lankan architectural design and construction company established
in 2006 and headquartered in Kandy. Led by Eng. Amila Perera, B.Sc. Engineer,
AMIESL, the company specializes in Two Story House Plans, luxury residences,
sloping land architecture, coastal home designs, 3D architectural visualization,
structural engineering, MEP design, quantity surveying, council approvals and
turnkey construction services throughout Sri Lanka. With more than two decades
of practical experience and an extensive collection of house plans, Kedella Homes
delivers climate-responsive, budget-conscious and regulation-compliant architectural
solutions tailored to Sri Lankan conditions.
Two Story House Plans Designed for Modern Sri Lankan Living
The demand for professionally designed Two Story House Plans in Sri Lanka has
grown significantly during the past decade. Rising land prices, shrinking urban
plot sizes, changing lifestyles and evolving architectural preferences have encouraged
homeowners to seek smarter ways to maximize space while maintaining comfort,
privacy and long-term property value.
A carefully planned Two Story House allows homeowners to separate public and private
spaces effectively. Living, dining and entertainment zones are typically arranged on
the ground floor, while bedrooms and family lounges occupy the upper floor.
This arrangement creates greater privacy while improving daily functionality.
At Kedella Homes, we recognize that every client has unique requirements.
Some families seek luxury residences with roof terraces and swimming pools.
Others require practical designs for compact urban plots. Many homeowners
approach us with challenging sloping lands in Kandy, Kegalle, Nuwara Eliya
or Ratnapura. Regardless of the complexity of the site, our goal remains
the same: creating architectural solutions that balance beauty, functionality,
cost efficiency and long-term value.
Unlike conventional design-only firms, Kedella Homes combines architectural design,
engineering expertise and construction knowledge under one roof. This integrated
approach allows us to identify potential construction challenges during the design
stage, reducing future project risks and unnecessary expenses.
Every Two Story House Plan developed by our team is carefully tailored to the site's
topography, climatic conditions, local regulations, client lifestyle preferences and
budget expectations. Whether designing a contemporary luxury villa overlooking the
mountains of Kandy, a coastal residence in Galle, a narrow-lot urban home in Colombo
or a tourism-focused villa development in Ella, our objective is always to create
spaces that enrich people's lives.
Why Two Story House Plans Are the Preferred Choice in Sri Lanka
Across Sri Lanka, homeowners are increasingly choosing Two Story House Plans because they provide greater flexibility, improved land utilization and enhanced lifestyle benefits compared to many single-story layouts. As land values continue to rise in urban and suburban areas such as Colombo, Gampaha, Kandy, Negombo and Galle, building vertically allows families to maximize usable floor space without requiring larger land parcels.
A well-designed Two Story House Plan also creates clear separation between public and private spaces. Visitors can be entertained on the ground floor while bedrooms and family areas remain secluded upstairs. This arrangement improves privacy, security and everyday comfort.
Another major advantage is the ability to capture scenic views. Whether your property overlooks mountain ranges in Kandy, tea estates in Nuwara Eliya, paddy fields in Kurunegala, lakes in Anuradhapura or beaches along the southern coastline, an upper floor can dramatically improve visual connections to the surrounding environment.
At Kedella Homes, we carefully study every property before developing a design solution. Our architectural team evaluates topography, sun orientation, prevailing winds, drainage patterns, privacy concerns and future expansion possibilities to ensure your Two Story House Plan performs beautifully for decades.
Modern Two Story House Plans in Sri Lanka
Modern Two Story House Plans represent one of the most sought-after architectural styles in Sri Lanka today. Characterized by clean lines, minimalist forms, open layouts and large glass openings, modern homes combine visual elegance with practical functionality.
Kedella Homes has successfully designed numerous modern residences across Sri Lanka, ranging from compact urban homes to expansive luxury villas. Our modern designs emphasize:
- Open floor planning
- Natural daylight optimization
- Cross ventilation strategies
- Indoor-outdoor connectivity
- Energy-efficient layouts
- Contemporary façade treatments
- Low-maintenance material selections
- Flexible family spaces
A modern Two Story House is not simply about aesthetics. It is about creating a living environment that adapts to contemporary lifestyles while remaining practical, durable and cost-effective.
Luxury Two Story House Plans for Discerning Homeowners
Many of our clients are doctors, lawyers, business owners, accountants, company directors, hoteliers and senior executives seeking exceptional living environments that reflect their achievements and aspirations.
Luxury Two Story House Plans developed by Kedella Homes often include:
- Double-height entrance foyers
- Private home offices
- Entertainment lounges
- Roof terraces
- Infinity-edge swimming pools
- Guest suites
- Wine rooms
- Outdoor entertainment decks
- Private courtyards
- Designer kitchens
- Home cinemas
- Smart home integration
Every luxury residence is customized to suit the client's lifestyle, land characteristics and investment goals. Rather than applying a standard design formula, we create highly personalized architectural experiences that enhance both daily living and long-term property value.
Tropical Two Story House Plans Designed for Sri Lanka's Climate
Sri Lanka's tropical climate presents unique opportunities and challenges for residential architecture. High humidity, strong sunlight, monsoonal rainfall and seasonal wind patterns must all be considered during the design process.
Kedella Homes incorporates tropical architectural principles that improve comfort while reducing dependence on artificial cooling systems.
Key Tropical Design Features
- Cross ventilation planning
- Large shaded openings
- Deep roof overhangs
- Verandas and covered terraces
- Strategic landscaping
- Natural daylight optimization
- Heat reduction through orientation
- Rainwater management systems
These principles help create healthier living environments while reducing operational costs and improving environmental sustainability.
Box Type Two Story House Plans
Box Type House Designs have become increasingly popular throughout Sri Lanka due to their modern appearance, construction efficiency and cost-effectiveness.
Contrary to common misconceptions, a well-designed box-type house is not merely a rectangular building. It involves careful composition of geometric forms, material contrasts and functional planning to achieve architectural sophistication.
Benefits of Box Type Designs
- Contemporary aesthetics
- Efficient structural systems
- Reduced construction complexity
- Lower maintenance requirements
- Improved space utilization
- Faster construction timelines
- Excellent adaptability to urban plots
Kedella Homes has extensive experience developing both affordable and luxury box-type residences throughout Sri Lanka.
Sloping Land Two Story House Plans
One of Kedella Homes' core specializations is designing homes for challenging sloping sites. Many regions in Sri Lanka, particularly Kandy, Nuwara Eliya, Matale, Kegalle and Ratnapura, contain steeply sloping terrain that requires specialized architectural and engineering expertise.
Designing on sloping land involves much more than placing a building on a hillside. Successful projects require careful consideration of:
- Earth retention systems
- Drainage management
- Foundation design
- Landslide risk assessment
- NBRO compliance
- Excavation optimization
- Access planning
- Structural stability
Advantages of Hillside Homes
- Panoramic views
- Natural ventilation
- Reduced urban congestion
- Distinctive architecture
- Higher property value potential
- Enhanced privacy
Our engineering-led design process enables us to transform difficult hillside sites into extraordinary living environments.
Coastal Two Story House Plans
Sri Lanka's coastline offers remarkable opportunities for luxury residential development. However, coastal architecture requires specialized technical knowledge due to exposure to salt-laden air, strong winds and harsh environmental conditions.
Kedella Homes designs coastal residences that balance aesthetics with long-term durability.
Coastal Design Considerations
- Corrosion-resistant materials
- Wind-resistant structural systems
- Moisture control strategies
- Elevated floor levels where required
- Coastal landscape integration
- Ocean-view optimization
Our coastal designs are particularly suitable for Galle, Matara, Kalutara, Hambantota and other seaside regions.
Narrow Lot Two Story House Plans
Urban land subdivision has increased demand for homes designed on smaller plots. Many Sri Lankan homeowners now build on 6-perch, 8-perch and 10-perch properties.
A Two Story House Plan allows homeowners to maximize available floor space while preserving outdoor areas for landscaping, parking and recreation.
Design Strategies for Narrow Lots
- Vertical space optimization
- Open-plan living arrangements
- Natural lighting solutions
- Internal courtyards
- Multi-functional rooms
- Efficient circulation planning
Through intelligent design, even compact urban properties can feel spacious and luxurious.
Bedroom-Based Two Story House Plan Options
| House Plan Type |
Recommended Family Size |
Typical Floor Area |
Ideal Land Size |
| 2 Bedroom Two Story House Plan |
Small Family |
900 - 1,500 sq.ft. |
6+ Perches |
| 3 Bedroom Two Story House Plan |
Growing Family |
1,400 - 2,400 sq.ft. |
8+ Perches |
| 4 Bedroom Two Story House Plan |
Extended Family |
2,000 - 3,500 sq.ft. |
10+ Perches |
| 5 Bedroom Luxury House Plan |
Large Family |
3,000+ sq.ft. |
15+ Perches |
Premium Luxury Two-Story House Plan Options
| Bedrooms |
Luxury Floor Area (Approx. sq.ft) |
Recommended Land Size |
Typical Bathrooms |
Luxury Amenities |
Ideal Household |
| 3 BR |
3,000–4,000 sq.ft |
20–30 perches |
3–4 |
Double-height living room, master suite with walk-in closet,
home office, entertainment terrace, swimming pool option,
2-car garage, smart home features
|
Executive couple or small luxury family (3–5 members) |
| 4 BR |
4,000–5,500 sq.ft |
30–50 perches |
4–5 |
Swimming pool, home theater, formal dining room,
outdoor entertainment deck, pantry kitchen,
3-car garage, landscaped garden
|
Growing affluent family (4–7 members) |
| 5 BR |
5,500–7,500 sq.ft |
40–75 perches |
5–7 |
Guest suite, private gym, wine room,
infinity pool, outdoor pavilion,
smart home automation, staff accommodation
|
Large family with frequent guests or multigenerational living |
| 6 BR |
7,500–11,000 sq.ft |
60–100 perches |
6–8 |
Elevator provision, spa, sauna,
executive office wing, courtyard garden,
entertainment lounge, 4-car garage
|
Extended family or luxury residence with live-in staff |
| 7 BR |
11,000–16,000 sq.ft |
80–160 perches |
7–10 |
Indoor pool, wellness center, library,
guest wing, staff quarters,
porte-cochère, private garden courts
|
High-net-worth family, diplomatic residence, or family estate |
| 8+ BR Estate |
16,000–32,000+ sq.ft |
160–400+ perches |
8–15+ |
Ballroom, private cinema,
indoor and outdoor pools, tennis court,
staff compound, helipad option,
luxury wellness facilities
|
Ultra-high-net-worth family, private estate, or luxury compound |
Assumptions
- All bedrooms are ensuite in keeping with premium luxury standards.
- Floor areas represent the total built-up area across two stories.
- Land sizes assume generous landscaping, driveways, outdoor entertainment spaces, and luxury amenities.
-
Larger estates may also include:
- Detached guest houses
- Security pavilions
- Staff housing
- Private chapels
- Art galleries
- Vehicle collections or dedicated car galleries
depending on client requirements.
Architectural Design Philosophy at Kedella Homes
Our design philosophy is founded upon three core principles:
1. Sustainability
Every design seeks to reduce environmental impact while improving long-term performance.
2. Heritage Sensitivity
We respect the cultural and architectural heritage of regions such as Kandy, Anuradhapura and Polonnaruwa.
3. Modern Living
We create spaces that support contemporary lifestyles while remaining adaptable to future needs.
4. Climate Responsiveness
Climate-responsive design uses local weather patterns—like wind direction, sun paths, and rainfall—to shape a house plan, naturally optimizing cooling, airflow, and daylight while minimizing energy consumption.
5. Cost Efficiency
Cost-efficient design minimizes building expenses by utilizing a compact footprint, standard material dimensions, simple structural geometry, and strategic room layouts, reducing both initial construction costs and long-term maintenance.
Understanding Heritage-Sensitive Architecture in Sri Lanka
Certain regions of Sri Lanka are governed by strict planning regulations designed to preserve cultural landscapes and historical significance.
Properties located within areas regulated by:
- Kandy Municipal Council (KMC)
- Colombo Municipal Council (CMC)
- Urban Development Authority (UDA)
- Central Cultural Fund (where applicable)
may require additional planning reviews and architectural considerations.
Kedella Homes has extensive experience navigating these regulatory environments while maintaining architectural excellence.
Climate Change, Global Warming and Modern House Design
The built environment must adapt to changing environmental conditions. Increasing temperatures, intense rainfall events, flooding risks and severe weather systems require more resilient architectural solutions.
Modern Two Story House Plans should incorporate:
- Enhanced drainage systems
- Stormwater management
- Natural ventilation
- Thermal comfort strategies
- Water-efficient landscaping
- Energy-conscious design
- Resilient material selections
Kedella Homes continuously evolves its design methodologies to address emerging environmental challenges.
Design Only vs Design and Build Services
| Feature |
Design Only |
Design & Build |
| Architectural Design |
Included |
Included |
| 3D Visualization |
Included |
Included |
| Structural Design |
Included |
Included |
| Construction Management |
No |
Included |
| Budget Control |
Client Managed |
Managed by Kedella Homes |
| Contractor Coordination |
Client Managed |
Managed by Kedella Homes |
| Timeline Monitoring |
Client Managed |
Managed by Kedella Homes |
Busy professionals often prefer our Design and Build service because it minimizes administrative burdens while maintaining accountability through a single project delivery team.
Council Approvals and Regulatory Assistance Across Sri Lanka
One of the most overlooked aspects of residential design is regulatory compliance. A beautiful Two Story House Plan has little value if it cannot obtain planning approval. At Kedella Homes, we help clients navigate the approval process efficiently while minimizing delays and unnecessary revisions.
Depending on the project location, approvals may involve:
- Municipal Councils (MC)
- Urban Councils (UC)
- Pradeshiya Sabhas (PS)
- Urban Development Authority (UDA)
- National Building Research Organisation (NBRO)
- Central Environmental Authority (CEA)
- Road Development Authority (RDA)
- Coast Conservation Department
- Provincial Planning Authorities
Our team prepares council-ready architectural drawings, structural documentation and supporting technical reports required for submission.
NBRO Approvals for Hill Country and Landslide-Prone Areas
Many lands in Kandy, Kegalle, Nuwara Eliya, Badulla, Ratnapura and Matale fall within landslide-sensitive zones identified by the National Building Research Organisation (NBRO).
Before obtaining construction approval, property owners may need:
- NBRO clearance certificates
- Geotechnical recommendations
- Slope stability assessments
- Drainage recommendations
- Retaining wall design approvals
Kedella Homes coordinates with relevant authorities and engineering professionals to streamline this process and help clients avoid costly mistakes.
Environmental Approvals for Protected Areas
Properties located in environmentally sensitive regions such as Hanthana, Knuckles, watershed protection areas and selected coastal zones may require additional environmental assessments before planning approval can be granted.
Our team assists clients in understanding regulatory requirements and preparing documentation needed by planning authorities.
Retaining Wall, Parapet Wall and Entrance Gate Design Services
Many residential developments require supporting infrastructure beyond the main building itself.
Kedella Homes provides professional design services for:
- Retaining walls
- Boundary walls
- Parapet walls
- Entrance gates
- Driveway systems
- Stormwater management structures
Where required, planning clearance documentation can also be prepared for submission to relevant authorities.
Bank Ready Drawings and Loan Documentation Within 24 Hours
Obtaining housing or commercial development financing often requires detailed architectural drawings and realistic cost estimates.
Kedella Homes assists clients by preparing:
- Bank-ready architectural drawings
- Construction cost estimates
- Bills of Quantities (BOQ)
- Project summaries
- Technical specifications
Our objective is to provide accurate, practical and uninflated cost documentation that supports financing applications.
House Plans Sri Lanka Collection – 1000+ Design Inspirations
For many homeowners, the most difficult part of building a house is deciding where to begin.
Kedella Homes has developed one of Sri Lanka's most extensive collections of residential concepts, featuring more than 1000 house plan inspirations covering a wide range of architectural styles, budgets and site conditions.
Benefits of exploring our House Plans Sri Lanka collection include:
- Faster decision making
- Budget planning support
- Architectural inspiration
- Understanding space requirements
- Evaluating different design styles
- Reducing concept development time
Every plan demonstrates our commitment to balancing elegance, practicality, climate responsiveness and construction efficiency.
Explore Our House Plans Sri Lanka Collection
How to Prepare a Wishlist Before Visiting Kedella Homes
The most successful architectural projects begin with a clear understanding of client expectations.
Before your first consultation, consider preparing a wishlist that addresses:
- Number of bedrooms
- Number of bathrooms
- Parking requirements
- Future family growth
- Home office needs
- Entertainment spaces
- Outdoor living areas
- Swimming pool requirements
- Budget expectations
- Architectural style preferences
Different wishlists may be appropriate for:
- Residential homes
- Hotels and resorts
- Eco lodges
- Tourism developments
- Commercial buildings
Download Our Project Wishlist Guide
Kedella Architectural Studio – The Future of Integrated Design Services
Kedella Homes is continuously expanding its professional capabilities through the development of the upcoming Kedella Architectural Studio.
The studio will focus on:
- Advanced architectural consulting
- Complex structural coordination
- Project feasibility studies
- Commercial developments
- Mixed-use projects
- Engineering project management
- Luxury residential architecture
This initiative reflects our long-term commitment to strengthening Sri Lanka's architectural and construction industries.
Service Coverage Across Sri Lanka
Kedella Homes proudly serves clients throughout the island nation.
Project Locations Include:
- Kandy
- Colombo
- Gampaha
- Galle
- Matara
- Kurunegala
- Anuradhapura
- Kegalle
- Ratnapura
- Nuwara Eliya
- Badulla
- Hambantota
- Ampara
- Trincomalee
- Jaffna
- Wariyapola
What Our Clients Say
"The Kedella Homes team transformed our steep hillside property in Kandy into a beautiful family residence while carefully managing the engineering challenges."
— Dr. S. Perera, Kandy
"Their Design and Build service saved us enormous amounts of time. Everything from approvals to construction was professionally managed."
— Mr. N. Fernando, Colombo
"Excellent communication, practical design ideas and realistic budgeting throughout the project."
— Mrs. D. Jayawardena, Galle
Build Your Vision with Expertise
For busy professionals, executives, and business owners, our streamlined design-and-build process is engineered to maximize efficiency and eliminate hassle. Connect with our team or visit our central headquarters today to collaborate with Kandy’s premier architects.
Corporate Headquarters & Contact Details
Connect with our engineering and architectural design teams today to bring your vision to life.
📍 Legal Name: Kedella Design and Construction (Pvt) Ltd
📍 Brand Name: Kedella Homes
📍 Office Address: No: 247 1/3, Peradeniya Road, Kandy, 20000, Sri Lanka
📍 Service Availability: Islandwide Professional Service Coverage (Across Sri Lanka)
📍 Hotline / Telephone: +94702222111
📍 Official Email: kedallaarc@gmail.com
Business Hours
📞 Monday – Saturday: 08:00 AM – 05:00 PM
📞 Sundays & Public Holidays: Closed (Consultations available by prior appointment)
Visit our client wishlist preparation guide.
Last Updated: 2026-06-15T11:08:00+05:30
Frequently Asked Questions About Two Story House Plans in Sri Lanka
The following questions are among the most common inquiries we receive from homeowners, property investors, overseas Sri Lankans, doctors, business owners, hoteliers and families planning to build a new home in Sri Lanka. These answers are based on more than 20 years of architectural and construction experience gained through projects completed throughout the island.
1. What are Two Story House Plans?
Two Story House Plans are residential architectural designs that organize living spaces across two floors connected by an internal staircase. They maximize usable floor area while preserving outdoor space and are especially popular in Sri Lanka for urban and compact plots.
2. Why are Two Story House Plans so popular in Sri Lanka?
Two Story House Plans are popular because they provide more living space without requiring larger land parcels. They help homeowners maximize valuable land while improving privacy, natural ventilation and future expansion opportunities.
3. How much does it cost to design a Two Story House Plan in Sri Lanka?
Architectural design fees vary based on building size, complexity, site conditions and services required. In Sri Lanka, professional design fees typically range from approximately 2.5% to 15% of construction costs.
4. What is included in a complete Two Story House Plan package?
A complete package typically includes floor plans, elevations, sections, roof plans, site plans, council submission drawings, structural drawings, electrical layouts, plumbing layouts and 3D visualizations.
5. Can Two Story House Plans work on small plots such as 6 or 8 perches?
Yes. Two Story House Plans are often the most effective solution for compact plots because they maximize floor area while preserving gardens, parking and outdoor living spaces.
6. Can Kedella Homes design homes for sloping lands?
Yes. Kedella Homes specializes in designing homes for sloping and hillside properties. Each design considers terrain conditions, drainage, retaining structures, foundations and long-term stability.
7. What are the advantages of a modern Two Story House Plan?
Modern Two Story House Plans provide efficient space utilization, improved privacy, open-plan living, enhanced natural ventilation, large windows and contemporary architectural appeal.
8. Can you design luxury Two Story House Plans?
Yes. Luxury Two Story House Plans can include swimming pools, roof terraces, private courtyards, entertainment spaces, guest suites and other premium lifestyle features.
9. What architectural styles are available for Two Story House Plans?
Popular styles include modern, contemporary, tropical, minimalist, luxury, box-type, traditional Sri Lankan and custom-designed architectural concepts.
10. What is a Box Type Two Story House?
A Box Type House is a contemporary design characterized by clean geometric forms, simple massing, modern materials and efficient use of space. It is one of the most popular house styles in Sri Lanka.
11. How long does the design process usually take?
Most residential Two Story House Plan projects require between two and six weeks depending on project complexity, client feedback and approval requirements.
12. What is the ideal size for a modern Two Story House in Sri Lanka?
The ideal size depends on family needs, land characteristics and budget. Many modern Sri Lankan homes range from approximately 1,200 to 4,000 square feet, with emphasis on efficient space planning rather than size alone.
13. Can you design Two Story House Plans with swimming pools and roof terraces?
Yes. Custom Two Story House Plans can incorporate swimming pools, roof terraces, courtyards, outdoor entertainment areas and other lifestyle-focused features.
14. Why should I hire an architect instead of using a standard house plan?
A professional architect creates a design tailored to your land, climate, lifestyle, budget and local regulations. Customized designs often improve functionality, reduce construction waste and increase long-term property value.
15. Why should I choose Kedella Homes for my Two Story House Plan?
Kedella Homes combines architectural design, engineering coordination and practical construction expertise to create customized Two Story House Plans suited to Sri Lankan conditions, family needs and investment goals.
```