💬
Chat with Us
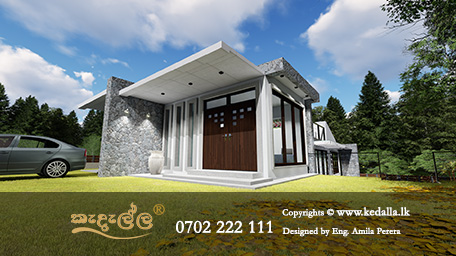
2000 Sq.Ft. 3 Bedroom Two Story House Construction in Sri Lanka. Designed & Built On 18 Perch Land.
LKR 10.2 Million Two Story House on a Sloping Land in Kandy: Complete Project Introduction
Contract value: LKR 10.2 million (Construction-only, not including land value)
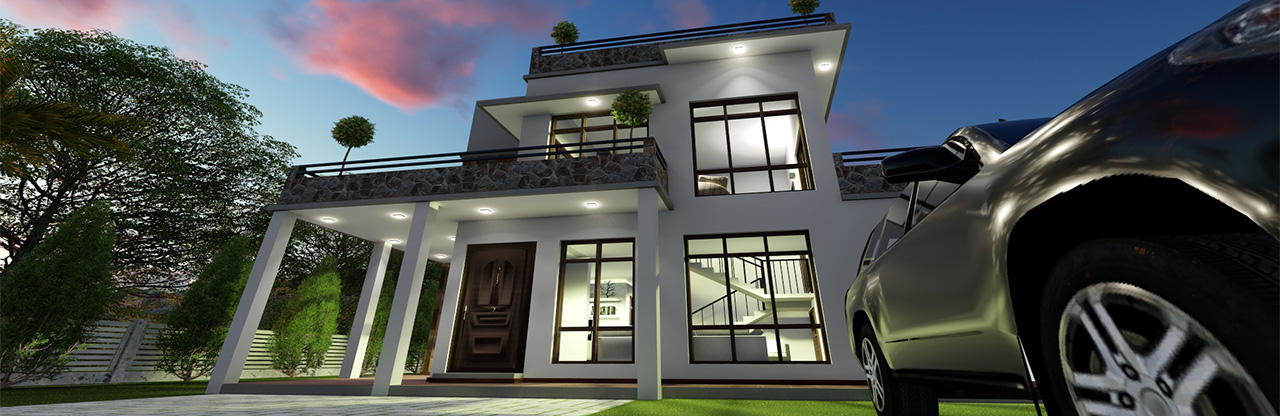
This document presents a fully completed 3 Bedroom Two Story House in Katugastota, Kandy, delivered through a comprehensive house construction process that spanned from initial concept design to final handover. The total floor area of the residence is nearly 2000 Sq.Ft., and it was designed and constructed as a complete turnkey house construction project by Kedella Homes for a client seeking a modern box type residence on a sloped land parcel with a minimalist modern look. The house construction project includes 3 bedrooms (one designated as a guest bedroom), 1 living space on the ground floor, a master suite with walk-in closet, an open-plan living area, a family lounge, a dining area, 3 bathrooms, a modern kitchen with a small pantry, a laundry room, an optional rooftop terrace, 2 balconies on the front side, a concrete staircase with storage underneath, and a garage. Every element of the architectural design, structural engineering, council approved house plans, and the entire construction works were handled by Kedella Homes as a single integrated house construction provider.
This completed sloping-site home is located approximately 10 km from Kandy city, making it an ideal residence for families who want proximity to urban amenities while enjoying the tranquility of a hill-country setting. The 3 Bedroom Two Story House Construction was executed on an 18 perch rectangular shape land situated within the limits of Harispaththuwa Pradeshiya Sabha, where highly regulated UDA building regulations are strictly applied. Navigating these regulatory requirements is a critical part of any house construction project in Sri Lanka, and this project demonstrates how professional residential construction companies in Sri Lanka manage compliance without compromising on design quality or construction timelines.
For clients considering similar 3 Bedroom Two Story House Construction in Kandy or the broader Central Province region, this project serves as a detailed case study covering every phase of the building process. From the initial site analysis and contour planning through to structural engineering, material procurement, and final quality inspections, this documentation reveals how a well-managed house construction project in Sri Lanka should be executed. The total contract price for this house construction was LKR 10.2 million in the year 2021, and the current estimated value of the completed house as of 2026 is approximately LKR 25.8 million, representing a significant return on investment that underscores the value of professional house construction in Sri Lanka.
The house was designed by chartered architects and chartered engineers at Kedella Homes, and the entire construction was carried out by the Kedella Homes construction team. This design and build approach ensures that the architectural vision is faithfully translated into the built form without the communication gaps that often plague house construction projects when multiple unrelated parties are involved. As an established island-wide design-and-build firm, Kedella Homes brings together architects with experience in hillside houses, structural engineers, quantity surveyors, and skilled construction teams under one roof, delivering a seamless house construction experience.
Book a Consultation with our architects to discuss your own 3 Bedroom Two Story House Construction project
Comprehensive Project Summary: Design Concept, Construction Approach, and Main Highlights
The following table provides a concise overview of the key project parameters for this house construction in Katugastota, Kandy. This data table is designed to give homeowners, architects, and researchers a quick-reference summary of the project scope, timeline, and financial details.
| Project Parameter |
Detail |
| Project Name |
A 3 Bedroom Two Story House Design & Construction in Katugastota, Kandy |
| Project Type |
Turnkey project (Design, Council Approvals & Build) |
| Owner |
Mr. K.G Gamini Sumanarathne |
| Current Address |
Gohagoda, Kulugammana |
| Site Location |
(Lot No: 1 of Survey Plan No: 1989), Gohagoda, Kulugammana, Siyapattu, Harispaththuwa |
| Date of Signing the Contract |
26th January 2021 |
| Date of Occupying the Site by Contractor |
1st February 2021 |
| Completion Date |
26th July 2021 |
| Construction Period |
6 Months |
| Contract Price (Year 2021) |
LKR 10.2 million |
| Project Funding |
Client's own money |
| Current Estimated Value (Year 2026) |
Approximately LKR 25.8 million |
The design concept for this house construction centered on creating a modern box type residence that harmonizes with the natural slope of the land while maximizing internal functionality for a family of three. The construction approach followed a strict turnkey methodology, meaning the client handed over the entire project to Kedella Homes and received a move-in-ready home at the end of the process. This turnkey house construction service is particularly valuable for clients who want to avoid the complexities of managing multiple contractors, tracking material deliveries, and coordinating between architects and builders during the house construction process.
The main highlights of this 3 Bedroom Two Story House Construction project include the successful execution of a reinforced concrete structure on a challenging sloping site, the integration of passive ventilation strategies suited to the Kandy climate, and the delivery of a complete house construction solution that remained within the agreed budget and timeline. The house features good bedroom separation for family privacy, with the master suite positioned on the first floor alongside a family lounge, while the ground floor accommodates the social and service spaces. This spatial arrangement is a hallmark of thoughtful residential architecture that prioritizes the daily living patterns of the occupants over purely aesthetic considerations.
| Detail |
Value |
| Location |
Gohagoda, Katugastota, Kandy |
| Land Size |
18 Perches |
| Floor Area (Approx.) |
2000 sq.ft |
| Bedrooms |
3 |
| Bathrooms |
3 |
| Style |
Modern Box Type House |
| Completion Year |
2021 |
| Services |
Design, Council Approval + Construction |
| Duration |
6 Months |
Planning to build your dream home? Contact our experienced team of house builders in Sri Lanka for a free consultation, custom house design, and detailed construction estimate.
Location Analysis: Why Gohagoda, Katugastota Is a Strategic Choice for House Construction in Kandy
The exact location of this house construction project is Gohagoda, Katugastota, situated within the administrative limits of Harispaththuwa Pradeshiya Sabha and the Divisional Secretariat of Harispaththuwa, Central Province, Sri Lanka. Understanding the location context is essential for anyone considering house construction in this region, as the geographic, climatic, and regulatory characteristics of the site directly influence design decisions, construction methods, and long-term building performance. The site is located approximately 10 km from Kandy city center and only 1.5 km from the Katugastota town area, offering a balance between rural serenity and urban accessibility that is highly sought after in residential construction in Sri Lanka.
One of the significant advantages of this location is its proximity to the Royal Botanical Gardens, Peradeniya, which is approximately 6.5 km away. This landmark not only enhances the aesthetic and environmental quality of the surrounding area but also indicates the fertile, well-watered nature of the land in this corridor. For homeowners undertaking 3 Bedroom Two Story House Construction near Peradeniya, the presence of established botanical infrastructure means that the local ecosystem supports a wide variety of tropical plants, making landscaped garden integration a natural and rewarding aspect of the home construction process. The broader Katugastota area also benefits from proximity to the Mahaweli River basin, which influences the water table, soil characteristics, and microclimate of the region.
However, house construction in Gohagoda and the surrounding hill-country terrain presents several challenges that must be addressed through professional engineering and architectural planning. Managing unstable soil conditions is a primary concern, as the sloping terrain and high rainfall can cause soil movement that undermines foundations if not properly mitigated. Water runoff management is another critical challenge, as the tropical rainforest climate delivers significant rainfall that must be directed away from the building footprint through carefully designed drainage systems. Cost and budget surprises are common in hill-country house construction when site conditions prove more complex than initially anticipated, which is why extensive site analysis and accurate cost estimation processes are indispensable before any construction begins. Additionally, maximizing light and views while maintaining privacy and managing the landscape integration on a sloped parcel requires the expertise of architects with experience in hillside houses.
Gohagoda is a scenic village located in the Kandy District, just north of Peradeniya. Because of its prime spot in Sri Lanka's Central Province, residents have quick access to world-famous historical temples, expansive botanical gardens, and lush mountain ranges. The area is characterized by primarily residential neighborhoods, small homestays, and riverside terrain along the Mahaweli River basin. For families considering home construction in Kandy Sri Lanka, Gohagoda represents an emerging residential zone that combines natural beauty with practical connectivity to Kandy's educational, healthcare, and commercial infrastructure. The area has seen steady growth in residential construction activity as more families seek to build homes outside the congested city center while remaining within comfortable commuting distance.
Elevation, Climate, Views, and Accessibility of the Gohagoda House Construction Site
The elevation of Gohagoda, located in the Harispaththuwa area of the Kandy District, is approximately 469 meters (1,539 feet) above mean sea level. This elevation places the site firmly within Sri Lanka's hill-country zone, where the cooler temperatures, higher humidity, and frequent mist create distinct conditions that must be factored into every aspect of house construction. At this altitude, the ambient temperature is noticeably lower than in coastal regions, which reduces the cooling load on the house but increases the importance of managing moisture, preventing mold growth, and specifying materials that can withstand the damp hill-country environment without deteriorating. The elevation also affects structural engineering calculations, as the slope gradient at this altitude can be significant even on relatively small land parcels.
The climate of Gohagoda is classified as a tropical rainforest climate, highly influenced by the monsoons that sweep across Sri Lanka's Central Province. This means that the house construction must account for heavy seasonal rainfall, high humidity levels, and the potential for prolonged periods of moisture exposure during the southwest and northeast monsoon seasons. For modern house construction in Kandy, climate-responsive design is not merely an aesthetic preference but an engineering necessity. Houses built in this climate zone without adequate waterproofing, ventilation, and drainage systems will inevitably develop problems ranging from damp walls and mold growth to structural deterioration and foundation compromise. This is why reputable residential construction companies in Sri Lanka prioritize climate adaptation as a fundamental design parameter rather than an optional upgrade.
Gohagoda offers scenic views primarily defined by the flowing Mahaweli River, lush green upcountry foliage, and quiet residential hillside landscapes near Katugastota and Kandy. For a modern luxury house built on an elevated site, capturing these views through strategic window placement and balcony orientation adds significant value to the property while enhancing the daily living experience of the occupants. The architectural design of this house construction project carefully positioned the first-floor balconies and living spaces to frame the best available views while maintaining privacy from the access road and neighboring properties. This balance between openness and privacy is a key consideration in residential architecture, particularly on 18 perch land parcels where the building footprint is relatively close to the boundaries.
Accessibility to the site is straightforward: drivers can head out of Kandy through Peradeniya and turn onto the Haloluwa Road. The distance between Gohagoda and Kandy is 10 km by road, which translates to approximately 20 to 30 minutes of driving time depending on traffic conditions. This accessibility is a major factor in the growing popularity of house construction in the Gohagoda area, as it allows residents to commute to Kandy for work, education, or healthcare without the premium land costs associated with properties located closer to the city center. For clients evaluating land for house construction in Sri Lanka, the Gohagoda area represents a compelling value proposition that balances location convenience with land affordability.
It is worth noting that Kedella Homes has also completed residential construction projects across Colombo, Gampaha, Kandy, Negombo, Kurunegala, Matara, Galle, and many other areas in Sri Lanka. This island-wide experience means that the design and construction methodologies applied to this Gohagoda project draw on lessons learned from diverse geographic, climatic, and regulatory contexts across the country. Whether you are planning luxury house construction in Kandy or affordable house construction services in Sri Lanka's coastal regions, the fundamental principles of thorough site analysis, robust engineering, and transparent project management remain consistent.
Land Details: Comprehensive Analysis of the 18 Perch Sloping Plot in Gohagoda, Katugastota
Understanding the physical characteristics of the land is the first and most critical step in any house construction project. The land on which this 2000 sq.ft. home was built is an 18 perch parcel with specific dimensions, soil conditions, and topographic features that directly influenced every aspect of the architectural design and structural engineering. The following detailed land analysis demonstrates why professional house construction companies in Sri Lanka conduct thorough site investigations before preparing any design or cost estimate. Skipping this step is one of the most common mistakes to avoid when building a house, as unforeseen site conditions are the leading cause of budget overruns and construction delays in residential projects across Sri Lanka.
Plot Characteristics for This 18 Perch Land House Construction
| Plot Parameter |
Specification |
| Plot Size |
18 Perches |
| Width |
75 feet |
| Length |
80 feet |
| Plot Shape |
Irregular shape lot |
| Frontage |
70 feet |
| Access Road Width |
15 feet |
| Survey Plan Approved By |
Harispaththuwa Pradeshiya Sabha |
| Street Line |
15 feet |
| Building Line |
15 feet |
| Soil Type |
Red-Yellow Podzolic soils and Reddish Brown Latosolic soils, heavily dominated by kaolinite clay |
The irregular shape of the lot presented an interesting challenge for the architectural planning phase of this house construction project. While the nominal dimensions of 75 feet by 80 feet suggest a roughly rectangular parcel, the actual boundaries required careful measurement and plotting to ensure that the proposed building footprint, setbacks, and access pathways all fit within the legally defined property lines. For custom home builders in Sri Lanka, working with irregularly shaped lots is a common scenario, particularly in established residential areas where land parcels were originally subdivided according to older survey methods that did not always produce perfectly geometric plots. The frontage of 70 feet provided adequate width for the proposed building facade, a car porch, and pedestrian access, while the 15-foot access road width is sufficient for standard vehicles although it requires careful maneuvering during the construction phase when material delivery trucks and heavy equipment need to access the site.
Site preparation for this house construction involved the removal of large Mahogany trees that occupied the building footprint area. The removal of these mature trees was followed by earth excavation, filling, and compacting by machinery due to the removal of soil that had accumulated around the tree root systems over decades. This site preparation phase is often underestimated by homeowners who are unfamiliar with the house construction process, but it can represent a significant portion of the early-stage budget, particularly on sloping sites where cut-and-fill operations are required to create a level building platform. The cost to build a house in Sri Lanka on a sloping site is invariably higher than on a flat site of comparable size, primarily because of these site preparation requirements and the need for reinforced retaining walls to stabilize the excavated slopes.
Soil Analysis and Its Impact on House Construction
The soil type at this Gohagoda site consists of Red-Yellow Podzolic soils and Reddish Brown Latosolic soils, which are heavily dominated by kaolinite clay. This soil classification has profound implications for house construction, as kaolinite clay soils exhibit specific engineering behaviors that must be addressed in the foundation design. These soils are typical of the Central Province hill-country region and are formed from the weathering of underlying metamorphic rocks under high rainfall conditions. While they can provide adequate bearing capacity when properly compacted, they are also susceptible to expansion and contraction with changes in moisture content, which can cause foundation movement if not properly accounted for in the structural design.
For this house construction project, the geotechnical investigation revealed that the soil stability decreased with depth in certain areas of the plot, particularly where the slope gradient was steepest. This finding directly influenced the foundation design, which incorporated deeper footings and additional reinforcement in the zones where soil instability was identified. The presence of kaolinite clay also necessitated careful attention to drainage design, as these soils can become extremely soft and slippery when saturated, leading to soil creep and slope failure if water is allowed to accumulate behind retaining walls or beneath the building footprint. The structural engineering team addressed these concerns through a combination of strategically placed drainage layers, properly compacted fill material, and reinforced concrete foundations designed to distribute loads evenly across the varying soil conditions.
Land Value Assessment for the Gohagoda Property
Understanding land values is an important aspect of house construction planning, as the land cost typically represents 30 to 50 percent of the total investment in a residential property. In Gohagoda, Katugastota (Kandy District), current land values in 2026 typically range from LKR 525,000 to LKR 650,000 per perch. Based on these rates, the estimated current land value for this 18 perch parcel is approximately LKR 11 million. When combined with the current estimated building value of LKR 25.8 million, the total property value in 2026 is approximately LKR 36.8 million, representing a remarkable appreciation from the original total investment of land plus construction costs in 2021. This appreciation underscores the financial wisdom of investing in professional house construction in growing residential areas around Kandy, where land values have shown consistent upward trends driven by demand from families relocating from Colombo and other urban centers.
Vegetation and Landscape Strategy for the Sloping Site
The existing vegetation on the site included several large Mahogany trees, some of which were preserved as part of the landscape strategy while others were removed to accommodate the building footprint and access pathways. The proposed landscape strategy for this house construction project focused on limiting plant choices to a small number of varieties that balance structural stability with the region's high rainfall and tropical climate. Designing on a slope means focusing heavily on water drainage and soil erosion control while embracing Kandy's natural, lush aesthetic. The landscape plan specified native and naturalized plant species that have deep root systems capable of stabilizing the soil on the sloped areas, reducing the risk of erosion during heavy rainfall events.
Future landscape plans for the property include a more attractive entry walkway, foundation planting along the base of the building, lawn or low-maintenance ground cover for the terraced areas, and landscape lighting including parapet wall lighting. These future additions will enhance the curb appeal and functional enjoyment of the outdoor spaces without requiring excessive maintenance, aligning with the client's preference for a low-maintenance home. The landscape strategy also considered the placement of a future vegetable garden and children's play area, both of which were identified in the client's wishlist as desired outdoor amenities. For homeowners planning house construction from planning to completion in Sri Lanka, integrating landscape planning into the early design phase ensures that the outdoor spaces are as well-considered as the indoor spaces, creating a cohesive residential environment.
Schedule a consultation with our architects to discuss your land and house construction requirements
Wishlist Development Process: How Client Requirements Were Translated Into a Buildable House Design
Every successful house construction project begins with a clear understanding of what the client needs, wants, and aspires to. The wishlist development process for this 2000 sq.ft. home in Gohagoda was a structured exercise in translating the client's lifestyle requirements, budget constraints, and personal preferences into a set of architectural specifications that could be engineered, priced, and built within the agreed parameters. This process is central to the design and build methodology that distinguishes professional custom home builders in Sri Lanka from informal building contractors who simply follow a basic plan without considering the deeper relationship between the occupant's daily life and the physical spaces they will inhabit.
The client for this house construction project was a family of three, consisting of a newly married couple and one child. There were no elderly parents living with them, which influenced the design in terms of staircase design, bathroom accessibility, and the overall emphasis on modern living spaces rather than ground-floor accessibility features that would be required for multi-generational households. The client's primary requirement was a two-story courtyard house concept that would provide good passive ventilation, which is a particularly relevant strategy for the Katugastota climate where humidity levels can be high and natural air movement significantly improves indoor comfort without relying on mechanical cooling systems. The client needed approved building plans before construction begins, which is a prudent approach that Kedella Homes strongly advocates as part of its complete house construction solutions in Sri Lanka.
Detailed Client Requirements for the 3 Bedroom House Construction
The following is a comprehensive list of the specific requirements that the client communicated during the initial wishlist development phase of this house construction project. Each of these requirements was evaluated for feasibility, cost impact, and design integration before being incorporated into the final architectural plans.
The client requested a small entrance that would create a sense of arrival without consuming excessive frontage on the 18 perch land. A spacious living room at the ground floor level was specified for formal entertaining and daily family use, with an additional living area on the first floor to serve as a family lounge. A dining room that could seamlessly connect to the living area was required, reflecting the modern open-plan living trend that is increasingly popular in contemporary home construction projects in Sri Lanka. The client specifically requested a modern kitchen with a small pantry, recognizing that the pantry serves as a preparation and storage area that keeps the main kitchen visible and clean during informal gatherings.
For the sleeping quarters, the client required a master bedroom with an attached bathroom and wardrobe, along with two standard bedrooms that could serve as a child's bedroom and a guest bedroom. A common bathroom to serve the two standard bedrooms and any ground-floor visitors was also specified. The client needed a store room, laundry area, and utility space that could be functionally integrated without compromising the living areas. Balconies at both the front and rear sides of the house were requested to provide outdoor living spaces at the first-floor level, taking advantage of the elevated views and natural ventilation available at that height.
Beyond the immediate spatial requirements, the client also identified several future expansion elements that should be planned for even if not constructed in the initial phase. These included parapet wall construction around the property boundary, an entrance steel gate, an enhanced entrance pathway, and an outdoor play area for children. The client emphasized a preference for a low-maintenance home, which influenced material selections, finish specifications, and landscape design decisions throughout the project. For a comprehensive wishlist development process, the client was encouraged to explore the detailed framework available at Kedella Homes Wishlist Development Guide.
Extended Wishlist Elements and Lifestyle Analysis
Through detailed discussions with the client, the architectural team expanded the initial requirements into a more comprehensive wishlist that addressed aspects of the house construction that the client had not initially considered but that would significantly impact the long-term performance and livability of the home. Modern tropical designs ideal for Katugastota's climate and hillside locations were recommended, incorporating elements such as shaded windows, adequate eaves provided for rain protection, and deep overhangs that prevent direct sunlight from heating the interior while allowing diffuse natural light to penetrate the living spaces.
The wishlist included detailed ground floor and first floor specifications, including room sizes and the orientation of each space relative to the sun path, wind direction, and views. The modern contemporary architectural style selected for this house construction reflects a design philosophy that prioritizes clean lines, geometric simplicity, and the honest expression of structural elements, which aligns with the box type house construction aesthetic that the client had expressed interest in. A thorough lifestyle analysis was conducted to understand the family's daily routines, cooking habits, entertaining patterns, and future growth plans, ensuring that the house design would serve them well not only on the day they moved in but for decades to come.
Budget goals were clearly established during the wishlist phase, with the client confirming that the project would be funded through a combination of family savings and bank financing. This budget clarity allowed the design team to make informed decisions about material specifications, structural systems, and finish levels that would deliver the best possible house construction outcome within the available budget. The design strategy included minimizing excavation by following the natural slope of the land, which is a cost-effective approach to sloping-site house construction that reduces the volume of cut-and-fill, the size of retaining walls, and the amount of concrete needed for the foundation system.
Additional wishlist elements that were incorporated into the final design include strong structural design with appropriate foundations capable of handling the lateral earth pressures and variable soil conditions on the sloping site. Efficient site drainage to direct rainwater away from the house was specified as a non-negotiable requirement, given the high rainfall and clay-rich soils that characterize the location. Solar panel readiness was integrated into the roof design, along with provisions for a solar water heater system. Native landscaping was recommended to reduce irrigation demands and maintain visual harmony with the surrounding natural environment. Under-stair storage was designed to maximize the utility of every square foot within the 2000 sq.ft. floor area. Wide staircases with handrails were specified for safety and comfort, emergency exits were planned in accordance with building regulations, and lightning protection was included given the elevated exposed location. A children's play area and a vegetable garden were identified as future outdoor additions that the landscape plan should accommodate.
Consult with our architects to develop your own custom house construction wishlist
Challenges Encountered in Building on a Sloping 18 Perch Land in Kandy's Hill Country
Building on a 35-degree slope is entirely possible but will require a specialized structural engineer, custom architectural plans, intensive drainage systems, and a massive budget premium of 20 to 25 percent above the cost of building the same house on flat ground. This premium is consumed primarily by the additional ground clearance work, excavation, soil transportation, necessary concrete retaining walls, and the enhanced foundation system required to establish a stable building platform on sloping terrain. For homeowners evaluating house construction cost in Sri Lanka, understanding this slope premium at the budgeting stage is essential to avoid the financial shock that often occurs when site conditions prove more challenging than expected.
The first major challenge addressed in this house construction project was conducting an extensive site analysis that would provide the engineering team with the precise topographic data needed to design the foundation, retaining walls, and drainage systems. This analysis required the preparation of contour plans for accurate elevation data, slope and gradient analysis to identify the steepest and most stable zones of the parcel, drainage and water flow mapping to understand how rainfall moves across the site during heavy storms, cut and fill optimization to minimize the volume of soil that needs to be moved, foundation and structure design tailored to the specific soil conditions, and access and road planning to ensure that construction vehicles and future residents can safely navigate the sloped driveway. These surveys and investigations, including contour plan preparation, took approximately one week to complete, which is a relatively fast turnaround achieved through Kedella Homes' established relationships with experienced land surveyors in the Kandy region.
The benefits of investing in this extensive site analysis were substantial. Accurate contour data reduced redesigning later in the project, improved constructability by identifying potential conflicts between design intent and site reality before construction began, and minimized the costly conflicts between design and execution that frequently derail house construction projects on sloping sites. The contour plans served as the foundational reference document for every subsequent design decision, from the positioning of the building footprint to the calculation of retaining wall heights and the routing of stormwater drainage channels. For anyone researching how to build a house in Sri Lanka, the lesson from this project is clear: invest in thorough site investigation before investing in construction.
Structural and Geotechnical Challenges on the Sloping Site
Beyond the topographic survey, this house construction project faced several significant structural and geotechnical challenges that required specialized engineering solutions. Massive lateral earth pressure is a constant concern on any sloping site where the building or retaining walls must resist the natural tendency of the soil to move downhill under the influence of gravity and groundwater. Some structural calculations involving complex soil mechanics were needed to determine the magnitude of these lateral forces and to design retaining walls and foundation elements capable of resisting them with an adequate factor of safety. These calculations considered the soil's angle of internal friction, cohesion, unit weight, and the groundwater level at various times of the year.
Soil instability and the potential for mudslides were identified as risks during the geotechnical assessment, particularly in the areas of the site where the slope gradient exceeded 30 degrees and where the kaolinite clay soil was deepest. While a full-scale mudslide was deemed unlikely given the relatively small size of the parcel and the presence of stable vegetation on adjacent properties, localized soil creep and surface erosion were identified as realistic risks that had to be managed through proper drainage and surface protection measures. Designing complex pier systems to support the foundation on the most steeply sloped portions of the site required detailed structural analysis to determine the appropriate pier diameter, depth, spacing, and reinforcement. Premium foundation budgets were allocated to these critical structural elements, reflecting the engineering principle that the foundation is the one component of a house construction project where cost-cutting is never justified.
Extensive cut-and-fill operations were necessary to create a level building platform for the ground floor of the house. The volume of cut material was carefully balanced against the fill requirements to minimize the need to import or export soil from the site, which reduces both cost and environmental impact. Heavy machinery restrictions were a practical challenge during the site preparation phase, as the 15-foot access road and the slope gradient limited the size and maneuverability of excavation equipment. The construction team had to carefully plan the sequence of earthworks to ensure that machinery could access each part of the site without becoming bogged down in soft soil or creating unsafe working conditions on the steep slopes.
Dangerous driveway gradients were avoided through careful vertical curve design that kept the vehicle access gradient within safe limits while minimizing the amount of cut-and-fill required. Complex water management was engineered to intercept surface runoff above the building platform, channel it around the structure through lined drainage swales, and discharge it safely into the existing stormwater system below the site. This integrated water management approach ensures that the house is protected from both surface runoff and subsurface groundwater movement, which are the two primary water-related threats to buildings on sloping sites.
Market and Supply Chain Challenges During House Construction
In addition to the physical site challenges, this house construction project also faced significant market and supply chain difficulties that affected the cost management and procurement planning. The construction period from January to July 2021 coincided with a period of severe economic disruption in Sri Lanka, characterized by fluctuating foreign exchange rates and local import restrictions that triggered sudden price spikes for premium structural components like rebar, cement, and imported tiles. Managing these price volatility challenges required a combination of forward procurement strategies, bulk purchasing at favorable prices, and flexible material substitution decisions that maintained quality standards while controlling costs.
The challenges of managing water, understanding soil conditions, and designing an appropriate foundation were the three most technically demanding aspects of this house construction project. Addressing these challenges early in the project, during the design and pre-construction phases rather than during construction when changes are exponentially more expensive, reduced construction costs and improved the long-term performance of the house. This proactive approach to problem-solving is a hallmark of professional house construction management and a key reason why clients who invest in thorough pre-construction planning consistently achieve better outcomes than those who rush into building without adequate preparation. For detailed guidance on budgeting for these challenges, refer to How much does it cost to build a house in Sri Lanka.
What Is Included in the House Plan: Complete Documentation Package for This 2000 Sq.Ft. Home
The house plan prepared for this 3 bedroom house construction in Kandy represents a comprehensive set of technical documents that cover every aspect of the building's design, engineering, and construction specifications. Unlike simplified floor plan sketches that show only room layouts and basic dimensions, the complete house plan package produced by Kedella Homes includes detailed drawings and specifications that enable accurate cost estimation, regulatory approval, and construction execution without ambiguity. This level of documentation is what distinguishes professional residential architecture from casual plan drawing, and it is a critical factor in ensuring that the finished house matches the client's expectations in every detail.
The floor plans include clean architectural ground floor and first floor plans with precise dimensions for every room, corridor, staircase, and opening. The front elevation and side elevation drawings show the external appearance of the building from all visible angles, specifying the positions and sizes of windows, doors, balconies, and architectural features. Sectional plans, which are vertical cuts through the building, reveal the internal height relationships, floor-to-floor dimensions, roof construction details, and the interaction between the building and the sloping ground. These sectional plans are essential for understanding how a two-story house on a sloping site functions in three dimensions, and they can be explored further through the Building Section Details resource.
The structural documentation included in this house plan package encompasses column details showing the size, position, and reinforcement of every structural column, footing details specifying the dimensions and reinforcement of each foundation element based on the soil bearing capacity at that specific location, and plinth beam details that show how the ground-level tie beam connects the columns and distributes loads. The septic tank, soakage pit, and waste water pit details are fully documented, ensuring that the wastewater management system is designed to handle the expected daily flow from a three-bedroom household. These wastewater system details follow the guidelines outlined in the Wastewater Pits technical reference. Staircase details including the rise, going, width, handrail specifications, and structural support are provided, along with handrail details that specify the material, profile, and mounting method. A comprehensive door and window schedule lists every opening in the building with its size, type, material, and hardware specifications.
The site plan, documented through the Site Plans framework, shows the position of the building on the land, the access road, parking spaces, land details including boundaries and setback dimensions, plot coverage calculations, and floor area ratio computations that demonstrate compliance with local zoning regulations. Foundation details show the specific foundation type, dimensions, and reinforcement for each part of the building, accounting for the variable soil conditions across the sloping site. Separate retaining wall plans were prepared that specify the height, thickness, reinforcement, drainage provisions, and backfill specifications for each retaining wall required to stabilize the cut-and-fill slopes. A parapet wall plan with entrance gate design was also included as a separate document, addressing the future boundary treatment that the client identified in the wishlist phase.
Secure Your Budget: The Advantages of Our Fixed-Price Building Contracts for House Construction in Sri Lanka
One of the most significant sources of stress and conflict in house construction projects in Sri Lanka is cost uncertainty. Many homeowners enter into construction agreements with building contractors using cost-plus or variable-rate contracts that leave the final price open-ended, exposing the client to the risk of unlimited financial liability if material prices rise, labor rates increase, or the contractor encounters unexpected site conditions. Kedella Homes addresses this fundamental risk through legally binding, fixed-price contracts that guarantee the client's final cost upfront, providing complete financial certainty and peace of mind from day one of the build.
Unlike fluctuating variable frameworks that leave homeowners vulnerable to unexpected material and labor price hikes, the fixed-price approach adopted by Kedella Homes means that the contract price stated in the building agreement is the maximum amount the client will pay for the defined scope of work, regardless of market fluctuations during the construction period. This approach requires the construction company to absorb the risk of price increases, which incentivizes meticulous cost estimation, strategic procurement planning, and efficient construction management. For clients comparing house construction cost in Sri Lanka across different providers, understanding whether a quoted price is fixed or variable is essential for making a meaningful comparison, as a lower variable price can easily exceed a higher fixed price once construction is underway and market conditions change.
The fixed-price contract for this house construction project in Gohagoda was set at LKR 10.2 million, and this amount remained unchanged throughout the six-month construction period despite the significant market volatility that characterized 2021. The client knew from the day the contract was signed exactly what the total cost would be, which enabled confident financial planning and eliminated the anxiety that many homeowners experience when they do not know whether their house construction budget will be sufficient. This transparency in pricing is a cornerstone of Kedella Homes' approach to house construction and a key reason why the company is recognized as one of the best house construction companies in Sri Lanka by clients who value financial predictability alongside construction quality.
Secure Your Budget: The Advantages of Our Fixed-Price Building Contracts
Protect your budget with our legally binding, fixed-price contracts. Unlike fluctuating variable frameworks that leave you vulnerable to unexpected material and labor price hikes, our approach guarantees your final cost upfront. Enjoy complete financial certainty and peace of mind from day one of your build.
Read more on
Advantages of Our Fixed Price Building Contracts.
Floor Plan Analysis and BOQ Preparation: Detailed Spatial Breakdown and Cost Estimation
Spatial Breakdown and Feasibility Check for the 18 Perch Land Parcel
An 18 perch land parcel translates to roughly 4,900 sq.ft. of ground area. Under the UDA regulations applicable in the Harispaththuwa Pradeshiya Sabha area, local urban development laws require a minimum of 35 percent unbuilt open space. This regulatory requirement leaves a maximum ground floor footprint of approximately 3,185 sq.ft., which is more than sufficient to accommodate the ground floor of this two-story house design. To achieve a 3-bedroom configuration sustainably within the LKR 10 million budget target, a 1,800 to 2,200 sq.ft. two-story layout was identified as the optimal range, balancing space adequacy with cost efficiency. This analysis demonstrates why understanding the relationship between land size, regulatory constraints, and budget is essential for anyone planning house construction from planning to completion in Sri Lanka.
Ground Floor Layout: Approximately 1,200 sq.ft. of Social and Service Spaces
The ground floor of this house construction project was designed to accommodate the social spaces, culinary areas, and service functions that support daily family life. The design includes a front veranda that serves as a transitional space between the exterior and interior, creating a sheltered entry point that is characteristic of tropical residential architecture. A single-car garage with dimensions of 16 feet by 8 feet provides covered parking for one vehicle, with the garage positioned to minimize its visual impact on the front elevation while maintaining convenient access from the 15-foot-wide access road. The spacious formal living room is positioned to receive natural light from the front facade, creating a bright and welcoming space for entertaining guests and family relaxation.
The open-concept dining area is seamlessly connected to the living room, with visual continuity that makes both spaces feel larger than their individual dimensions would suggest. In the original design concept, the dining area was planned to look into a central open-to-sky courtyard that would provide natural light and ventilation to the interior spaces. The culinary zone includes a primary showcase pantry that serves as the visible food preparation area, plus a closed wet kitchen for heavy cooking that contains cooking odors and grease splatter away from the living and dining areas. A fully isolated maid's room and toilet were included in the initial spatial plan, though the final configuration was adapted based on the client's actual household staffing needs. The actual ground floor area as built is 945 sq.ft., which includes the common toilet and bathroom, living room, dining area, kitchen, and an EV charging point provision for future electric vehicle compatibility.
First Floor Layout: Approximately 1,000 sq.ft. of Private Quarters and Family Space
The first floor of this house construction project is dedicated to the private quarters of the household, with a layout that provides good bedroom separation for family privacy. The actual first floor area as built is 1,023 sq.ft., which includes the living area, a common toilet and bathroom, an attached toilet and bathroom serving the master bedroom, two bedrooms, and two balconies. The master bedroom is positioned to take advantage of the best available views and natural ventilation, with a walk-in wardrobe and ensuite bathroom that create a self-contained master suite. The second bedroom, designed to serve as a child's room or guest bedroom, is positioned on the opposite side of the first floor to maximize privacy between the two sleeping quarters.
A central TV lobby or family lounge on the first floor provides a casual gathering space that serves the bedrooms without requiring occupants to descend to the ground floor living room for evening relaxation. This dual-living-room configuration is a popular feature in modern house designs in Sri Lanka, as it allows the formal ground floor living room to be maintained in a guest-ready state while the family uses the more informal first-floor lounge for daily life. The first floor opens up to a wide front-facing structural balcony that serves as an outdoor living room, taking advantage of the elevated position to capture views and breezes. A concrete staircase with wooden handrailing and ceramic floor tiling connects the ground floor to the first floor, with the staircase designed to be wider than the minimum code requirement for comfort and safety. A water tank with a capacity of 1,000 liters is placed on a concrete slab surface above the roof level, elevated on a special 8-feet-height iron structure to provide adequate water pressure for all fixtures.
Plot Coverage and Floor Area Ratio Analysis
The plot coverage for this house construction project is 19 percent, which means that the building footprint occupies only 19 percent of the total land area. This low plot coverage is well within the 65 percent maximum allowed under the UDA regulations, leaving 81 percent of the land as open space for landscaping, drainage, access, and future expansion. The floor area ratio (FAR) is 0.43, which is the ratio of total built floor area to total land area. This FAR is comfortably within the permissible limits for the zoning category, demonstrating that the design achieves an efficient use of the available building volume without exceeding regulatory constraints. These metrics are important considerations in architectural planning, as they directly affect the scale and massing of the building on the site.
Frequently Asked Questions About Land Requirements for This House Design
Q: What is the minimum lot size required for this house?
A: Factoring in the required street lines, building lines, and rear spaces, the lot must be a minimum of 8 perches to accommodate the building footprint and mandatory setbacks.
Q: Could you please specify the land dimensions required to accommodate this build with a small size swimming pool?
A: Allowing for the necessary street lines, building lines, and rear boundary clearances, the minimum lot dimensions required for this build with a 20 feet by 10 feet wide swimming pool are 75 feet by 70 feet, which corresponds to a 19 perch land parcel.
Q: What is the recommended lot size for this house if we want a spacious backyard and a detached two-car garage?
A: To comfortably accommodate this design along with a generous backyard and detached double parking, a minimum land size of 21 perches is required. This provides sufficient space for the house, driveway, parking structure, outdoor living areas, and landscaped garden without feeling cramped.
Q: Can this house design be modified to fit a smaller block of land?
A: Yes, floor plans can often be adjusted to fit narrower blocks or smaller perch sizes, for example 6 perch or 7 perch, by modifying the layout or minimizing external footprints, subject to local building regulations. However, reducing the land size typically requires compromises in outdoor space, parking, or room dimensions that should be carefully evaluated during the design phase.
Q: Does the orientation of the land affect the building footprint?
A: Yes, the direction your lot faces can influence how the building is positioned to maximize natural light and ventilation while adhering to required boundary clearances. A north-south oriented parcel, for example, allows different window and balcony placements than an east-west oriented parcel, and these orientation differences affect both the living experience and the energy performance of the house.
Q: What are the suitable land block sizes for constructing this house on a sloped land?
A: On steep or moderately sloped land, a portion of your total perch area is consumed by retaining walls, cut-and-fill slopes, or drainage paths. While a flat 21-perch plot easily accommodates the house, backyard, and detached parking on one level, a sloped block of the same size may require terracing to achieve the same functional layout. This is why sloping sites typically need to be larger than flat sites to achieve equivalent usable outdoor space.
Bill of Quantities and Cost Estimation Prepared by Kedella Homes
The BOQ and cost estimation process for this house construction project was conducted by qualified quantity surveyors at Kedella Homes, who prepared a preliminary cost estimate that included not only the main building but also the retaining walls, pathway, parapet walls, entrance gate, and drainage system. This comprehensive approach to cost estimation ensures that the client understands the total financial commitment required for the complete house construction, not just the cost of the building shell. The construction estimates included foundation and structure, roofing, plumbing and electrical work, doors and windows, flooring, painting, and standard bathroom and kitchen finishes, providing a complete picture of what the contract price covers.
Bank Loan Cost Estimation: Frequently Asked Questions
Q: Why is a formal cost estimation necessary for a bank housing loan?
A: Financial institutions require a comprehensive, professionally prepared cost breakdown, often called a Bill of Quantities (BOQ), to assess the total funding required. This ensures the bank that the requested loan amount accurately reflects current construction costs and is sufficient to complete the project.
Q: What details are included in the construction cost estimate?
A: Our estimates provide a detailed, itemized breakdown of all construction phases. This includes earthworks, foundation and structural work, masonry, roofing, plumbing, electrical installations, and final finishes, along with labor costs and a standard contingency allowance.
Q: Are these cost estimates formatted to meet standard banking requirements?
A: Yes, the cost estimations are prepared by qualified professionals adhering to the strict formats, standard measurements, and industry guidelines required by major lending institutions for loan approvals. For detailed information on this process, refer to the BOQ Estimation for Bank Loans guide.
Q: How do you account for fluctuating building material prices in the estimate?
A: Estimations are calculated using up-to-date market rates for materials and labor. We also factor in a standard contingency percentage to act as a buffer, which helps absorb standard market fluctuations without jeopardizing the project's completion or the loan structure.
Q: Can the estimate be structured to align with the bank's stage-by-stage payments?
A: Absolutely. Banks typically release construction loans in phased disbursements, for example foundation completion, roof level, and final finishing. The cost estimation can be structured to clearly map out the funding required for each critical construction milestone.
Q: What happens if the floor plan is modified after the estimate is generated?
A: If significant architectural changes are made to the floor plan, the cost estimation will need to be formally revised and resubmitted to the bank to ensure the loan amount remains aligned with the new design parameters.
For clients seeking detailed cost guidance, the following resources provide additional information on construction pricing: House Construction Cost in Sri Lanka and House Construction Cost Per Square Foot in Sri Lanka.
Architectural Style Analysis: Modern Box Type House Design Merged With Tropical Climate Responsiveness
The architectural style selected for this house construction project represents a deliberate fusion of modern box type aesthetics and tropical climate-responsive design principles. This dual approach ensures that the house achieves the highest level of architectural expression while remaining fundamentally practical and comfortable in the specific environmental conditions of Gohagoda, Katugastota. The primary architectural category for this project is Two Story Box Type House Construction, characterized by clean geometric volumes, flat roof planes, minimal ornamentation, and a strong emphasis on the interplay between solid wall surfaces and precisely positioned window openings. The secondary architectural category is 3 Bedroom Modern Tropical House Design, which introduces climate adaptation strategies such as deep overhangs, cross-ventilation corridors, and shaded outdoor living spaces that make the house livable without excessive reliance on air conditioning.
When analyzing the main factors considered when designing this house, the site and topography were the primary determinants. The land is sloping rather than flat, which immediately ruled out simple slab-on-grade construction and necessitated a multi-level response that works with the natural ground slope rather than against it. The drainage and rainwater management strategy was optimized from the architectural stage, with the roof design, ground-level drainage channels, and retaining wall drainage all conceived as an integrated system rather than as afterthoughts added during the construction phase. The orientation of the building was carefully calibrated towards the mountain views available from the first floor, with the front elevation and balconies positioned to frame these views while the rear elevation addresses the service and utility functions.
Ventilation was a central design driver for this modern luxury house, with large windows and fanlights positioned on opposite sides of the living spaces to create effective cross-ventilation paths. A void inside the house, connecting the ground floor living area visually and thermally with the first floor spaces, enhances the stack effect that draws air through the building even on relatively still days. The flat concrete roof design was selected for its compatibility with the box type aesthetic, its ability to serve as a potential rooftop terrace or solar panel platform, and its suitability for the climate when properly waterproofed. The roof waterproofing system was designed as a critical building element, with multiple layers of protection that ensure long-term watertight performance in the high-rainfall hill-country environment.
Material selections for this house construction project balanced aesthetic intentions with practical considerations of durability, maintenance, and cost. Standard construction materials form the structural core of the building, with teak windows and doors specified for their natural beauty, structural stability, and resistance to the humid hill-country climate. Aluminum fanlights and double doors complement the timber elements, providing additional ventilation openings with a slim profile that maximizes the glazing area. The foundation design utilizes reinforced concrete footings, columns, and plinth beams that are engineered to the specific soil conditions revealed by the site investigation, ensuring that the building's structural integrity is never compromised by the variable ground conditions on the sloping site.
The lifestyle and future needs analysis focused on the fact that the clients were a newly married couple starting a new chapter of their lives. This demographic insight influenced decisions about room sizes, storage capacity, flexibility of spaces, and the inclusion of features like the EV charging point that anticipate future lifestyle developments. Energy efficiency was prioritized through maximum natural lighting and ventilation-focused house design that reduces the need for artificial lighting during daylight hours and mechanical cooling during most of the year. Water supply for the house is provided through the national water supply and drainage board connection, supplemented by the overhead storage tank for pressure assurance. Wastewater from the house is directed to a purpose-built wastewater pit completed on the land, eliminating the need for connection to municipal sewer infrastructure that may not be available in this semi-rural location.
Parking and access were planned around the 15-foot-wide access road and a single parking lot measuring 16 feet by 8 feet, which provides adequate covered parking for one vehicle. The security assessment concluded that the location is a quiet, calm, and secure place suitable for a newly married couple, with low traffic volumes and a stable residential neighborhood character. Budget planning for this two-story house with 3 bedrooms was conducted through an iterative process that matched the client's financial capacity with the design scope, progressively refining the specifications and spatial allocations until a workable balance was achieved. Local building regulations administered by the Harispaththuwa Pradeshiya Sabha were fully complied with, with all setback requirements, plot coverage limits, and floor area ratio constraints verified before the design was finalized. The landscaping strategy for the sloped land block focused on erosion control, minimal maintenance, and the use of native plant species that thrive in the local climate without excessive irrigation or chemical inputs.
Additional Design Considerations During the Architectural Development Phase
During the detailed design development phase of this house construction project, several additional topics were discussed and resolved to ensure that the completed house would deliver a comprehensive living experience rather than merely a structurally sound building. Landscape design was integrated with the architectural concept from the outset, ensuring that the outdoor spaces are a natural extension of the indoor living areas rather than an afterthought. Lighting design addressed both natural daylight optimization and artificial lighting layouts that create appropriate ambiance in each room while minimizing energy consumption. Interior detailing and joinery were specified for built-in wardrobes, kitchen cabinets, and storage units that maximize the utility of the available space within the 2000 sq.ft. floor area.
Kitchen and wardrobe design received particular attention, as these are the most functionally complex elements of any residential interior. The kitchen was designed with a practical workflow that separates the cooking zone, preparation zone, and cleaning zone while maintaining visual openness to the dining area. The wardrobe in the master bedroom was designed as a walk-in closet that provides organized storage for clothing, accessories, and personal items. Acoustics were considered in the placement of bedrooms relative to noisy areas such as the kitchen and living room, with buffer zones and sound-insulating wall construction specified where necessary. Smart home integration provisions, including conduit routing for data cables, Wi-Fi access points on each floor, security systems, and CCTV, were incorporated into the electrical design to future-proof the house for technology upgrades.
Long-term maintenance considerations influenced material selections and detail design throughout the project. Exterior surfaces were specified with weather-resistant paint systems that require minimal repainting, floor tiles were selected for their durability and stain resistance, and the flat roof was designed with accessible waterproofing membranes that can be inspected and maintained over the building's lifespan. These maintenance-conscious decisions ensure that the house remains a low-maintenance home throughout its life, reducing the ongoing cost of ownership and preserving the property's appearance and value.
Two Story House Plans
Special Attention to Tropical Climate, Cultural Integration, and Traditional Vasthu Concepts
Special attention during the architectural design process was focused on three key areas that distinguish culturally rooted residential architecture in Sri Lanka from generic international designs. Tropical climate adaptation was the foremost concern, with every design decision evaluated through the lens of how it would perform in the hot, humid, and rainy conditions that characterize the Kandy region year-round. Good cross ventilation was achieved through the strategic placement of large operable windows on opposite sides of the living spaces, creating natural air movement that reduces indoor humidity and improves thermal comfort. Shaded windows, achieved through adequately sized eaves and overhangs, prevent direct solar radiation from entering the building while still allowing diffuse daylight to illuminate the interiors. These passive cooling strategies are fundamental to sustainable building practices and represent an environmentally friendly design approach that reduces the operational carbon footprint of the house.
Cultural and traditional integration was addressed through the incorporation of traditional Sri Lankan Vasthu concepts into the spatial planning of the house. Vasthu Shastra, the ancient Indian and Sri Lankan science of architecture and spatial arrangement, provides guidelines for the positioning of rooms, entrances, kitchens, and other functions relative to the cardinal directions. While the client did not require strict adherence to every Vasthu prescription, the architectural team incorporated the most commonly valued principles, such as the orientation of the main entrance, the positioning of the kitchen, and the placement of the master bedroom, in ways that respect traditional beliefs without compromising the modern architectural aesthetic. This sensitivity to cultural values is an important aspect of house design and construction in Sri Lanka, where many families consider Vasthu compliance to be an essential quality of a well-designed home.
The importance of hill country house designs in areas such as Medawala, Attaragama, Gonigoda, Hedeniya, Hapugoda, Ranawana, Uduwawala, Nugawela, Kulugammana, and Gohagoda cannot be overstated. Each of these areas presents unique combinations of slope, soil, climate, and access conditions that require specialized architectural and engineering responses. A house design that works perfectly on a flat site in Colombo may be entirely unsuitable for a sloping site in Kulugammana, and vice versa. This is why hiring architects and architectural firms with specific experience in hill-country house construction is essential for projects in the Kandy District. Hill Country House Plans require a different design mindset that prioritizes slope management, drainage engineering, view optimization, and climate adaptation alongside the standard architectural considerations of space planning, aesthetics, and functionality.
The design approach for this house construction emphasized elegant, climate-practical designs that do not sacrifice visual appeal for performance or vice versa. Natural ventilation was maximized through the building section, with the void space and strategically placed openings creating a chimney effect that draws warm air out of the building even on days with minimal external wind. Indoor-outdoor integration was achieved through the front veranda, the first-floor balconies, and the visual connections between interior spaces and the surrounding landscape, blurring the boundary between the built environment and the natural setting. Expansive outdoor living spaces, including the veranda, balconies, and the potential rooftop terrace, extend the usable living area beyond the enclosed building envelope, which is a cost-effective strategy for maximizing the functional area of a house construction project without increasing the enclosed floor area. High ceilings and large windows further enhance the sense of spatial generosity and contribute to the natural ventilation strategy by increasing the volume of air within each room.
The Master Plan: Holistic Site Planning Beyond the Building Envelope
The master plan for this house construction project extended well beyond the building footprint to encompass every physical element of the developed property. A comprehensive master plan is essential for house construction on sloping sites because the relationship between the building, the access infrastructure, the drainage systems, and the landscape is far more complex than on flat sites, where these elements can often be arranged independently. On this 18 perch sloping parcel, every element had to be carefully coordinated in three dimensions to ensure functional performance, structural stability, and visual coherence.
The master plan included the house itself, positioned to optimize the building platform created by the cut-and-fill operations while maintaining the required setbacks from all boundaries. The driveway was designed with a gradient that is safe for vehicles in both dry and wet conditions, connecting the public road to the car porch without requiring excessive excavation or creating dangerous slopes. Parking was accommodated within the building envelope as a covered car porch, eliminating the need for a separate parking structure that would consume additional land area. Boundary walls were planned as a combination of retaining walls where the property abuts the sloped terrain and conventional parapet walls where the boundary is at approximately the same elevation as the building platform.
Retaining walls were a critical component of the master plan, as they are the primary structural elements that create the level building platform and stabilize the cut-and-fill slopes around the house. The garden areas were planned as terraced zones between the retaining walls, with each terrace level serving a specific function such as entry circulation, outdoor seating, or planting. The drainage system was designed as an integrated network that captures surface runoff from the roof, the paved areas, and the sloped ground surfaces, channels it through lined swales and piped drains, and discharges it safely at the lowest point of the property. Water tanks were positioned above the roof level on a dedicated concrete slab, with the elevated position providing gravity-fed water pressure to all fixtures.
The septic or sewer connection was located in a position that is accessible for periodic maintenance while being sufficiently distant from the building and water sources to prevent contamination. A generator space was planned for future installation of a backup power generator, recognizing that power outages are a reality in the Kandy region and that many homeowners choose to install standby generators after experiencing the inconvenience of extended outages. The solar-ready roof was designed with the appropriate structural capacity and orientation to accommodate future solar panel installation without requiring roof modifications. Future expansion zones were identified on the master plan, showing where additional rooms, a swimming pool, or a detached garage could be added if the client's needs or budget allow in the future.
Final Set of Documents Delivered for This House Construction Project
The complete set of documents delivered to the client and the local authority for this house construction project represents a comprehensive technical package that covers every aspect of the building's design, engineering, and construction specifications. This documentation package is what enables a house construction project to proceed from concept to completion with minimal ambiguity, disputes, or unplanned deviations. The final set of documents included architectural drawings that define the spatial layout, exterior appearance, and interior finishes of the building. Structural drawings prepared by chartered engineers that specify the reinforced concrete frame, foundation system, and all structural connections. Electrical drawings that detail the wiring layout, outlet positions, lighting fixtures, distribution boards, and lightning protection system. Plumbing drawings that show the water supply network, hot water system, sanitary fixture connections, and wastewater drainage routes. Drainage drawings that map the stormwater management system, including roof drainage, surface water collection, and discharge points. Boundary wall drawings that specify the height, materials, and construction details of the property perimeter walls. Retaining wall details that provide the engineering specifications for each retaining wall, including dimensions, reinforcement, drainage provisions, and backfill requirements. And a complete Bill of Quantities (BOQ) that itemizes every material, labor, and service component of the construction scope with quantities and unit rates.
Importance of Hiring Architects in Kandy or Architectural Firms in Kandy for House Designs in the Hill Country Region
The decision to engage a qualified architect or architectural firm for house construction in the Kandy hill country is not merely a matter of aesthetic preference but a fundamental requirement for achieving a safe, functional, and regulatory-compliant building. The areas surrounding Kandy, including Medawala, Attaragama, Gonigoda, Hedeniya, Hapugoda, Ranawana, Uduwawala, Nugawela, Kulugammana, and Gohagoda, present a set of site conditions that are significantly more challenging than those encountered in the flat coastal plains where most generic house designs are developed. Sloping terrain, variable soil conditions, high rainfall, hill-country microclimates, and strict UDA building regulations create a design environment that demands specialized knowledge and experience that only architects familiar with the region can provide.
Architects with experience in hill-country house construction understand how to conduct an extensive site analysis that identifies the specific challenges and opportunities of each parcel. They know how to interpret contour data, assess soil conditions, evaluate drainage patterns, and translate these physical realities into architectural solutions that work with the site rather than against it. They understand the regulatory landscape of the Kandy District, including the specific requirements of the Urban Development Authority, the National Building Research Organisation, the Central Environmental Authority, and the local Pradeshiya Sabhas that govern construction in each area. This regulatory knowledge is invaluable for securing plan approvals within reasonable timeframes, as the approval process for house construction in the Kandy region can be significantly more complex than in areas with less stringent oversight.
Beyond the technical and regulatory dimensions, architects bring design originality to every project, ensuring that each house is unique rather than a repetition of a standard template. Every house is unique because every client, every site, and every set of constraints is unique. An architect's ability to synthesize these variables into a coherent design that expresses the client's aspirations while responding intelligently to the site conditions is what distinguishes professionally designed residential architecture from cookie-cutter construction. For clients considering house design and construction in Gelioya or the broader Kandy region, engaging an architect who understands the local context is an investment that pays dividends in the form of a better-designed, better-built, and more valuable home.
Book a consultation with our qualified architects to discuss your hill-country house construction project
Structural Engineering: The Engineering Backbone That Ensures Long-Term Structural Stability
Structural engineering is the discipline that transforms an architectural vision into a physically realizable building by ensuring that every structural element is adequately sized, reinforced, and connected to safely support the loads it will encounter over its design life. For this house construction project, structural engineering was not a peripheral consultative service but a core component of the design process, with direct involvement from the engineers at every stage from initial concept through to construction completion. This level of engineering integration is particularly critical for house construction on sloping sites, where the structural challenges are significantly greater than on flat terrain and the consequences of engineering failure are correspondingly more severe.
The structural engineering process for this project began with the analysis of the geotechnical data from the site investigation, which provided the soil bearing capacities, slope stability assessments, and groundwater conditions needed to design appropriate foundations. Based on this data, the structural engineer initially designed the complete structural system including footings, columns, beams, slabs, and the staircase after performing detailed structural analysis using established engineering methods and software. This analysis considered not only the static loads from the building's self-weight and occupancy but also the dynamic loads from wind, the lateral earth pressures from the sloping ground, and the potential for differential settlement across the variable soil conditions on the site.
Following the initial structural analysis, the engineering team prepared a comprehensive set of structural drawings and details that included the foundation layout showing the position, type, and dimensions of every footing on the site. Footing reinforcement details specifying the bar diameters, spacing, cover depths, and lap lengths for each footing based on the calculated loads and soil bearing pressures. Column layout showing the grid positions and sizes of all reinforced concrete columns from ground level to roof level. Beam layout showing the sizes, positions, and span dimensions of all beams at each floor level. Slab reinforcement plan showing the bottom and top reinforcement bars, their spacing and direction, and the slab thickness for each floor and roof slab. Staircase details including the structural slab reinforcement, landing beams, and connection details to the surrounding floor slabs. Structural sections and construction details that illustrate the critical junctions and connections in the structural frame, ensuring that the contractor has unambiguous guidance on how to construct every structural element.
This level of structural documentation is what enables a construction team to build a reinforced concrete structure that meets the design intent with precision, eliminating the guesswork and on-site improvisation that can compromise structural quality on projects with inadequate engineering documentation. For Multi-story homes built on sloping sites, the structural engineering is arguably the most important professional service in the entire house construction process, as it directly determines whether the building will remain safe, stable, and serviceable throughout its intended lifespan. Kedella Homes maintains In-House Engineering capability, meaning that the structural engineers work alongside the architects within the same organization, facilitating real-time collaboration and eliminating the communication delays that often occur when engineers and architects work as separate entities.
MEP Engineering: Mechanical, Electrical, and Plumbing Systems for the Modern Luxury Home
Mechanical Systems: Ventilation and Hot Water
The mechanical engineering design for this house construction project addressed the ventilation and hot water requirements of a modern luxury home in the Kandy hill-country climate. Passive cross-ventilation, while effectively designed into the architectural layout, is not always sufficient in the Kandy climate because the incoming air is already saturated with moisture during certain seasons, which means that simply moving more humid air through the building does not effectively reduce indoor moisture levels. To address this, mechanical exhaust systems in bathrooms, bedrooms, and the kitchen were installed to actively remove moist air from these high-humidity zones, preventing mold from ruining timber finishes and protecting the health of the occupants. Separate hot water systems were installed for each and every bathroom, providing on-demand hot water without the heat losses associated with centralized hot water distribution systems. Future plans for this house include the potential installation of a Mechanical Ventilation with Heat Recovery (MVHR) system, which would provide controlled fresh air supply with minimal energy penalty by recovering heat from the exhaust air stream.
Electrical Design: Safety, Connectivity, and Future-Proofing
The electrical design for this house construction project was prepared by qualified electrical engineers who specified a comprehensive electrical installation that meets current Sri Lankan electrical standards and anticipates future technology upgrades. Each floor has a separate distribution circuit board with all necessary electrical installations including lighting circuits, power outlets, appliance circuits, and safety devices such as miniature circuit breakers and residual current devices. A Lightning Protection system was installed to protect the building and its occupants from lightning strikes, which are a significant risk at this elevation in the Central Province where thunderstorm activity is common. Emergency alarm and lighting systems were specified to provide illumination and notification in the event of a power failure, enhancing the safety of the occupants during nighttime emergencies.
The electrical design also included conduit routing for data infrastructure, with Wi-Fi access points specified on each floor to ensure comprehensive wireless coverage throughout the two-story house. Conduits were also provided for security systems and CCTV cameras, allowing the client to install a comprehensive security system in the future without the need for surface-mounted wiring that would detract from the interior finishes. Energy-efficient lighting and ventilation systems were specified throughout the house, with all lighting fixtures designed to accommodate LED bulbs that reduce electricity consumption by up to 80 percent compared to incandescent alternatives. This forward-thinking approach to electrical design ensures that the house remains technologically current and energy-efficient throughout its lifespan.
Plumbing Systems: Water Supply, Drainage, and Wastewater Management
The plumbing design for this house construction project was critical due to the loose soil conditions, soil retainability challenges, and water runoff patterns on the sloping site. The water supply system uses a UPVC cold water pipe network supplied by an overhead water tank with a capacity of 1,000 liters, elevated on a special 8-foot-height iron structure to provide adequate pressure for all fixtures. Hot water is provided to the bathrooms through 30-liter geysers installed in each bathroom, ensuring rapid hot water delivery without the waiting times associated with centralized systems. Stormwater drainage is managed through Zin-alum gutters and downpipes fixed to the flat concrete slabs, which collect roof runoff and direct it to the ground-level drainage system. The external drainage system includes manholes and gullies, all connected to the main drain that discharges away from the building footprint. The wastewater management system includes a septic tank and soakage pit designed in accordance with the architectural drawings and local health regulations. Detailed information on these systems can be found through the Septic Tanks and Soak Pits technical resources.
Sustainability Features: Building an Energy-Efficient Home in Sri Lanka's Central Province
Sustainability in house construction is not limited to the installation of solar panels or rainwater harvesting systems. It encompasses a holistic approach to design, material selection, and construction practices that minimize the environmental impact of the building throughout its entire lifecycle, from material extraction and construction through to operation, maintenance, and eventual demolition or renovation. For this house construction project in Gohagoda, sustainability features were integrated into the design from the earliest conceptual stages, reflecting Kedella Homes' commitment to eco-friendly construction and energy-efficient homes as standard practices rather than optional upgrades.
The local climate in Gohagoda is generally cool, humid, and receives significant rainfall, which creates both opportunities and challenges for sustainable house construction. The cool temperatures reduce the cooling load compared to coastal areas, but the high humidity requires effective ventilation strategies to prevent moisture-related problems. Natural ventilation was maximized through the architectural design, with large operable windows on opposite sides of the living spaces creating effective cross-ventilation paths that reduce or eliminate the need for mechanical cooling during most of the year. This passive ventilation strategy is one of the most impactful sustainability features of the house, as it reduces electricity consumption, operational costs, and carbon emissions simultaneously.
Solar readiness was designed into the roof structure from the outset, with the flat concrete roof capable of accommodating solar panels for electricity generation and a solar water heater for domestic hot water. While solar panels were not installed during the initial construction phase due to budget constraints, the roof structure, electrical conduit routing, and structural load capacity were all designed to accommodate a future solar installation without any modifications to the building. This solar-ready home approach is a cost-effective way to future-proof the house for renewable energy adoption when the client's budget allows. LED lighting for power saving was specified throughout the house, with all fixtures designed to accept LED bulbs that provide equivalent illumination at a fraction of the energy consumption of traditional lighting technologies.
Heat reduction strategies include the specification of brilliant white color for the external walls, which dramatically reduces the internal temperature by reflecting a large proportion of incident solar radiation. This simple but effective strategy minimizes the electricity bill by reducing the cooling load on the building, demonstrating that sustainable building practices do not always require expensive technology. Locally sourced materials such as sustainably harvested timber and low-carbon masonry were specified wherever possible, reducing the embodied energy and transportation emissions associated with the building materials. Future plans for rainwater harvesting have been considered in the site drainage design, with provisions for diverting roof runoff to a future storage system rather than discharging it entirely off-site. While rainwater harvesting is not currently implemented, the infrastructure provisions make future installation straightforward and cost-effective.
Climate Response: Designing a House That Works With the Kandy Hill-Country Climate
Designing a climate-responsive house, specially in Medawala, Attaragama, Gonigoda, Hedeniya, Karanduwawala, Hiriyalagammana, Thiththapajjala, Hapugoda, Ranawana, Uduwawala, Nugawela, Kulugammana, means working with the local climate instead of relying heavily on air conditioning and artificial lighting. Because Sri Lanka is hot, humid, and experiences seasonal monsoons, the goal is to maximize natural ventilation, reduce heat gain, manage rainwater, and use durable local materials that can withstand the climatic stresses without premature deterioration. This climate-responsive approach to house construction is particularly valuable in the Central Province, where the combination of elevation, rainfall, and humidity creates a distinct microclimate that differs significantly from both the coastal lowlands and the higher mountain regions.
The climate response strategies implemented in this house construction project include positioning windows for natural ventilation based on the prevailing wind direction, which is predominantly east to west in this area. The house was oriented to reduce heat gain, with the main living areas shaded from the hot afternoon sun by the building's own geometry and by adequate eaves that prevent direct solar penetration through the windows. Climate-appropriate materials were selected for their ability to withstand the local conditions, with weather-resistant paint on external surfaces, porcelain tiles in wet areas, and timber species that resist moisture absorption and fungal attack in the humid environment. Daylight optimization was achieved through the strategic placement of windows and the void space that allows natural light to penetrate deep into the building interior.
The design was specifically adapted to the local climate zone, which is classified as the Wet Zone. In this zone, the primary climate response priorities are ventilation, mold resistance, and heavy rainfall management. The main living areas were kept shaded from the hot afternoon sun through a combination of building orientation, overhangs, and external shading devices. Good rainwater drainage was planned for, especially during the monsoon seasons when the site can receive significant rainfall over short periods. The roof drainage system, ground-level drainage channels, and slope stabilization measures were all designed to handle peak rainfall events without allowing water to accumulate near or beneath the building.
Detailed Climate Parameters Considered in the Design
Rainfall in the Gohagoda area is classified as moderate to high, with the southwest monsoon from May to September and the northeast monsoon from October to February both contributing significant precipitation. The house design accounts for this rainfall pattern through oversized drainage systems, waterproofed external surfaces, and a roof design that sheds water quickly and efficiently. Mist is high in the morning, particularly during the inter-monsoon periods, which creates a persistent dampness that can affect external surfaces and encourage mold growth on poorly ventilated surfaces. The material specifications and ventilation design address this mist exposure by using mold-resistant finishes and ensuring that all external walls have adequate ventilation behind any cladding or finish layers.
Humidity is high in the morning but moderate during the daytime, creating a diurnal cycle that influences the ventilation strategy. The house is designed to take advantage of the lower daytime humidity by maximizing air exchange during the afternoon and early evening hours when the external air is drier. Wind direction from east to west was factored into the window placement, with larger openings on the eastern and western facades to capture the prevailing breeze. Global warming considerations were addressed in the design through the preservation of existing trees on the site and the consideration of the nearby water stream's influence on the local microclimate. The high volume of trees in the surrounding area provides a cooling effect that benefits the house, and this natural asset was preserved and incorporated into the landscape design rather than cleared for construction convenience. Regarding extreme weather events, the house experienced no impact due to the Ditwah storm in 2025, demonstrating the adequacy of the structural design and drainage systems in handling severe weather events.
Plan Approval Journey: Navigating UDA, NBRO, and Local Council Requirements in Kandy District
The plan approval journey for this house construction project is a compelling case study in how professional residential construction companies in Sri Lanka manage the regulatory landscape efficiently and without delays. In the Kandy District, house construction projects are subject to oversight from multiple regulatory bodies, each with its own requirements, review processes, and timelines. The ability to navigate this multi-layered approval process without unnecessary delays is a critical competency that distinguishes experienced home construction companies in Sri Lanka from less organized operators who may submit incomplete applications, fail to address reviewer comments promptly, or misunderstand the specific requirements of each authority.
The local council with jurisdiction over this house construction project is the Harispaththuwa Pradeshiya Sabha, which is the local government authority responsible for development control within its administrative area. Additionally, because the Kandy District falls under the purview of the Kandy Urban Development Authority, UDA clearance was required for the proposed development. The house plan was approved by the Harispaththuwa Pradeshiya Sabha in Nugawela, Katugastota, following a comprehensive application process that included the submission of all required architectural drawings, structural calculations, structural drawings, site plan, land ownership documents, and the prescribed application forms. Remarkably, the entire application process took only 24 days to complete from the date of submission to the date of approval. This expedited timeline was achieved through the thoroughness of the submitted documentation, which left no room for the reviewers to request additional information or clarifications that typically cause delays in the approval process.
Finally, the Harispaththuwa Pradeshiya Sabha granted the approved house plan and the development permit, which are the two statutory documents required before any house construction can legally commence on the site. Building approvals are obtained before construction starts, which is a non-negotiable principle of Kedella Homes' operations and a critical protection for the client, as constructing without approved plans can result in stop-work orders, fines, or even demolition orders from the local authority. For clients researching how to build a house in Sri Lanka, understanding the plan approval process and ensuring that all approvals are in place before construction begins is one of the most important safeguards against legal and financial risk.
The NBRO approval process was handled through the Kandy Branch of the National Building Research Organisation located in Ambilmeegama. The NBRO review focused on the structural adequacy of the proposed building, particularly given the sloping site conditions and the specific soil characteristics identified in the geotechnical investigation. The application process submitted all necessary drawings and structural calculations prepared by Kedella Homes' in-house engineering team, demonstrating that the proposed structural system met the NBRO's standards for safety and durability. The CEA clearance from the Central Environmental Authority was determined to be not applicable for this project, as the land does not join any forest or conservation area and the proposed development does not trigger the environmental impact assessment thresholds that would require CEA review. The whole plan approval process, from initial submission to receiving all necessary approvals, was completed in only 24 days, which is significantly faster than the average approval timeline for house construction projects in the Kandy District.
Construction Timeline and Timeline Realism: From Contract Signing to Final Handover in Six Months
Timeline realism is one of the most underappreciated aspects of house construction project management. Many homeowners are presented with overly optimistic construction timelines during the sales process, only to experience frustration and financial stress when the actual construction takes significantly longer than promised. For this house construction project, the timeline communicated to the client at the contract signing stage was realistic, achievable, and ultimately met, demonstrating the importance of honest scheduling based on actual resource availability, construction methodology, and an honest assessment of the site conditions and external factors that could affect progress.
| Project Phase |
Duration |
| Design Phase |
19 days |
| Approval Phase |
24 days |
| Construction Phase |
6 Months |
| Handover Phase |
12 Days |
The construction period of six months was defined by the following key dates. The date of signing of the contract was the 26th of January 2021, which marks the formal commencement of the contractual relationship and the trigger for all subsequent activities. The date of occupying the site by the contractor was the 1st of February 2021, which is when the construction team mobilized on site and began the physical construction works. The completed date was the 26th of July 2021, exactly six months after the contractor occupied the site. This on-time project delivery was achieved through good project management, transparent contracts that clearly defined the scope and timeline, and the availability of a stable team of skilled workers and reliable subcontractors who could maintain a consistent pace of work throughout the construction period.
The construction schedule for this house construction project was developed by breaking the total scope of work into discrete activities, sequencing them in the correct order of dependencies, and assigning realistic durations to each activity based on the workforce capacity and the site conditions. The schedule included periodic reviews at milestones to assess actual progress against planned progress, identify any emerging delays early, and implement corrective actions before small delays compounded into significant schedule slippage. This disciplined approach to construction project management is a hallmark of professional project management that distinguishes reliable home builders from those who manage projects informally and reactively.
Cost Management: How the LKR 10.2 Million Budget Was Controlled Without Compromising Quality
Managing the cost of a two-story house is mostly about controlling decisions before construction starts and closely tracking spending during the build. This principle guided the entire cost management approach for this house construction project, where the total cost excluding parapet walls, entrance gate, drainage system, and design fees was LKR 11.7 million, while the total contract price including the specified scope was LKR 10.2 million. The apparent discrepancy between these figures reflects the fact that certain elements were excluded from the core contract scope at the client's request to maintain the budget within the target range, with the understanding that these elements could be added in a subsequent phase as funds became available.
Budget Allocation for a Two Story 3 Bedroom House in Hill Country
| Construction Category |
Percentage |
Amount (LKR) |
| Structure (foundation, retaining walls, columns, beams, slabs) |
38% |
3,876,000 |
| Masonry and roofing |
16% |
1,632,000 |
| Electrical and plumbing |
8% |
816,000 |
| Doors and windows |
13% |
1,326,000 |
| Finishes (tiles, paint, ceilings) |
18% |
1,836,000 |
| Miscellaneous and contingency |
7% |
714,000 |
| Total Contract Price |
100% |
10,200,000 |
The budget strategy for this house construction project focused on avoiding unnecessary extra works and concentrating the available budget on building the house structure and finishes to a standard that would allow the client to obtain the certificate of conformity from the Harispaththuwa Pradeshiya Sabha in Nugawela, Katugastota, before occupying the home. This pragmatic approach meant that elements such as the parapet wall, entrance gate, and external drainage system were deferred to a subsequent phase, allowing the core house to be completed within the LKR 10.2 million budget without compromising the quality of the structural and finish elements that were included.
Cost Optimization Strategies Implemented During the House Construction
Cost optimization for this project began at the design stage with design optimization that avoided unnecessary passages and corners in the floor plan. Every square foot of constructed area has a cost, and by eliminating redundant circulation spaces, the design team reduced the total floor area without reducing the functional utility of the house. This is one of the most effective cost optimization strategies available in house construction, as it reduces costs across every trade, from foundation and structure through to finishes and painting, rather than cutting costs in a single category. A cost tracking spreadsheet was created at the start of the construction phase, and every expense was tracked against the initial budget to provide real-time visibility into the financial status of the project. This cost tracking discipline enabled early identification of any cost variances, allowing corrective action to be taken before small overruns became significant budget problems.
Materials were bought wisely through a procurement strategy that leveraged bulk purchasing when prices were favorable. The construction team purchased major materials in bulk when market conditions were advantageous, locking in favorable prices before potential increases. Prices from several suppliers were compared for every significant material purchase, ensuring that the best value was obtained without compromising on the quality of materials. Quality was checked before buying through physical inspection of material samples and verification of manufacturer certifications. Materials were stored securely on site to reduce theft and damage, which are common sources of material loss on construction sites that lack proper storage facilities and inventory management.
Work was scheduled efficiently through proper sequencing that helped avoid idle labor and equipment. The construction sequence followed a logical progression that ensured that each trade could work continuously without waiting for preceding trades to complete out-of-sequence work. The sequence for this house construction project was site preparation first, followed by foundation construction, then ground floor structure, upper floor structure, roofing installation, plumbing and electrical rough-ins, plastering, floor tiling, painting works, and final fixtures. This sequencing ensured that the critical path was maintained and that resources were utilized efficiently throughout the six-month construction period.
Proper records were kept throughout the project, with maintained copies of all contracts, invoices, delivery notes, payment receipts, and variation orders. Good records make it easier to monitor costs and resolve disputes when building a house, and they also provide a valuable reference for future maintenance and renovation work. The procurement planning was handled entirely by Kedella Homes as the client handed over the whole project as a turnkey project, which means that everything from material sourcing to subcontractor management was handled by the Kedella Homes team without requiring the client to be involved in the day-to-day procurement decisions.
Professionals Involved in This House Construction Project
The quality of a house construction project is directly determined by the quality of the professionals who design, engineer, manage, and execute the work. This project benefited from the involvement of a comprehensive team of qualified professionals, each contributing their specialized expertise to ensure that every aspect of the house met the highest standards. The chartered architect was responsible for the overall design concept, spatial planning, aesthetic decisions, and coordination of the design team. The chartered engineer provided overarching engineering oversight, ensuring that the architectural design was structurally feasible and compliant with engineering standards. The structural engineer performed the detailed structural analysis and design, producing the structural drawings and calculations that defined the reinforced concrete frame.
The quantity surveyor was responsible for preparing the Bill of Quantities, conducting cost estimates, and managing the cost tracking process throughout the construction phase. The land surveyor conducted the initial topographic survey and produced the contour plans that formed the basis for all subsequent design and engineering work. The site supervisor was the full-time representative of the construction company on site, responsible for daily supervision of the workforce, quality control, safety compliance, and progress reporting. The geologist provided specialist input on the soil conditions and ground stability, informing the foundation design and slope stabilization measures. The interior designer contributed to the selection of finishes, fixtures, colors, and interior detailing that give the interior spaces their character and functionality. The CAD draughtsman produced the detailed technical drawings that translated the design concepts into precise construction documents. The 3D visualizer created photorealistic renderings that allowed the client to understand the design in three dimensions before construction began, reducing the risk of misunderstandings about the intended appearance of the completed house.
Client Is Provided With Complete BOQ Before Signing the Contract: Full Material and Specification Transparency
One of the most important documents in any house construction project is the Bill of Quantities (BOQ), which provides a detailed, itemized list of every material, component, and service that is included in the contract price. For this project, the client was provided with a complete BOQ before signing the contract, ensuring full transparency about what the contract price covered and, equally importantly, what it did not cover. This level of transparency is a defining characteristic of trusted construction companies and a critical protection for clients who want a budget without disputes.
The BOQ for this house construction project specified the foundation type with exact dimensions and reinforcement details. Concrete grades were specified for each structural element, with different grades used for footings, columns, beams, and slabs based on the structural requirements. Steel quantities and brands were listed, ensuring that the client knew exactly how much reinforcement steel would be used and which manufacturer's products would be supplied. Brick and block types were specified with their strength grades and dimensions. The waterproofing method was described in detail, including the products to be used, the application process, and the areas to be treated. Tile brands and ranges were listed for each floor area, allowing the client to verify the quality and aesthetic of the specified finishes. Sanitary fittings were specified by brand and model number, eliminating any ambiguity about the quality level of the plumbing fixtures. Electrical items including switches, sockets, panels, and lighting fixtures were specified with brand and model details. Aluminum and glass specifications were provided for windows and doors, including the profile type, glass thickness, and hardware. Paint systems were specified for internal and external surfaces, including the number of coats, the primer type, and the finish quality. Ceiling materials were specified with their type, thickness, and installation method. Doors and hardware were listed with the timber species, panel design, and locking mechanisms.
What Is Excluded in the BOQ: Understanding Contract Boundaries
Understanding what is excluded from the BOQ is just as important as understanding what is included, as unmet expectations about excluded items are one of the most common sources of disputes in house construction projects. Common exclusions in this BOQ included land acquisition costs, which are the client's responsibility separate from the construction contract. Design and consultancy fees, including architectural, structural, and MEP design fees, were quoted separately from the construction BOQ. Government permits, approvals, and statutory fees were the client's responsibility, although Kedella Homes managed the approval process on the client's behalf. Taxes and duties applicable to the construction were not included in the contract price. Utility connection charges for water, electricity, and telecommunications were excluded, as these are typically paid directly by the property owner to the utility providers. Furniture, equipment, and appliances were excluded, as these are personal property items selected by the homeowner. Landscaping and external works beyond the specified scope were excluded from the core contract. Temporary utilities beyond the contract scope, maintenance and operational costs after project completion, unforeseen site conditions or additional work not described in the BOQ, and subcontractor payments were also excluded from the contract price.
Payment Schedule Linked to Milestones: Structured Financial Transparency Throughout Construction
The payment structure for this house construction project was milestone-based, meaning that payments were linked to the completion of specific construction stages rather than to calendar dates or arbitrary intervals. This milestone-based payment approach protects both the client and the contractor by ensuring that the client only pays for work that has actually been completed and verified, while the contractor receives payments at predictable intervals that support the cash flow requirements of the construction process. The architect or engineer inspected the work and certified each payment before it was released, providing an independent verification that the completed work met the quality and quantity standards specified in the contract documents.
The payment milestones for this project were structured as follows. Foundation completed was the first milestone, triggered when all footings, plinth beams, and ground-level structural elements were cast and cured. Structural frame completed was the second milestone, triggered when all columns, beams, and slabs up to the roof level were completed. Roofing completed was the third milestone, triggered when the flat concrete roof was cast, cured, and waterproofed. Plastering completed was the fourth milestone, triggered when all internal and external plastering was finished. MEP completed was the fifth milestone, triggered when all plumbing and electrical rough-in and first-fix installations were completed. Finishes completed was the final milestone, triggered when all floor tiling, wall finishing, painting works, ceiling installation, door and window installation, and final fixture installation were completed. Each payment milestone included a specific percentage of the total contract price, with the percentages calibrated to approximate the cumulative cost of work completed at each stage.
6-Stage Payment Schedule:
| Payment |
Percentage |
Milestone Description |
Estimated Date |
| 1st Payment |
20% |
Mobilization & Advance: Paid upon signing the contract to cover site prep, excavation, and initial materials. |
Jan 26, 2021 |
| 2nd Payment |
15% |
Substructure & GF Slab: Paid upon successful casting of the foundation and ground floor slab. |
Feb 20, 2021 |
| 3rd Payment |
15% |
First Floor Slab: Paid upon completion of ground floor masonry walls and casting of the first-floor slab. |
Mar 20, 2021 |
| 4th Payment |
15% |
Roof Slab: Paid upon completion of first-floor masonry walls and casting of the flat roof slab. |
Apr 25, 2021 |
| 5th Payment |
20% |
Plastering & Finishes: Paid upon completion of MEP rough-ins, plastering, roof waterproofing, and floor tiling. |
May 30, 2021 |
| 6th Payment |
15% |
Practical Completion (Handover): Final fixtures are installed, painting is complete, and keys are handed over. |
Jul 01, 2021 |
Detailed Construction schedule / Project Schedule (Jan 26, 2021 – Jul 26, 2021)
| Phase |
Description |
Start Date |
End Date |
| Phase 1 |
Substructure & Ground Floor Slab |
Jan 26, 2021 |
Feb 20, 2021 |
| Phase 2 |
GF Walls & First Floor Slab |
Feb 21, 2021 |
Mar 20, 2021 |
| Phase 3 |
FF Walls & Flat Roof Slab |
Mar 21, 2021 |
Apr 25, 2021 |
| Phase 4 |
MEP Rough-ins, Plastering & Waterproofing |
Apr 26, 2021 |
May 30, 2021 |
| Phase 5 |
Flooring, Ceilings & Finishes |
May 31, 2021 |
Jun 30, 2021 |
| Phase 6 |
Fixtures, Painting & Handover |
Jul 1, 2021 |
Jul 26, 2021 |
Detailed Key milestones / Task Breakdown
Phase 1: Substructure & Ground Floor Slab (Jan 26 – Feb 20)
- Jan 26 – Jan 31: Clear the site, set out the 945 sq. ft. grid, and excavate for footings.
- Feb 1 – Feb 10: Pour concrete footings, construct short columns, and cast the plinth/tie beams.
- Feb 11 – Feb 20: Backfill foundation, compact soil, lay damp-proof membrane (DPM), tie steel, and pour the ground floor slab.
Phase 2: Ground Floor Walls & First Floor Slab (Feb 21 – Mar 20)
- Feb 21 – Mar 5: Erect ground floor columns and build masonry walls.
- Mar 6 – Mar 15: Set up timber/steel shoring and formwork for the 1,023 sq. ft. first-floor slab. Lay steel reinforcement and electrical conduits.
- Mar 16 – Mar 20: Pour the first-floor slab.
Phase 3: First Floor Walls & Flat Roof Slab (Mar 21 – Apr 25)
- Mar 21 – Apr 10: Cast first-floor columns and build the first-floor masonry walls.
- Apr 11 – Apr 20: Erect formwork and steel for the flat concrete roof.
- Apr 21 – Apr 25: Pour the flat roof slab and begin the 14-day curing process.
Phase 4: MEP, Plastering & Roof Waterproofing (Apr 26 – May 30)
- Apr 26 – May 10: Complete all internal electrical wiring and plumbing pipe installations. Build the parapet walls on the roof to finalize the exterior.
- May 11 – May 25: Apply interior and exterior cement plaster.
- May 26 – May 30: Apply the primary waterproofing membrane and protective screed to the flat roof.
Phase 5: Flooring, Ceilings & Finishes (May 31 – Jun 30)
- May 31 – Jun 10: Install the gypsum/skim-coat ceilings on both floors.
- Jun 11 – Jun 20: Lay floor tiles or polished concrete across the entire 1,968 sq. ft., along with bathroom wall tiling.
- Jun 21 – Jun 30: Apply wall putty and the first coat of primer paint inside and out. Install aluminum/timber window and door frames.
Phase 6: Final Installations & Handover (Jul 1 – Jul 26)
- Jul 1 – Jul 10: Install light fittings, switches, bathroom fixtures, and kitchen cabinetry.
- Jul 11 – Jul 18: Apply the final coats of interior and exterior paint. Fit glass panes and door leaves.
- Jul 19 – Jul 25: Full site cleanup and snagging (inspecting for and fixing minor defects).
- Jul 26, 2021: Final handover of the completed property.
Legal Documents and Professionalism: The Written Contract That Governs the House Construction
The legal framework for this house construction project was established through a comprehensive written contract that defined the rights, obligations, and remedies of both parties. Sign a written contract is the single most important step a homeowner can take to protect their interests when undertaking house construction in Sri Lanka. The contract for this project was formally titled and executed as follows:
ARTICLES OF AGREEMENT MADE THE 26th day of January 2021 between Mr. K.G Gamini Sumanarathne at (Lot No: 1 of Plan No: 1989), Gohagoda, Kulugammana Siyapattu, Harispattu (hereinafter called "The Owner") of the one part and Kedalla Design and Construction (Pvt) Ltd., its office situated at No: 247 1/3, Peradeniya Road, Kandy (hereinafter called "The Contractor") of the other part.
WHEREAS the Owner is desirous of having a house and its supporting infrastructure (hereinafter called the Works) constructed in accordance with the drawings and specifications accepted by him in accordance with the General Conditions of Contract at Section 1, General Information at Section 2 and the Scope of Works and the Charges of Section 3. The Contractor has submitted his offer dated 2nd day of January 2021 for the clarifications of specifications and charges before reaching an agreement and offering to complete works upon the said conditions and in accordance with the Drawings and Specifications.
This contract document included clear documentation of the scope of works, the contract price, the payment schedule, the construction timeline, the variation procedure, the defect liability provisions, and the dispute resolution mechanism. Having construction agreements in writing, receipts, and approved drawings provides a solid legal foundation that protects both parties and ensures that the project can be executed with confidence and accountability. Insurance coverage was arranged, including general liability insurance and equipment and tool insurance, to protect against third-party claims and equipment loss or damage during the construction period.
Worker Safety Practices on the House Construction Site
Worker safety was highly monitored throughout this house construction project, with strict enforcement of personal protective equipment (PPE) requirements including hard hats, safety boots, high-visibility vests, and gloves for all workers on site. Preventing falls was a priority, with scaffolding, edge protection, and safety nets installed at all elevated work areas. A safe worksite was maintained through regular housekeeping, material storage discipline, and the prohibition of unsafe behaviors. Tools and equipment were used safely, with operators trained in the correct use of power tools, concrete mixers, and lifting equipment. Electrical safety protocols were followed for all temporary electrical installations on site. Safe material handling practices were enforced to prevent injuries from manual lifting, carrying, and placing heavy construction materials. Fire prevention measures were in place, particularly during welding, cutting, and hot work operations. Hazard communication protocols ensured that all workers were aware of the risks associated with specific materials and activities. Emergency preparedness plans were established, including first aid provisions and emergency contact procedures. Training and supervision were provided to ensure that all workers understood and followed the safety requirements. Weather protection measures were implemented during heavy rain to prevent slip hazards and electrical risks. Regular safety inspections were conducted by the site supervisor to identify and correct any safety non-compliance before it resulted in an incident.
Payments were accepted exclusively via bank transfer, providing a transparent and auditable financial trail. A certified official invoice and receipt were issued promptly upon verification of funds for each payment milestone, ensuring that the client had proper documentation for every payment made during the house construction process.
Quality Subcontractors: The Specialist Trades That Contributed to This House Construction Project
The quality of the finished house is the cumulative result of the quality of work performed by each specialist trade involved in the construction process. For this house construction project, Kedella Homes hired the following quality subcontractors, each selected for their expertise, reliability, and track record of delivering work that meets the specified standards. The excavation and site preparation subcontractor handled grading, foundation excavation, and drainage installation, working with heavy machinery to prepare the sloping site for construction. The concrete contractor was responsible for all reinforced concrete works including footings, foundations, columns, beams, slabs, and driveways, ensuring proper mixing, placement, compaction, and curing of all concrete elements. The framing contractor managed the structural framing elements, roof formwork, and sheathing that defined the building's structural geometry.
The roofing contractor handled the roofing installation and waterproofing of the flat concrete roof, applying the multi-layer waterproofing system that protects the building from water ingress. The plumbing contractor installed the complete water supply, drainage, and fixture systems, including pressure testing to verify the integrity of all connections before they were concealed. The electrical contractor executed the complete wiring, panel installation, lighting, outlet, and safety device installation in accordance with the electrical drawings and applicable standards. The masonry contractor constructed all brick, block, and stone work, including the load-bearing walls, partition walls, and external masonry elements. The window and door installer fitted all exterior windows and doors, ensuring proper alignment, weather sealing, and hardware function. The drywall contractor handled the hanging, taping, and finishing of internal wall and ceiling surfaces. The painting contractor executed all interior and exterior painting works according to the specified paint systems and number of coats. The flooring contractor installed all tile, hardwood, laminate, and carpet floor finishes with proper substrate preparation and alignment. The landscaping contractor performed the final grading, lawn establishment, irrigation, and paving works that completed the outdoor environment.
The owner separately hired cabinet and finish carpentry workers for cabinetry, trim, molding, and built-in installations, which allowed the client to select a specialist kitchen and wardrobe contractor who could provide the specific finishes and configurations desired for these highly personalized elements.
Delay Handling Process and Extension of Time: Managing Schedule Disruptions Professionally
The delay handling process for this house construction project was governed by clear contractual provisions that defined how schedule disruptions would be managed, documented, and resolved. As soon as the contractor recognized that the work would not be finished in the time agreed upon, the contractor was required to inform the owner of the need for more time to complete the works and the reason for the request for the increased time. This early notification requirement ensures that the owner is aware of potential delays as soon as they are identified, rather than discovering them only when the original completion date passes without the work being finished.
It is the duty of the owner to consider the request for an extension of the contract time, taking into account the reasons given by the contractor for such extension, and to grant the request if considered reasonable in the circumstances of the construction of the works. This balanced approach protects the contractor from being held liable for delays that are beyond their control, such as severe weather events, government-imposed restrictions, or force majeure occurrences, while protecting the owner from unjustified extensions that result from contractor negligence or poor planning. The key principle is that the extension of time assessment is based on the objective reasonableness of the cause, not on the subjective convenience of either party.
Quality Control Process: Systematic Inspections That Ensure High Construction Standards
The quality control process for this house construction project was systematic, multi-layered, and focused on verifying that every element of the construction met the specified standards before it was covered up by subsequent work. This approach to quality inspections is based on the fundamental principle that it is far more cost-effective to identify and correct defects before they are concealed than to discover them after the building is finished, when the cost of rectification can be many times higher. The quality control process included concrete testing to verify the compressive strength of the concrete mix at various stages of the construction, ensuring that the specified concrete grades were achieved in the actual poured concrete. Steel placement inspections verified that the reinforcement bars were positioned at the correct locations, with the correct spacing, cover depth, and lap lengths before the concrete was poured. Waterproofing inspections verified the continuity and integrity of all waterproofing membranes before they were covered by tiles, fill material, or other finishes.
Tile alignment checks ensured that all floor and wall tiles were laid with consistent joint widths, proper alignment, and adequate bond to the substrate. Plumbing pressure testing verified the watertight integrity of all water supply and drainage pipes before they were concealed within walls or under floor slabs. Electrical testing verified the continuity, insulation resistance, and correct operation of all electrical circuits before the wiring was concealed and the switches and sockets were installed. Defect correction was systematically tracked, with all identified defects documented, assigned for correction, and verified after correction to confirm that the rectification was satisfactory. The foundation, reinforcement, roofing, waterproofing, electrical, and plumbing were all inspected before they were covered up, following the principle that concealed work must be inspected and approved before it disappears from view.
Variations and Alterations: Managing Changes to the Scope of Work With Transparency
Variations and alterations are changes to the scope of work that differ from the original plans and specifications. For this house construction project, the contract clearly established that the owner has the right to request the contractor to carry out all variations and alterations from the plans and specifications. The change-order process for additional work was designed to ensure that both parties fully understand the cost and time implications of any proposed change before the work is executed. The contractor priced such variations and alterations within a reasonable amount of time of the receipt of the written requests by the owner. Work was not carried out on the alterations and variations until the owner and the contractor had agreed to the prices charged by the contractor for such work. This requirement prevents the situation where work is executed without a agreed price, leading to disputes when the invoice is presented.
The contractor also stated whether the alterations or variations requested would lead to an extension of time for the completion of the works and gave the owner the best estimate of the extra time required. This dual assessment of both cost and time impact ensures that the owner can make an informed decision about whether to proceed with each variation, understanding not only how much extra it will cost but also how much extra time it will add to the construction schedule. This transparent approach to variation management is a key feature of good project management and a significant factor in maintaining the client's trust and confidence throughout the house construction process.
Communication Style: How the Construction Team Maintained Transparency and Trust Throughout the Project
Effective communication between the construction team and the client is a critical success factor in any house construction project, yet it is frequently undervalued by contractors who focus exclusively on technical execution. For this project, the communication style was explicitly addressed in the contract agreement, which specified to whom the client should direct questions, requests, and instructions. This clear communication channel prevented the confusion and miscommunication that can occur when the client receives conflicting information from different members of the construction team. The construction team responded quickly to client inquiries, recognizing that unanswered questions create anxiety and erode trust. Written updates were provided at regular intervals, documenting the progress made, the work planned for the upcoming period, any issues encountered, and the current cost tracking status.
Design and construction decisions were explained to the client in understandable terms, ensuring that the client understood not only what was being done but why it was being done in a particular way. Problems were shown to the client early, rather than being hidden or minimized, allowing the client to participate in the problem-solving process and understand the rationale for any proposed solutions. The construction team did not avoid difficult conversations about cost, schedule, or quality issues, recognizing that honest communication about challenges builds more trust than optimistic reassurances that prove unfounded. This communication style, characterized by responsiveness, transparency, and honesty, is a significant factor in the high level of client satisfaction achieved on this project.
Retaining Walls: Engineered Solutions for Slope Stabilization on the House Construction Site
Retaining walls were among the most critical structural elements of this house construction project, serving as the primary means of creating a stable building platform on the sloping site and preventing soil movement that could threaten the integrity of the building and the surrounding landscape. The design of the retaining walls was informed by the geotechnical engineer's assessment of several key factors including the slope angle, which determines the height of wall required at each point along the slope. The required wall height varies across the site depending on the local gradient, with taller walls required where the slope is steepest and shorter walls where the gradient is more moderate. The soil type, specifically the Red-Yellow Podzolic and Reddish Brown Latosolic soils dominated by kaolinite clay, influenced the design calculations for lateral earth pressure and drainage requirements.
Groundwater conditions were assessed to determine the hydrostatic pressure that the walls would need to resist during and after heavy rainfall events. The loading conditions, including the weight of the building, vehicles on the driveway, and any surcharge from stored soil or materials, were factored into the structural design. The retaining walls were designed with adequate drainage provisions, including weep holes, drainage gravel, and filter fabric, to prevent the buildup of hydrostatic pressure behind the walls that is the most common cause of retaining wall failure. The walls were constructed using reinforced concrete with the specified bar sizes, spacing, and cover depths as detailed in the structural drawings, ensuring that they have the structural capacity to resist the calculated loads with an adequate factor of safety.
Engineering Capability: Why a Beautiful House Needs Serious Ground Engineering
A beautiful house can develop serious problems if the ground conditions are not properly addressed before and during construction. This fundamental truth is often overlooked by homeowners who focus their attention and budget on the visible elements of the house, such as the architectural design, interior finishes, and landscape, while underinvesting in the invisible but critically important ground engineering that determines whether the house will remain stable, level, and dry throughout its lifespan. The engineering capability demonstrated on this house construction project encompassed soil investigation to characterize the subsurface conditions and determine the bearing capacity and settlement characteristics of the soil at various locations across the site. Foundation design that translated the soil investigation data into specific footing dimensions, depths, and reinforcement details tailored to the loads and soil conditions at each column location.
Slope stability analysis assessed the risk of slope failure on the cut-and-fill surfaces and determined the necessary measures, including retaining walls, surface drainage, and vegetation, to maintain long-term slope stability. Drainage design addressed both surface water and groundwater management, ensuring that water is effectively removed from the building footprint, the slope surfaces, and the retaining wall backfill zones. Retaining structures were designed with adequate structural capacity, drainage provisions, and foundation support to resist the lateral earth pressures and surcharge loads over the design life of the structure. This comprehensive engineering capability is what gives the client confidence that their house construction investment is protected by a sound structural foundation that will perform reliably for decades.
Rainwater Management and Site Supervision Quality: Protecting the Building From Water Damage
Rainwater management on this house construction site was designed as an integrated system that addresses water at every point where it interacts with the building or the sloped ground surface. Roof drainage through Zin-alum gutters and downpipes captures rainfall from the roof surface and directs it to the ground-level drainage system. Surface drainage channels collect runoff from the paved areas, the sloped ground surfaces, and the areas adjacent to the building, channeling it to collection points where it can be safely discharged away from the building footprint. Retaining wall drainage, including weep holes and drainage layers, prevents the buildup of hydrostatic pressure behind the walls that could cause structural failure. The combined system ensures that no water is allowed to accumulate near or beneath the building, protecting the foundation, the walls, and the interior finishes from water damage, dampness, and mold growth.
Site Supervision Quality: Who Was Responsible for Daily Construction Oversight
The quality of site supervision directly determines the quality of the finished building, regardless of how good the designs and specifications may be. For this house construction project, a dedicated site engineer was assigned to the project for the duration of the construction period. The site engineer was present on site daily, monitoring the workforce, checking workmanship quality, verifying material deliveries, and ensuring compliance with the drawings and specifications. The site engineer was responsible for only this project at the time, ensuring undivided attention and consistent oversight. Material purchases were approved by the site engineer, who verified that delivered materials matched the specifications in the BOQ before they were accepted onto the site and incorporated into the works. Workmanship quality was checked by the site engineer at every stage, with regular site inspections by the architect or structural engineer at key milestones to provide independent verification of construction quality. The combination of daily supervision by the site engineer and periodic reviews by the design professionals created a multi-layered quality assurance system that ensured high construction standards were maintained throughout the project.
Construction Process: Step-by-Step Building Methodology for This Two Story House in Gohagoda
The construction process for this 2000 sq.ft. home followed a systematic, phase-based methodology that ensured each stage of the house construction was completed to the required standard before the next stage commenced. This sequential approach to the building process is fundamental to durable construction and is a distinguishing characteristic of professional building contractors who understand that cutting corners in early stages inevitably creates compounding problems in later stages. Each phase of the construction process is described below to provide homeowners and researchers with a clear understanding of how a quality house construction project in Sri Lanka should be executed from the ground up.
Site Preparation: Establishing the Foundation for the Entire House Construction Project
Site preparation was the first physical phase of the construction process, beginning on the 1st of February 2021 when the contractor's team mobilized on the site. The site preparation works for this sloping land parcel included the removal of large Mahogany trees that occupied the proposed building footprint and access areas. Following tree removal, earth excavation was carried out using mechanical excavators to cut into the upper slope and create the level building platform required for the ground floor of the house. The excavated soil was used as fill material on the lower side of the platform, minimizing the need to import or export soil. All fill material was compacted in layers using vibratory compactors to achieve the specified compaction density, which is essential for preventing future settlement that could crack the building's foundations and floors. Temporary access tracks were constructed to allow material delivery trucks and concrete mixer trucks to reach the site safely, and a temporary storage area was designated and prepared for the secure storage of construction materials. The site preparation phase also included the installation of temporary utilities, including water supply for construction purposes and electricity for power tools and lighting.
Foundation Construction: Building the Structural Base on Variable Sloping-Site Soils
Foundation construction commenced immediately after the site preparation was completed and the foundation trenches were excavated to the specified depths. The foundation system for this house construction project consists of reinforced concrete isolated pad footings at each column location, connected by a reinforced concrete plinth beam that ties the footings together and provides a level base for the ground floor walls. The footing dimensions and reinforcement were determined by the structural engineer based on the soil bearing capacity at each specific footing location, with larger and more heavily reinforced footings specified where the soil was weaker or the column loads were higher. The reinforcement steel was placed in the footings with the specified cover blocks to ensure adequate concrete cover, and the plinth beam reinforcement was tied to the footing reinforcement to create a monolithic connection. Before the concrete was poured, the architect or structural engineer inspected the foundation excavation and reinforcement layout to verify compliance with the structural drawings. The concrete was then poured, compacted using vibrators to eliminate air voids, and cured for the specified period to achieve the required strength. This foundation construction process ensures long-term structural stability by transferring all building loads safely into the ground without exceeding the soil bearing capacity at any point.
Structural Work: Erecting the Reinforced Concrete Frame for the Two Story House
The structural work phase of this house construction project involved the construction of the complete reinforced concrete frame, including columns, beams, and slabs for both the ground floor and the first floor. The column reinforcement was tied to the footing projection bars that had been left exposed during the foundation pour, creating a continuous load path from the roof to the ground. Column formwork was erected around the reinforcement, checked for plumb and alignment, and then filled with concrete that was vibrated to ensure complete compaction. Ground floor beams were formed and cast at the specified level, followed by the ground floor slab which was cast as a reinforced concrete slab supported by the beams and columns. After the ground floor structure achieved sufficient strength, the formwork was struck and the process was repeated for the first floor columns, beams, and slab. Large concrete structures of this nature require careful attention to the concreting sequence, the vibration technique, and the curing process to achieve the specified concrete grades and structural performance. The staircase was constructed as an integral part of the structural frame, with the stair flight reinforcement tied into the surrounding floor slab reinforcement to create a monolithic structural element.
Flat Concrete Roofing: Constructing and Waterproofing the Box Type Roof
The flat concrete roof for this modern box type house was constructed as a reinforced concrete slab poured over the first floor beam and slab formwork system. The roof slab was designed with a slight fall to ensure that rainwater drains towards the gutter outlets rather than pooling on the roof surface. After the roof concrete achieved its specified strength, the Rooftop and Balcony Waterproofing system was applied. This multi-layer waterproofing system is critical for flat concrete roofs in Sri Lanka's high-rainfall climate, as any breach in the waterproofing membrane will result in water ingress that can cause extensive damage to the ceiling finishes, internal walls, and electrical installations below. The waterproofing system included a primer coat, a flexible waterproofing membrane applied in multiple layers, and a protective screed or finish layer that shields the membrane from UV degradation and physical damage. The roof was also designed with Zin-alum gutters and downpipes fixed to the slab edges to collect and convey rainwater to the ground-level drainage system. This flat roof construction also created the potential for a rooftop terrace and solar panel installation in the future, demonstrating the versatility of the box type house construction approach.
Plumbing and Electrical: Installing Concealed Services Before Finishing Commences
The plumbing and electrical rough-in installations were executed after the structural frame was completed and before the wall plastering and finishing works began. This sequencing ensures that the pipes and cables are concealed within the walls and floors, creating clean internal surfaces without exposed services. The plumbing installation included the running of UPVC cold water pipes from the overhead water tank to each fixture point, hot water pipes from the geysers to the bathrooms and kitchen, and wastewater drainage pipes connecting each fixture to the external drainage system. All plumbing connections were pressure tested before they were concealed to verify watertight integrity. The electrical installation included the running of concealed conduit pipes within the walls and slabs, the pulling of electrical cables through the conduits, and the installation of switch boxes, outlet boxes, and distribution boards. The electrical installation was tested for continuity, insulation resistance, and correct polarity before the conduits were sealed and the walls were plastered over. This approach to plumbing and electrical installation ensures that the services are hidden from view, protected from physical damage, and accessible for future maintenance through the switch and outlet boxes.
Interior Finishing: Transforming the Raw Structure Into a Livable Modern Home
The interior finishing phase of this house construction project encompassed all the works that transform the raw concrete and masonry structure into a polished, livable home. Wall finishing began with plastering, followed by the application of two coats of wall putty, one coat of wall filler, and two coats of emulsion paint for interior walls. Floor tiling was executed using porcelain tiles in the general areas and ceramic or porcelain tiles in the wet areas, with all tiles laid to precise alignment and with waterproofed substrates in the bathrooms. Ceiling installation involved fixing ceiling boards or plasterboard to the soffit of the concrete slabs, creating smooth ceiling surfaces that conceal the structural elements and provide a clean background for lighting fixtures. Door and window installation followed, with Jack wooden doors and windows fitted into the prepared openings, along with powder-coated aluminum fanlights and bathroom doors. High-end finishes including granite countertops in the pantry, stainless steel sinks, and premium sanitary fittings from Rocell were installed in the kitchen and bathrooms. The painting works covered both internal and external surfaces, with brilliant white emulsion paint for interior walls and weather shield paint in the Swan Wing color for external walls. This comprehensive interior finishing process delivered the premium finishes that define a modern luxury home built by house builders in Sri Lanka.
Hill-Slope and Drainage Construction: Managing Water on the Sloping Terrain
The hill-slope and drainage construction for this house construction project addressed the critical challenge of managing water movement on the sloping terrain surrounding the building. This work included the construction of retaining walls with integrated drainage systems, the excavation and lining of surface drainage channels that intercept and convey runoff around the building, and the installation of subsoil drainage systems that relieve groundwater pressure behind the retaining walls and beneath the building platform. The drainage system was designed as a comprehensive network that handles water from all sources, including roof runoff, surface runoff from the sloped ground, and groundwater seepage, and conveys it safely to the discharge point below the site. This optimized drainage system is essential for the long-term performance of the house, as uncontrolled water movement on a sloping site can cause erosion, foundation undermining, retaining wall failure, and dampness problems that are extremely costly to rectify after the building is completed.
Landscaping: Final Site Works That Complete the Residential Environment
The landscaping phase was the final physical construction activity, involving the grading and shaping of the outdoor spaces, the establishment of lawn areas or ground cover, the planting of trees and shrubs, and the installation of any hardscape elements such as pathways and paved areas. For this house construction project, the initial landscaping was kept relatively simple in line with the client's preference for a low-maintenance home, with the understanding that more elaborate landscape elements could be added in future phases as the client's budget and time allow. The landscaping works also included the final grading of the ground surfaces to ensure positive drainage away from the building and the completion of any remaining external drainage connections. The landscaped garden areas were designed to complement the modern architectural style of the house while embracing the natural lushness of the Kandy hill-country environment.
Challenges Faced During the Construction Phase: Rain Delays, Material Volatility, and Soil Conditions
Despite the thorough pre-construction planning, this house construction project encountered several challenges during the actual construction phase that tested the project management capabilities of the team. Rain delays were the most significant schedule disruption, with approximately one week of delays experienced during external construction works when heavy rainfall made it impossible to safely or effectively execute concrete pours, plastering, and external finishing works. In the Kandy hill-country, where rainfall can be intense and unpredictable, rain delays are an expected part of the house construction process, and the construction schedule had included a contingency allowance for weather interruptions. Access issues did not arise during the project period, as the 15-foot access road proved adequate for the construction vehicles and equipment needed for the project. The weak or unstable soil in certain areas of the site required additional foundation work beyond what was originally anticipated, including deeper footings and additional concrete in the zones where the soil bearing capacity was lower than the initial investigation had suggested. Delays in material delivery had the potential to slow construction, but the proactive procurement strategy and the maintenance of material buffer stocks on site minimized the impact of any delivery disruptions. Fluctuating prices of cement, steel, and other materials created cost management pressures throughout the construction period, but the fixed-price contract structure ensured that these price increases were absorbed by the contractor rather than passed on to the client, demonstrating the value of the fixed-price contract approach in volatile market conditions.
Interior Design Features and Material Specifications: Premium Construction Materials Throughout the 2000 Sq.Ft. Home
The interior design and material specifications for this house construction project were selected to achieve a balance of aesthetic quality, durability, maintenance practicality, and cost efficiency that reflects the priorities of a newly married couple building their first home. According to the architectural specifications, the main building structure is constructed using premium construction materials that are appropriate for the hill-country climate and the expected lifespan of a well-built residential building. The following is a comprehensive account of every significant material and finish specification for this house, providing a level of detail that is valuable for homeowners planning their own house construction in Sri Lanka who want to understand what specific materials and finishes are typically specified at different quality levels.
Sub-Structure and Super-Structure: Reinforced Concrete Frame and Masonry Walls
The foundation and sub-structure consist of RCC (Reinforced Cement Concrete) columns, footings, and an RCC plinth beam that create the structural base of the building. The super-structure, which is the primary frame of the building visible above the plinth level, is composed of RCC columns, beams, and slabs that form the complete two-story structural skeleton. Load-bearing walls are made of 9-inch thick brick walls that provide structural support, thermal mass, and acoustic insulation. Partition walls are 4.5-inch thick, designed to satisfy specific design requirements for non-structural internal divisions that separate rooms without carrying significant structural loads. This combination of a reinforced concrete frame with brick masonry infill walls is the most common and proven structural system for house construction in Sri Lanka, offering an excellent balance of structural strength, fire resistance, thermal performance, and construction efficiency.
Roof Construction: Flat Concrete Roof Designed for Durability and Future Solar Installation
The roof is constructed with flat concrete, consistent with the box type architectural style selected for this house construction project. The flat concrete roof serves multiple functions: it provides the weatherproof enclosure for the first floor spaces, it creates a potential rooftop terrace for future outdoor living, and it provides a suitable platform for future solar panel installation. The flat roof was designed with adequate falls for drainage, robust waterproofing to prevent water ingress, and sufficient structural capacity to support the additional loads from solar panels, rooftop terracing, or any other future modifications the client may undertake.
Doors and Windows: Jack Wood and Powder-Coated Aluminum
The front and internal doors feature frames and sashes made of Jack wood, a locally available timber species that offers good structural stability, natural resistance to moisture and pests, and an attractive warm tone that complements the modern interior aesthetic. Bathroom doors are specified as powder-coated aluminum doors, which are more resistant to the high-moisture bathroom environment than timber doors and require less maintenance over time. Powder-coated aluminum fanlights and doors are also specified for the bathrooms, providing additional ventilation openings that help exhaust moist air from these high-humidity spaces. The combination of timber doors for the living areas and aluminum doors for the wet areas demonstrates a practical material selection strategy that matches each material to its optimal application context.
Floor Finishes: Porcelain Tiles and Homogeneous Tiles
The floor finish for the living area, dining room, verandahs, balconies, staircase, and bedrooms consists of porcelain 24-inch by 12-inch floor tiles, selected for their durability, stain resistance, and aesthetic versatility. The garage features 12-inch by 12-inch homogeneous tiles, which are more resistant to the abrasion and chemical exposure associated with vehicle traffic. Toilet floors are finished with ceramic or porcelain tiles, with the floor surfaces waterproofed beneath the tile layer to prevent moisture penetration into the concrete slab. The tile selection reflects a commitment to quality craftsmanship, with premium porcelain tiles providing a hard-wearing, low-maintenance floor surface that will retain its appearance for many years with minimal upkeep.
Plumbing Specifications: Rocell Fittings, UPVC Pipes, and Hot Water Systems
The plumbing work for the building includes specific fittings for bathrooms, water supply systems, and drainage, all detailed in the architectural and MEP drawings. Main bathroom fittings, including the commode with cistern and washbasin with pedestal, are specified as Rocell brand, which is one of Sri Lanka's leading sanitary ware manufacturers known for quality and design. The specification also includes a four-piece accessory set and all taps and showers, which are also Rocell products, ensuring brand consistency and quality uniformity across all bathroom fixtures. The cold water system uses a UPVC cold water pipe network supplied by an overhead water tank with a capacity of 1,000 liters, elevated on a special 8-feet-height iron structure to provide adequate water pressure for all fixtures. Hot water is provided to the bathrooms with 30-liter geysers installed in each bathroom for on-demand hot water delivery. Storm water management utilizes Zin-alum gutters and downpipes fixed to the slabs to convey roof runoff to the ground-level drainage system. The external drainage system includes manholes and gullies connected to the main drain.
Kitchen Finishes: Granite Countertops and Stainless Steel Sinks
The pantry cupboard set for the building includes a granite countertop, which provides a durable, heat-resistant, and aesthetically attractive food preparation surface that is standard in modern kitchen design. The granite countertop is complemented by a stainless steel sink, which offers excellent durability, hygiene, and resistance to staining and corrosion. The modern kitchen was designed as a practical workspace that integrates with the open-plan dining area, creating a social cooking environment that is well-suited to the lifestyle of a modern family.
Wall Finishes: Emulsion Paint, Weather Shield Paint, and Ceramic Tiles
The wall finishes for the building are categorized by their location. Inside walls receive a smooth plaster finish, followed by two coats of wall putty, one coat of wall filler, and finishing with two coats of emulsion paint in brilliant white color that maximizes the sense of brightness and spaciousness in the rooms. External walls feature a semi-rough plaster finish treated with wall filler and finished with two coats of weather shield paint in the Swan Wing color, providing a distinctive exterior appearance that is resistant to the hill-country climate. Toilet walls are laid with ceramic or porcelain tiles up to slab level, providing a waterproof, easy-to-clean surface in the wet areas. This wall finishing system delivers a high-quality appearance that is both durable and maintainable, with the brilliant white interior walls creating a clean, modern aesthetic and the Swan Wing exterior providing a distinctive presence in the neighborhood.
Staircase and Color Scheme Details
The staircase handrail features wooden handrails following the architect's directions, providing a warm, tactile element that contrasts with the concrete and tile surfaces elsewhere in the house. The overall color scheme for the finishes was determined by the architect in collaboration with the client, ensuring that all interior and exterior colors work together as a cohesive design statement. The ceramic floor tiling from ground floor to first floor provides a consistent floor surface that unifies the two levels visually while offering the practical benefits of durability and easy maintenance.
Landscape Design: Current Implementation and Future Plans for the Sloping Site Garden
The landscape design for this house construction project was conceived as a phased implementation that would establish the essential landscape framework during the initial construction phase and allow for more elaborate landscape enhancements in future phases as the client's budget and preferences evolve. The current landscape implementation focuses on the functional requirements of slope stabilization, basic drainage management, and the establishment of ground cover on the terraced areas created by the cut-and-fill operations. Native and naturalized plant species with deep root systems were specified for the sloped areas to provide soil stabilization and reduce the risk of surface erosion during heavy rainfall.
Future landscape plans for the property include a more attractive entry walkway that creates a stronger sense of arrival and transitions visitors from the public road to the private realm of the house. Foundation planting along the base of the building will soften the visual transition between the building and the ground, adding color and texture to the exterior elevation. Lawn or low-maintenance ground cover will be established in the usable outdoor areas, providing a green backdrop for outdoor activities and relaxation. Landscape lighting including parapet wall lighting will be installed to enhance the nighttime appearance of the property, improve security, and extend the usability of the outdoor spaces into the evening hours. These future landscape elements will transform the property from a well-built house on a prepared site into a complete residential environment where the indoor and outdoor spaces are equally livable and inviting.
Occupancy Experience: How the Completed House Performs in Daily Life After Move-In
The occupancy experience is the ultimate test of any house construction project, as it reveals how well the design decisions, material selections, and construction quality translate into the daily reality of living in the home. After moving into this brand-new home with modern finishes and systems, the client reported a highly positive occupancy experience that validated the design and construction approach. The comfortable temperature inside the house, even during warm periods, confirmed the effectiveness of the passive cooling strategies including the brilliant white external walls, shaded windows, adequate eaves provided, and the cross-ventilation design that keeps the interior cool without mechanical cooling for much of the year.
The low maintenance needs in the first few years of occupancy reflect the quality of materials and the attention to detail in the finish specifications. Everything in the house is unused and generally covered by warranty, which provides the client with peace of mind regarding any defects that may emerge during the initial settling-in period. The functional spaces perform as intended, with the kitchen workflow proving efficient, the bedroom separation providing the expected privacy, and the storage capacity meeting the family's needs. The opportunity to personalize the home with furniture, landscaping, and decor is an exciting phase that follows the completion of the house construction, allowing the family to imprint their personal style on the space. The overall occupancy experience confirms that the investment in professional design and construction delivers tangible daily benefits in comfort, convenience, and peace of mind that justify the cost of engaging a quality construction company.
Lessons Learned From This House Construction Project in Gohagoda, Kandy
Every house construction project generates valuable lessons that can improve the outcomes of future projects. The key lessons learned from this project, which are shared transparently to demonstrate the continuous improvement mindset of a professional construction company, include the following. Used quality materials, because investing in durable materials reduces maintenance and repair costs in the long run. The selection of porcelain tiles, Jack wood doors, weather shield paint, and Rocell sanitary fittings for this project reflects a commitment to material quality that will pay dividends over the building's lifespan. Monitored the project regularly, because frequent site visits help identify issues early and ensure work meets expectations. The client's engagement with the project, supported by the regular written updates and transparent communication from the construction team, contributed significantly to the positive outcome. Documented everything, because keeping records of drawings, approvals, invoices, warranties, and changes made during construction creates an invaluable reference library for future maintenance, renovation, and warranty claims. Planning is everything, because a detailed plan, realistic budget, and clear timeline help avoid costly mistakes and delays. The six-month construction timeline was achieved because the planning phase had been thorough enough to anticipate and mitigate the challenges that arose during construction.
Why Kedella Homes Was Chosen: The Decision Factors That Led the Client to Select This Construction Company
The client's decision to select Kedella Homes as the design and build partner for this house construction project was influenced by several factors that collectively distinguished Kedella Homes from the other house builders in Kandy Sri Lanka who were considered during the selection process. Communication was a primary factor, as the client valued the responsive, honest, and transparent communication style that was evident from the very first interaction. Experience in architectural design and construction was critical, as the client wanted a company that could handle both the design and the construction under one roof, eliminating the coordination challenges and potential conflicts that arise when these functions are split between separate entities. This design and build capability is a defining feature of Kedella Homes' service offering and a key reason why the company is recognized as the best design and build company in Sri Lanka by clients who value integrated project delivery.
Transparent pricing was another decisive factor, as the client appreciated the fixed-price contract approach that provided financial certainty from day one. Quality control was valued highly, with the client recognizing that a company with systematic quality inspections and certified engineers overseeing the work would deliver a better-built home than a company without such systems. Project management capability was assessed through discussions with the Kedella Homes team and references from previous clients, confirming that the company had the organizational systems and experienced personnel to deliver the project on time and within budget. Warranty provisions gave the client confidence that any defects discovered after handover would be addressed promptly and without dispute. Trust, built through honest communication, realistic promises, and professional conduct throughout the engagement process, was ultimately the factor that sealed the client's decision.
Kedella Homes brings the following credentials to every house construction project, providing clients with the assurance that they are engaging a legally registered business with the professional qualifications and industry registrations necessary for reliable home construction. Twenty plus years of excellence in the Sri Lankan construction industry. Over one thousand house designs completed across the island. Island-wide construction capability with completed houses in Colombo, Gampaha, Kandy, Negombo, Kurunegala, Matara, Galle, and many other areas. UDA, NBRO, and local council compliant plans that secure regulatory approvals efficiently. Bank-ready highly specific, un-inflated BOQ and cost estimates deliverable within 24 hours. IESL Registered Chartered Engineer certified drawings that meet structural engineering standards. SLIA Registered Chartered Architect approved drawings that satisfy architectural design requirements. IQSSL Registered Quantity Surveyor approved BOQs that provide accurate cost baselines. A CIDA Registered Company, a NCASL Registered Company, and a CPC Registered Company, demonstrating compliance with all relevant industry registration requirements. Custom design options that ensure every house is unique and tailored to the client's specific needs, site conditions, and budget. Vastu Aligned Planning for clients who value traditional spatial harmony principles.
As a technology-driven luxury home construction company, Kedella Homes leverages modern tools including 3D house design visualization, remote project management platforms, and video inspections to keep clients informed and engaged throughout the construction process, even when they cannot visit the site in person. This technological capability, combined with The largest market provider status for customized luxury homes across the island, positions Kedella Homes as the preferred choice for homeowners who want a house unlike any other, built to the highest standards by experienced builders with a proven track record.
Waterproofing Guarantee: Ten-Year Protection for the Most Vulnerable Building Element
Waterproofing is widely recognized as the most critical quality element in any house construction project, particularly in Sri Lanka's high-rainfall climate where water ingress is the single most common cause of building defects and deterioration. Kedella Homes provides a 10-year waterproofing guarantee period for the roof and bathroom waterproofing systems installed in this house construction project. This extended guarantee period reflects the confidence that Kedella Homes has in the waterproofing materials, the application methodology, and the quality control processes that govern the waterproofing installation. The 10-year guarantee covers the cost of repairing any waterproofing failures that result from defects in materials or workmanship, providing the client with long-term financial protection against what is typically the most expensive type of building defect to rectify. This guarantee is significantly longer than the industry standard, which typically ranges from 3 to 5 years, demonstrating Kedella Homes' commitment to delivering durable construction that performs reliably well beyond the minimum expected lifespan.
Guarantees and Defect Liability Period: Comprehensive Warranty Coverage After Handover
The defect liability provisions in the construction contract for this house construction project define the contractor's obligations to rectify defects that emerge after the completion and handover of the house. These warranty provisions are a critical component of client protection, as they ensure that the construction company remains responsible for the quality of their work during the initial period of occupancy when most latent defects are likely to become apparent.
The Contractor guarantees the works in respect of all defects for a period of twelve months from the completion date or the expiry date of the agreement, whichever will come first. During this period, any defects in workmanship, materials, or finishes that are reported by the client will be rectified by the contractor at no additional cost.
The Contractor furthermore guarantees the roof or any portion of the works in respect of leakage for a period of twelve months from the date of completion. This specific roof leakage guarantee addresses the most common and most damaging type of building defect, ensuring that any roof leaks that develop within twelve months of handover will be repaired promptly and at the contractor's expense.
The Contractor furthermore guarantees all structural aspects of the Works in respect of defects therein, with the exception of hairline settlement cracks, for a period of twelve months from the date of completion or the expiry date of the agreement, whichever will come first. This structural guarantee covers significant structural defects while reasonably excluding hairline cracks, which are an inevitable consequence of the normal shrinkage and settlement process that occurs in all concrete and masonry construction during the first months after completion.
Although every care is taken to provide a home of the highest quality, this guarantee does not cover damage or loss caused by misuse, negligence, abuse, or accident. For example, the guarantee does not cover damage to floor tiles caused after handover by impacts, abrasion, or improper cleaning methods.
This guarantee specifically excludes the following repairs. Touch-up painting of any nature whatsoever after occupation, as this is considered normal homeowner maintenance. Hairline cracks in the plasterwork, which are inevitable and are caused by shrinkage and settling of materials during the first twelve months after completion; when the property is next painted, these cracks should disappear. Laid grass and landscaping, which must be watered daily for the first three weeks by the occupant to ensure establishment. Broken and or scratched door or window panes and sashes, which are susceptible to damage from normal use and handling. Light bulbs, which are consumable items with a finite lifespan.
Please note that you will void your roof guarantee if the roof is damaged by trades you hire to work on your new home, for example TV aerial installers, satellite dish installers, or any other trades who penetrate the waterproofing membrane during their work. This caution is particularly important for homeowners who may not realize that the actions of independent tradespeople after handover can compromise the waterproofing integrity that the construction company has guaranteed.
At the final handover of this house construction project, the client was advised to obtain all manuals, warranties, and certificates for installed equipment and systems at handover. This documentation package includes manufacturer warranties for sanitary fittings, electrical equipment, geysers, and other installed items, as well as the construction company's own warranty certificates. Maintaining this documentation in a safe and accessible location is essential for exercising warranty rights and for providing valuable reference information for future maintenance and renovation work.
Explore More Completed House Designs and Construction Projects by Kedella Homes Across Sri Lanka
This completed 2000 sq.ft. 3 bedroom house construction project in Gohagoda, Katugastota, is one of many completed houses in the LKR 50 to 100 million range (at current valuations) that demonstrate Kedella Homes' capability to deliver exceptional residential construction outcomes across diverse site conditions, architectural styles, and budget parameters. The following links showcase many completed Sri Lankan house designs that prospective homeowners can browse by size, number of bedrooms, budget, land size, and architectural style including modern, box-type, villa, and tropical designs. Each featured project represents a unique response to a specific client's requirements, site conditions, and aspirations, demonstrating that with the right design and build team, every house is unique and every project delivers a house unlike any other.
Featured Home Designs and Completed Construction Projects
3 Bedroom Two Story House Construction in Sri Lanka FAQs - Sri Lanka
1. Is soil testing necessary before starting a 3 bedroom house construction in Sri Lanka?
Yes, especially if your land is in low-lying, marshy, or paddy-adjacent areas commonly found in districts like Colombo or Gampaha. A soil test determines if a standard strip foundation is adequate or if you need a costlier raft or pile foundation to prevent structural settling and cracking.
2. Should I pre-wire for solar power during my 3 bedroom house construction?
Yes. Planning for solar power during the electrical rough-in stage allows you to run hidden internal conduits from the roof space to your main distribution board. This avoids unsightly external cabling and significantly reduces installation labor costs when you fit solar panels later.
3. Do I need a Bill of Quantities (BOQ) for my 3 bedroom house construction?
Yes. A BOQ is essential. It provides an itemized list of all materials, labor, and costs required for your build. This prevents hidden charges, allows you to compare builder quotes accurately, and is mandatory if you are applying for a bank housing loan.
4. Is it cheaper to build a single-story or two-story 3 bedroom house?
A two-story home is often more cost-effective per square foot. It requires a smaller foundation footprint and less roofing material compared to a sprawling single-story house. However, single-story homes save you the cost of building a concrete staircase and upper-floor slab.
5. Are there hidden costs to watch out for in a 3 bedroom house construction?
Many homeowners forget to budget for site clearing, retaining walls (if the land is sloped), boundary walls, gates, temporary CEB (electricity) and NWSDB (water) connections, and local council approval fees. Always ask your contractor if these are included in the BOQ.
6. Can I get a housing loan for my 3 bedroom house construction?
Yes, most commercial banks in Sri Lanka offer construction loans. You will need clear land deeds, a council-approved house plan, an approved BOQ, and proof of income to qualify. The bank usually releases funds in stages as construction progresses.
7. How many perches of land do I need for a 3 bedroom house construction?
In urban and suburban areas like Colombo, Gampaha, or Kandy, you can comfortably build a two-story, 3-bedroom house on 6 to 8 perches. For a single-story design with a garden, 10 to 15 perches is recommended.
8. What local approvals do I need before starting a 3 bedroom house construction?
You must obtain a building permit from your local authority (Pradeshiya Sabha, Urban Council, or Municipal Council). If your land is in a highly urbanized zone, you may also need clearance from the Urban Development Authority (UDA).
9. Do I need NBRO approval for a 3 bedroom house construction?
If you are building in a district prone to landslides—such as Kandy, Ratnapura, Kegalle, Nuwara Eliya, or Matale—you must get a clearance certificate from the National Building Research Organisation (NBRO) before the local council will approve your plan.
10. Can I build up to the very edge of my land boundary?
If you wish to build a "blind wall" (a wall with no windows on the boundary line), you must follow specific local council regulations. Typically, you need your neighbor's written consent, and you must maintain strict minimum setbacks on the other sides of the house.
11. What is the ideal square footage for a Sri Lankan 3 bedroom house construction?
Most 3-bedroom homes in Sri Lanka range from 1,200 to 1,800 square feet. This comfortably accommodates three bedrooms, two bathrooms, a living area, a dining space, and a kitchen.
12. Should I incorporate "Vasthu Vidya" into my 3 bedroom house construction?
Many Sri Lankans design their homes according to Vasthu principles to ensure positive energy and good airflow. If this is important to you, consult a Vasthu practitioner before finalizing the architectural plan, as it dictates the placement of the front door, kitchen, and master bedroom.
13. Is a Meda Midula (courtyard) practical for a 3 bedroom house construction?
Yes, a central courtyard is highly practical in Sri Lanka's tropical climate. It provides natural cross-ventilation, brings natural light into the center of the home, and reduces the need for daytime air conditioning.
14. How many bathrooms are standard for a 3 bedroom house construction?
The modern standard is two full indoor bathrooms (one attached to the master bedroom and one shared). Many Sri Lankan homes also include a small external toilet and shower area for domestic helpers or garden use.
15. Do I need both a wet kitchen and a dry kitchen?
It is very common in Sri Lanka to have a "dry pantry" inside the house for light meals and entertaining, alongside an external or highly ventilated "wet kitchen" for heavy cooking, deep frying, and preparing spices.
16. Should I use red clay bricks or cement blocks for my 3 bedroom house construction?
Red clay bricks are traditional, highly durable, and excellent at keeping the interior cool in Sri Lanka's heat. Cement blocks are larger, cheaper, and faster to lay, but they absorb more heat. Many modern builders use cement blocks for internal walls and bricks for outer walls.
17. Is a concrete slab roof better than clay roofing tiles?
A concrete slab offers a modern aesthetic and the option to add another floor later. However, slabs absorb intense heat and are prone to water leaks if waterproofing fails. Clay roofing tiles (Sinhala Ulu or modern flat tiles) on a timber or steel framework offer superior cooling and classic aesthetics.
18. How does the monsoon season affect my 3 bedroom house construction timeline?
Heavy monsoon rains (May–August in the Southwest, October–January in the Northeast) will halt earthwork, foundation laying, and concrete pouring. It is best to schedule the foundation and roof installation during dry months.
19. What timber is best for doors and windows in a 3 bedroom house construction?
Teak, Mahogany, and Jackwood (Kos) are the most sought-after for durability and appearance. Because high-quality timber is expensive and requires maintenance, many homeowners now opt for powder-coated aluminum frames for external windows.
20. Is termite treatment necessary before starting a 3 bedroom house construction?
Yes. Subterranean termites are highly active in Sri Lanka. Your contractor must apply a chemical anti-termite soil treatment before pouring the foundation to protect door frames, pantry cupboards, and the roof structure.
21. Should I hire an architect for a 3 bedroom house construction?
While you can buy a pre-drawn plan from a draftsman, hiring a chartered architect ensures your home is custom-designed for your land's topography, sun path, and wind direction, maximizing natural light and ventilation.
22. What is the difference between a "Baas" and a registered construction company?
A "Baas" (head mason/carpenter) leads an informal labor team, which is cheaper but requires you to manage material purchases and daily supervision. A registered construction firm handles everything via a legally binding contract, offering peace of mind but at a higher premium.
23. How do payments work during a 3 bedroom house construction?
Never pay the full amount upfront. Payments should be staged based on BOQ milestones. A standard schedule includes an initial mobilization advance, followed by payments upon completing the foundation, reaching roof level, finishing plumbing/wiring, and completing finishes.
24. Who provides utilities during the construction phase?
The property owner is responsible for securing temporary water and electricity connections. You will need to apply at your local Ceylon Electricity Board (CEB) and National Water Supply and Drainage Board (NWSDB) branches using your approved building plan.
25. Will I get a warranty on my 3 bedroom house construction?
If you hire a registered construction company, you will typically receive a 6-month to 1-year defects liability period (warranty) for minor repairs, and up to 10 years for structural integrity. Informal builders rarely provide written warranties.
Whether you are planning a modern luxury house construction in Kandy, an affordable house construction project in a coastal district, or a contemporary home construction project in Sri Lanka's suburban areas, Kedella Homes offers the integrated design, engineering, and construction capabilities needed to deliver your vision on time, within budget, and to the highest quality standards. As a legally registered business with over 20 years of experience, a portfolio of Central Province hillside homes, and a reputation as one of the most trusted construction companies in Sri Lanka, Kedella Homes stands ready to transform your house construction aspiration into a completed home that exceeds your expectations in every dimension.
Book your architectural consultation today and take the first step toward building your dream home in Sri Lanka
Build Your Vision with Expertise
For busy professionals, executives, and business owners, our streamlined design-and-build process is engineered to maximize efficiency and eliminate hassle. Connect with our team or visit our central headquarters today to collaborate with the premier architects developing custom house plans kandy landowners trust for quality and compliance.
Corporate Headquarters & Contact Details
Connect with our engineering and architectural design teams today to bring your vision to life.
📍 Legal Name: Kedella Design and Construction (Pvt) Ltd
📍 Brand Name: Kedella Homes
📍 Office Address: No: 247 1/3, Peradeniya Road, Kandy, 20000, Sri Lanka
📍 Service Availability: Islandwide Professional Service Coverage (Across Sri Lanka)
📍 Hotline / Telephone: +94702222111
📍 Official Email: kedallaarc@gmail.com
Business Hours
📞 Monday – Saturday: 08:00 AM – 05:00 PM
📞 Sundays & Public Holidays: Closed (Consultations available by prior appointment)
Visit our client wishlist preparation guide.
Last Updated: 2026-07-24T08:42:19+05:30
About the Author
Eng. Amila Perera:
B.Sc. Engineer, AMIESL (A/M 10420) —
Founder and Director of
Kedalla Design and Construction (Pvt) Ltd.
Eng. Amila Perera has over 20 years of professional experience in the design and execution of residential, commercial, and industrial building projects across Sri Lanka. He is an Associate Member of the
Institution of Engineers Sri Lanka (IESL)
and an alumnus of the
Faculty of Engineering, University of Peradeniya
.
His expertise spans structural design coordination, construction planning, cost estimation, and end-to-end project management.
Reviewed By: Kedalla Design & Construction IT Team