💬
Chat with Us
8000 Sq.Ft. Premium House Construction in Sri Lanka. Designed & Built On 16 Perch Land.
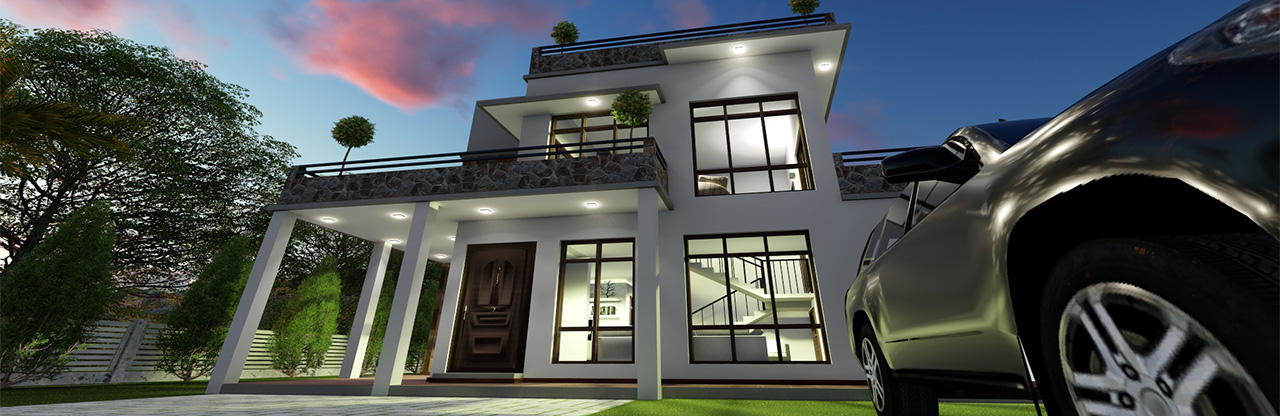
LKR. 200 Million Ultra-Luxury Mega-Budget House on a Sloping Land in Kandy:
Contract value: LKR 200 million (Construction-only, not including land value)
This is a completed luxury six-story house in Kandy, representing a landmark achievement in Premium House Construction within Sri Lanka's hill country. With a total floor area of nearly 8000 sq.ft, this residence was designed and constructed by Kedella Homes for a client who sought a modern luxury residence on a steeply sloped land parcel with a minimalist modern aesthetic. The project stands as a testament to what Premium House Construction can achieve when architectural creativity meets engineering excellence on challenging terrain.
The house includes 6 luxury bedrooms (one designated as a guest bedroom), 3 living spaces on the ground floor, a master suite with a walk-in closet, an open-plan living area, a family lounge, a dining area, 5 bathrooms, a kitchen with pantry, a laundry room, a large rooftop terrace, 5 private balconies, a concrete staircase with integrated storage, and a garage. Every element of this Premium House Construction project was executed to the highest standards, from the initial architectural concept through to the final interior finishes and landscaping.
Architectural design, structural engineering, council-approved house plans, and the entire scope of construction works were completed by Kedella Homes. This end-to-end capability is what distinguishes a true Premium House Construction company from ordinary builders. The client did not need to coordinate between separate architects, engineers, and contractors. Instead, a single multidisciplinary team managed every phase of the project, ensuring seamless communication, consistent quality, and strict adherence to the agreed budget and timeline.
Location: Kandy, Heerassagala, within the Hanthana mountain range.
What was built? A 6 Bedroom Premium House spanning six stories on a 16-perch triangular plot.
Who designed it? Designed by Chartered Architects and Chartered Engineers at Kedella Homes, an established island-wide design-and-build firm known for Premium House Construction across Sri Lanka.
Who built it? Kedella Homes Construction Team, comprising experienced site managers, skilled laborers, and specialist subcontractors.
Why is it special? Built on 16 perch triangular shape land in the limits of Gangawata Korale Pradeshiya Shaba where highly regulated UDA building regulations are applied. The land has a 35-degree slope, making this Premium House Construction project one of the most technically challenging residential builds in the Kandy region. The project required extensive geotechnical investigation, slope stability analysis, reinforced concrete retaining walls, and a comprehensive stormwater drainage plan, all of which were designed and executed to international standards.
This project demonstrates that Premium House Construction in Sri Lanka is not limited to flat urban plots. With the right engineering expertise, even a steeply sloping 16-perch parcel in the Kandy hill country can support a magnificent 8000 sq.ft residence that delivers both architectural beauty and long-term structural stability. For clients considering similar projects, this completed house serves as a compelling case study in what is possible when you engage a company with deep expertise in Premium House Construction, hillside engineering, and turnkey project delivery.
Book a Consultation with our architects to discuss your own Premium House Construction project in Kandy or anywhere across Sri Lanka.
Project Summary: A Flagship Premium House Construction Project in Kandy
This project firmly sits in the highest category of Premium House Construction in Sri Lanka. It is not merely a house; it is a bespoke luxury residence that combines contemporary architectural design, advanced structural engineering, premium interior finishes, and smart home technology into a single cohesive living experience. The project was delivered as a full turnkey engagement, meaning the client handed over responsibility for design, approvals, construction, interiors, and handover to one established team.
Design Concept: The design philosophy centered on creating a modern luxury home that respects its natural setting while delivering expansive indoor-outdoor living spaces. The architectural approach followed a strong indoor-outdoor connection, with expansive glazing framing panoramic views of the Hanthana mountain range and the Kandy cityscape. The minimalist modern aesthetic was chosen to complement the tropical landscape rather than compete with it. Every floor was designed to serve a distinct purpose, from the service-oriented lower ground floors to the private bedroom levels and the crowning rooftop sky lounge. This level of thoughtful spatial planning is a hallmark of genuine Premium House Construction.
Construction Approach: Given the 35-degree slope, the construction approach was engineering-heavy from day one. Before any concrete was poured, the team completed a comprehensive site survey, soil investigation, borehole testing, slope stability assessment, and drainage analysis. The foundation system was designed by chartered structural engineers to handle both the vertical loads of a six-story reinforced concrete structure and the lateral earth pressures exerted by the slope. Internal concrete retaining walls were constructed to create level building platforms at each floor level. This methodical, engineering-first approach is what separates professional Premium House Construction from risky, unplanned building on difficult terrain.
Main Highlights: The project delivered a fully insulated home with VRF air-conditioning, a full smart home system with security and lighting, solar panels, a rooftop entertainment terrace with panoramic mountain views, a chef's kitchen with professional-grade appliances, a home theatre, a private gym, a wine room, and premium interior finishes including imported marble, engineered wood flooring, and titanium wall panels. Each of these features was specified, sourced, and installed as part of an integrated Premium House Construction process managed by a single responsible company.
| Detail |
Value |
| Project Name |
6 Bedroom Six Story Premium House Design & Construction in Kandy |
| Project Type |
Turnkey project (Design, Council Approvals & Build) |
| Owner |
Mr. G Pathiranage Siripala |
| Site Location |
(Lot No: 1 of Survey Plan No: 1207), Heerassagala, Kandy |
| Construction Period |
From 20th of January 2023 to 26th February 2025 |
| Date of Signing the Contract |
20th of January 2023 |
| Completion Date |
26th February 2025 |
| Contract Price (In Year 2021) |
LKR. 200 million |
| Project Funded By |
Client's own money |
| Date of Occupying the Site by Contractor |
1st of February 2023 |
| Current Estimated Value (In Year 2026) |
Approximately LKR 220 million |
| Detail |
Value |
| Location |
Heerassagala, Kandy |
| Land Size |
16 Perches |
| Floor Area (Approx.) |
8000 sq.ft |
| Bedrooms |
6 |
| Bathrooms |
5 |
| Style |
Modern Luxury House |
| Completion Year |
2025 |
| Services |
Design, Council Approval + Construction |
| Duration |
24 Months |
One team at Kedella Homes managed the entire process from concept design, architecture, structural engineering, approvals, quantity surveying and BOQ preparation, construction, interiors, obtaining the Certificate of Conformity, and final handover. This unified approach to Premium House Construction eliminates the fragmentation, miscommunication, and cost overruns that commonly plague projects where clients hire architects and builders separately.
Select Your Preferred Path to a New Home
Option 1: Custom Design and Construction
If you already have your own land, we help you to design a new custom plan for your specific needs, and we will provide you the total design and construction solution. Book a Consultation with Our Architects to begin your journey.
Option 2: Pre-Designed Plans and Construction
If you already have your own land, you may select a pre-designed plan from our 1000+ house plan collection, and we will help you to obtain council approvals, budget planning, BOQ preparation, and construction from A-Z. Select A Plan to begin your journey or select a Ready to Build House from Kedella Homes.
Option 3: House and Land Packages
We have our company-owned lands with ready-to-build houses (House and Land Packages). Plans have already got necessary approvals from local councils, and BOQs are prepared. Select one and start your house construction journey today. Select A House and Land Package to begin your journey.
Planning to build your dream home? Contact our experienced team of house builders in Sri Lanka for a free consultation, custom house design, and detailed construction estimate. Whether you are exploring Premium House Construction for the first time or you are an experienced property developer, our team can guide you through every stage of the process.
Selected House Construction Package: Why the Client Chose the Premium Tier for This 8000 Sq.Ft. Home
Among 4 distinctive house construction packages namely Basic, Standard, Luxury, and Premium, the client chose the most expensive package, the Premium Package. This decision was driven by the project's inherent complexity, the client's aspiration for a truly distinctive home, and the desire for a fixed-price turnkey proposal that would eliminate budget uncertainty throughout the construction period.
Understanding the package structure is essential for anyone considering Premium House Construction in Sri Lanka, because the package you select directly determines the quality of materials, the level of architectural customization, the sophistication of MEP systems, and the breadth of services included in your contract.
Basic Package: The Basic package is designed for clients who need a functional, well-built home at the most accessible price point. It includes standard architectural design, conventional construction methods, basic electrical and plumbing installations, standard floor finishes, and essential bathroom and kitchen fittings. While this package delivers a durable and compliant home, it does not include the premium specifications, custom joinery, smart home infrastructure, or high-end interior detailing that define true Premium House Construction. This package is suitable for clients whose primary concern is staying within a tight budget while still working with a reputable design-and-build company.
Standard Package: The Standard package elevates the specification level with improved architectural design options, better quality floor and wall finishes, upgraded bathroom fixtures, a more refined kitchen design, and enhanced electrical provisions including additional power points and lighting circuits. It represents good value for clients who want a quality home that goes beyond basic functionality but do not require the luxury-grade materials and advanced systems associated with Premium House Construction. This is a popular choice for families building their primary residence in suburban areas across Sri Lanka.
Luxury Package: The Luxury package introduces premium architectural detailing, higher specification materials including premium tiles and branded sanitary ware, a more sophisticated kitchen with granite countertops, enhanced landscaping, aluminum and glass systems with better thermal performance, and improved interior finishes. This package is where Premium House Construction begins to take shape, offering clients a home that feels distinctly upscale in terms of both aesthetics and build quality. It is chosen by clients who want a home that stands out in their neighborhood without reaching the absolute pinnacle of residential luxury.
Premium Package: The Premium package, which the client selected for this project, represents the highest level of Premium House Construction offered by Kedella Homes. It includes bespoke architectural design by chartered architects, advanced structural engineering for complex sites, premium interior finishes and custom joinery, imported materials including marble and titanium wall panels, a full smart home system with security and lighting, VRF air-conditioning, solar panel installation, premium aluminum/glass systems, luxury bathroom fixtures, premium sanitary ware, designer wall finishes, energy efficient windows, and comprehensive landscaping. Every element is specified to the highest standard, and the package includes full project management by a dedicated project manager, regular inspections by certified engineers and qualified architects, and a fixed-price contract based on a detailed BOQ prepared by an independent quantity surveyor.
For a six-story house on a 35-degree slope in Kandy, the Premium package was not merely a lifestyle choice; it was a practical necessity. The structural complexity of the site demanded engineering-heavy project management, and the client's vision for a home with a rooftop terrace, home theatre, private gym, and wine room required the level of specification and coordination that only the Premium package could deliver. This project exemplifies why Premium House Construction packages exist: to provide clients with a clear, comprehensive framework for building exceptional homes on challenging sites without compromising on quality, safety, or design integrity.
The Premium package also ensured that this Premium House Construction project included elements that would otherwise require separate procurement and management, such as EV charging provision, solar ready electrical design, lightning protection, comprehensive drainage and waterproofing, a high-security perimeter wall with automated entrance gate, and premium exterior cladding. By bundling all of these into a single fixed-price contract, the client was protected from the cost variations and delays that frequently affect complex residential projects in Sri Lanka.
Location Analysis: Why Heerassagala, Kandy Is a Premier Destination for Premium House Construction
The exact location of this Premium House Construction project is Heerassagala, Kandy, within the limits of Gangawata Korale Pradeshiya Shaba and the limits of the Divisional Secretariat of Gangawata Korale, Central Province, Sri Lanka. Heerassagala is situated approximately 5 km from the Kandy city center and 6.5 km from Peradeniya, placing it within easy reach of Kandy's major commercial, educational, and healthcare facilities while maintaining the tranquility and natural beauty that define hill country living.
Advantages of the Location: Heerassagala offers several compelling advantages for Premium House Construction. The Royal Botanical Gardens, Peradeniya, are approximately 5.5 km away, providing a world-class recreational and botanical resource. The area is characterized by peaceful, green neighborhoods with small homestays and riverside terrain along the Mahaweli River basin. The elevation ensures cooler temperatures than the lowland areas, reducing the need for artificial cooling and enhancing the comfort of indoor-outdoor living spaces. For a client investing in Premium House Construction, these locational attributes directly contribute to the quality of life that the finished home delivers.
Challenges of the Location: Despite its beauty, Heerassagala presents significant challenges for Premium House Construction. The terrain is predominantly hilly, with many parcels having slopes exceeding 30 degrees. Soil conditions in the Hanthana range include red-yellow podzolic soils and reddish brown latosolic soils, heavily dominated by kaolinite clay, which presents challenges for foundation design and slope stability. The area receives high rainfall, particularly during the northeast and southwest monsoons, requiring comprehensive stormwater management systems. The area falls under NBRO-sensitive zone regulations for landslide-prone areas, adding an additional layer of approval requirements. Managing unstable soil, water runoff, cost surprises, maximizing light and views, and achieving seamless landscape integration are all challenges that must be addressed through expert engineering and careful planning in any Premium House Construction project in this region.
Why Heerassagala, Kandy? Heerassagala is a scenic village located in the Kandy District that has become increasingly sought after for Premium House Construction and luxury home building. Because of its prime spot in Sri Lanka's Central Province, residents have quick access to world-famous historical temples, expansive botanical gardens, and lush mountain ranges. The neighborhood is primarily residential, with a mix of established homes, small homestays, and new luxury residences. The combination of natural beauty, strategic location, and established infrastructure makes Heerassagala an ideal setting for clients who want their Premium House Construction investment to deliver both an exceptional living experience and strong long-term property appreciation.
Local Landmarks and Spots: The area is home to a well-known hilltop resort, Amaya Hills Kandy, which speaks to the neighborhood's reputation as a premium residential and hospitality destination. A quiet local Buddhist temple located along Heerassagala Road adds cultural and spiritual significance to the area. The Heerassagala Ground serves as a community gathering space. The hilly terrain itself is the defining landmark, offering panoramic views that change dramatically with the time of day and the season, from mist-shrouded mornings to golden sunsets over the Kandy basin.
Elevation: The elevation of Heerassagala, located in the Hanthana area of the Kandy District, ranges between 673 meters (2208 feet) and 702 meters (2303 feet) above mean sea level. This elevation places it firmly in Sri Lanka's hill country climate zone, with cooler temperatures, higher humidity, and frequent mist, all of which must be carefully considered in Premium House Construction to ensure long-term durability, mold prevention, and occupant comfort.
Climate: Heerassagala experiences a tropical rainforest climate, highly influenced by both the northeast and southwest monsoons. Annual rainfall is significant, and the area frequently experiences misty mornings, high humidity, and moderate daytime temperatures. This climate demands that Premium House Construction in Heerassagala incorporate robust waterproofing systems, effective drainage, mold-resistant materials, and design strategies that maximize natural ventilation while protecting interior spaces from driven rain. The completed house addresses all of these climate factors through its architectural design, material specifications, and MEP engineering.
Kedella Homes has also completed residential construction projects across Colombo, Gampaha, Kandy, Negombo, Kurunegala, Matara, Galle, and many other areas in Sri Lanka. This island-wide experience means that the team understands local construction conditions not just in Heerassagala but across the diverse geoclimatic zones of Sri Lanka, from the coastal plains to the mountain interiors. For clients considering Premium House Construction, this breadth of experience is invaluable because it means the design and construction team can draw on proven solutions from comparable projects rather than experimenting on your site.
The importance of hill country house designs in areas like Aniwaththa, Bowalawaththa, Dangolla, Hanthana, Mawilmada, Aruppola, Watapuluwa, Katugastota, Waththegama, and Heerassagala cannot be overstated. Each of these areas presents unique combinations of slope, soil, drainage, climate, and regulatory requirements that demand specialized architectural and engineering expertise. A Premium House Construction company that has a portfolio of Central Province hillside homes is far better equipped to deliver a successful outcome than a builder whose experience is limited to flat urban sites.
Hill Country House Plans require a deep understanding of contour manipulation, cut and fill optimization, retaining wall design, and climate-responsive architecture. This project in Heerassagala demonstrates all of these capabilities in a single, completed residence.
Land Details: Understanding the 16 Perch Triangular Plot That Made This Premium House Construction Project Unique
Every Premium House Construction project begins with a thorough understanding of the land on which it will be built. In this case, the land presented a unique set of characteristics that profoundly influenced the architectural design, structural engineering, and construction methodology. The following is a comprehensive analysis of the plot that became the foundation for this 8000 sq.ft six-story residence.
| Plot Characteristic |
Detail |
| Plot Size |
16 Perches (approximately 4356 sq.ft.) |
| Width |
75 feet |
| Length |
58 feet |
| Plot Shape |
Triangular shape lot |
| Frontage |
75 feet |
| Access Road Width |
20 feet |
| Survey Plan Approved By |
Gangawata Korale Pradeshiya Shabawa |
| Street Line |
20 feet |
| Building Line |
20 feet |
| Slope Angle |
35 degrees |
| Soil Type |
Red-Yellow Podzolic soils and Reddish Brown Latosolic soils, heavily dominated by kaolinite clay |
Site Preparation: Before any construction could begin, the site required significant preparation. Large Mahogany trees were removed from the plot under proper authorization. Due to the 35-degree slope and the need to excavate soil for retaining walls and the building foundation, extensive earth excavation, filling, and compacting by machinery was required. The site preparation phase alone represented a substantial portion of the early construction budget, which is typical for Premium House Construction on sloping land. Cut and fill optimization was carefully calculated to minimize the volume of soil that needed to be transported off-site while creating the level platforms necessary for each floor of the building.
Soil Analysis: The soil on this site consists of red-yellow podzolic soils and reddish brown latosolic soils, heavily dominated by kaolinite clay. This type of soil is common in the Kandy hill country and presents specific challenges for Premium House Construction. Kaolinite clay has variable bearing capacity depending on moisture content, can become unstable when saturated, and is prone to expansion and contraction with changes in water content. For these reasons, a thorough geotechnical investigation including borehole testing was conducted before the structural engineer finalized the foundation design. The investigation determined the depth to competent bearing strata, the rock depth, and the groundwater conditions, all of which informed the design of reinforced concrete footings and the specification for foundation reinforcement.
Existing Vegetation: The site contained mature Mahogany trees that were assessed during the initial site analysis. While some trees were preserved to maintain the natural character of the landscape, others had to be removed to accommodate the building footprint, access driveway, and retaining walls. The decision about which trees to preserve and which to remove was made collaboratively between the architect, the structural engineer, and the client, balancing the desire for a lush, landscaped setting with the engineering requirements of the Premium House Construction project.
Land Values: Current land values in Heerassagala, Kandy District (as of 2026), typically range from LKR 1,525,000 to LKR 1,850,000 per perch. Based on these market rates, the 16-perch plot has an estimated land value of approximately LKR 28 to 30 million. This means the total investment in this property, including land and the LKR 200 million construction cost, places the property in the category of 250 million premium bespoke residences. For clients considering Premium House Construction in the Kandy area, understanding land values is essential because the land cost represents a significant proportion of the total investment and directly affects the feasibility of the overall project budget.
Proposed Landscape Strategy: Landscaping a 35-degree sloped site requires a fundamentally different approach than landscaping a flat plot. The landscape strategy for this Premium House Construction project focused on limiting plant choices to a small number of hardy, low-maintenance varieties that could establish root systems quickly and help stabilize the remaining soil. The strategy balanced structural stability with the region's high rainfall and tropical climate. Designing on a slope means focusing heavily on water drainage and soil erosion control while embracing Kandy's natural, lush aesthetic. Retaining walls were incorporated into the landscape design as structural elements that also serve as planting boundaries, creating terraced garden zones that are both beautiful and functional. Tropical modern landscaping principles were applied, using native species that thrive in the local climate without requiring excessive irrigation or chemical inputs.
Triangular Plot Considerations: The triangular shape of the plot added another layer of complexity to this Premium House Construction project. Unlike a rectangular or square plot, a triangular parcel requires careful spatial planning to ensure that the building footprint maximizes usable floor area while maintaining the required setbacks from all three boundaries. The architect's solution was to orient the building along the longest frontage (75 feet) and step the structure with the natural slope, using the narrowing rear portion of the triangle for service areas, drainage infrastructure, and landscaped transition zones. This creative approach to an irregular plot shape is a demonstration of the architectural capability that defines high-quality Premium House Construction.
The land details of this project illustrate a fundamental principle of Premium House Construction: the building must be designed for the specific site, not the other way around. A generic house plan placed on this triangular, steeply sloping, kaolinite-clay site would have been either structurally unsafe, prohibitively expensive, or architecturally disappointing. Instead, the design was developed from the ground up, starting with a comprehensive understanding of the land's topography, soil conditions, drainage patterns, regulatory constraints, and natural features. This site-specific approach is what ensures that Premium House Construction delivers a home that is not only beautiful and luxurious but also structurally sound, climate-appropriate, and built to last for generations.
Book a Consultation with our architects to discuss how your land's unique characteristics can inform a bespoke Premium House Construction design that maximizes potential while managing cost and risk.
This concludes Part 1. In Part 2, we will cover the Wishlist Development Process, Challenges of Building on a 35-Degree Slope, What Was Included in the House Plan, and the Advantages of Fixed-Price Building Contracts for Premium House Construction in Sri Lanka.
Completed House Building Projects by Kedella Homes
As trusted construction companies Sri Lanka, our portfolio speaks for itself. Here are a few recent projects completed by our team of house construction experts Sri Lanka.
Project 1: Modern 5000 Sq.Ft. Three Story House on a 28-Perch Land
A stunning architectural marvel designed and built on a 28-perch land in Bowala, Kandy. This modern home showcases advanced structural engineering and premium finishes. Completion time: 10 Months. View Project.
Project 2: Luxury 3000 Sq.Ft. Three Story Hillside House on a 30-Perch Land
Overcoming complex topographical challenges, this luxury hillside home in Digana, Kandy, offers breathtaking views and robust structural stability. Completion time: 8 Months. View Project.
Project 3: Beautiful 2300 Sq.Ft. Two Story House on a 12-Perch Land
An elegant and functional two-story home built on a 12-perch land in Gampola. Designed for modern family living with optimized space utilization. Completion time: 9 Months. View Project.
Project 4: Affordable 1800 Sq.Ft. Single Story House on a 10-Perch Land
Proof that affordable home construction can be beautiful. This single-story home in Haputale was built on a 10-perch land with cost-effective materials and smart design. Completion time: 4 Months. View Project.
Project 5: Modern 2200 Sq.Ft. Box Type House on a 15-Perch Land
A minimalist's dream, this box-type house in Gelioya, Peradeniya, features clean lines and efficient use of space on a 15-perch land. Completion time: 7 Months. View Project.
Project 6: Modern 2000 Sq.Ft. Two Story House on a 18-Perch Land
A contemporary residence in Katugasthota, Kandy, built on an 18-perch land. This home highlights our expertise in modern aesthetics and durable construction. Completion time: 6 Months. View Project.
Below is the **Consolidated Project Matrix table**, which summarizes the six residential construction projects detailed above.
Consolidated Project Matrix Table
| Project Name / Type |
Size (Sq.Ft.) |
Land Area (Perches) |
Location |
Completion Time |
| Modern Three Story House |
5000 |
28 |
Bowala, Kandy |
10 Months |
| Luxury Three Story Hillside House |
3000 |
30 |
Digana, Kandy |
8 Months |
| Beautiful Two Story House |
2300 |
12 |
Gampola |
9 Months |
| Affordable Single Story House |
1800 |
10 |
Haputale |
4 Months |
| Modern Box Type House |
2200 |
15 |
Gelioya, Peradeniya |
7 Months |
| Modern Two Story House |
2000 |
18 |
Katugasthota, Kandy |
6 Months |
This matrix includes projects ranging from a 5,000 Sq.Ft. three-story home in Kandy to an affordable 1,800 Sq.Ft. single-story home in Haputale,. The table also captures the various land sizes used, such as the 30-perch hillside plot in Digana and the 12-perch land in Gampola. Additionally, it reflects the completion timelines, which vary from 4 months to 10 months depending on the complexity and scale of the build.
Wishlist Development Process: How Client Aspirations Were Transformed Into a Bespoke Premium House Construction Blueprint
The wishlist development process is the most critical early phase of any Premium House Construction project. It is during this phase that abstract aspirations, lifestyle requirements, and budget constraints are translated into a concrete architectural brief that will guide every subsequent decision, from spatial planning to material selection. For this 8000 sq.ft six-story residence in Heerassagala, the wishlist process was particularly intensive because the client required a bespoke premium residence with integrated architectural planning, construction management, and premium interior finishes, all on a challenging 35-degree sloping site. This was a project that was closer to a boutique luxury estate than a typical house, and the client recognized that he needed an engineering-heavy design and build company with an in-house multidisciplinary team capable of delivering on every aspect of his vision.
Before a single line was drawn, the client established clear requirements for the professional team that would handle his Premium House Construction project. He specified that the project should be managed by SLIA registered chartered architects, IESL registered structural engineers and civil engineers, IQSSL quantity surveyors, licensed land surveyors, qualified project managers, and experienced interior designers. This requirement for fully credentialed professionals reflects a sophisticated understanding of what genuine Premium House Construction demands. It is not enough to have a draftsman producing floor plans and a mason building walls. A six-story house on a steep slope requires the coordinated expertise of multiple licensed disciplines, each contributing their specialized knowledge to ensure that the finished home is safe, compliant, functional, and beautiful.
The client also insisted on several procedural safeguards that are characteristic of well-managed Premium House Construction. These included a site feasibility analysis before design commenced, strong 3D visualization before construction to ensure the client fully understood the spatial qualities and aesthetic character of the proposed home, and comprehensive technical investigations including a topographical survey, soil investigation, borehole testing, slope stability assessment, drainage analysis, and retaining wall requirements. Each of these investigations was completed before the architectural design was finalized, ensuring that the design was grounded in the physical reality of the site rather than optimistic assumptions.
The client's spatial requirements for this Premium House Construction project were extensive and specific. He needed a highly functional architectural layout that would span roughly 7,000 to 9,000 square feet, with a firm budget ceiling of LKR 250 million. The wishlist included the following key spaces and features:
- A wide entrance that creates an immediate impression of grandeur and arrival
- A fully-insulated home with high-performance construction including insulation, engineered wall systems, and integrated building systems
- A central family TV lounge as the casual gathering heart of the home
- Living rooms at both the ground floor and first floor levels to serve different functions and occasions
- A sky lounge and wellness amenities at the uppermost levels
- A formal dining room capable of hosting extended family gatherings
- A guest bedroom plus a dedicated home office or study room for the business-professional couple
- An open-concept main show kitchen featuring solid granite countertops and an isolated helper's wet kitchen for heavy cooking and food preparation
- A massive master suite featuring a private balcony walkway, walk-in luxury closet, and an open-air tropical bathroom layout that connects to nature
- Standard bedrooms each featuring dedicated en-suite bathrooms for family privacy
- Common bathrooms and attached toilet and bathroom facilities on multiple levels
- A store room, laundry area, and utility area separated from living spaces
- A dedicated home cinema room for entertainment
- A private gym space for fitness without leaving the home
- An expansive rooftop sky lounge overlooking the Kandy and Hanthana mountain peaks
- Private and common balconies at front and rear sides of the building
The client's household composition was a family of four, with no elderly parents requiring ground-floor accommodation. However, the wishlist did include provisions for future expansion, specifically parapet wall construction, an entrance steel gate, and an outdoor play area for children. The client emphasized that the home should be low maintenance, a requirement that influenced material choices, landscaping decisions, and the specification of durable exterior finishes throughout the Premium House Construction process.
Critically, the client needed approved building plans before construction began. This is a requirement that distinguishes disciplined Premium House Construction from the risky practice of commencing work on the strength of preliminary or unofficial drawings. Building approvals protect the client's investment by ensuring that the design complies with all applicable regulations, that the structure is engineered to safe standards, and that the completed home can obtain a Certificate of Conformity from the local authority.
Explore our detailed wishlist planning process to understand how we help clients define their Premium House Construction requirements before design begins.
At its core, the client needed a premium standard house with good passive ventilation, standard size bedrooms, and a contemporary design ideal for Kandy's climate and hillside locations. The wishlist included all floor details including room sizes and orientation of the house, a commitment to a modern contemporary architectural style, a thorough lifestyle analysis to ensure the home supported the family's daily routines and long-term aspirations, budget goals that were family and bank funded, a design approach that would minimize excavation by following the natural slope, strong structural design with appropriate foundations, efficient site drainage to direct rainwater away from the house, solar panels, a solar water heater, native landscaping, under-stair storage, wide staircases with handrails, emergency exits, lightning protection, and a children's play area.
The wishlist development process for this Premium House Construction project took approximately five months, during which the architect, structural engineer, quantity surveyor, and interior designer worked collaboratively with the client to refine every aspect of the design. The design was developed around the client's budget rather than designing first and pricing later, which is a fundamental principle of responsible Premium House Construction. This budget-led design approach ensures that the client receives the maximum possible value and quality within their investment capacity, without the disappointment of discovering that their dream design is unaffordable after the BOQ is prepared.
Book a Consultation with our architects to begin developing the wishlist for your own Premium House Construction project.
Challenges: Overcoming the Engineering and Logistical Obstacles of Building a Six-Story House on a 35-Degree Slope in Kandy
Building on a 35-degree slope is entirely possible but will require a specialized structural engineer, custom architectural plans, intensive drainage systems, and a massive budget premium of 20 to 25 percent above the cost of building the same home on flat land, just to clear the ground, complete excavation, manage soil transportation, construct necessary concrete retaining walls, and complete the foundation. This is the reality that every client considering Premium House Construction on sloping land must understand before they commit to the project. The challenges are real, significant, and unavoidable, but with the right team and the right approach, they can be managed effectively.
Extensive Site Analysis Requirements: The first major challenge was the need for extensive site analysis that went far beyond what a flat-land project would require. This Premium House Construction project demanded contour plans for accurate elevation data, slope and gradient analysis, drainage and water flow mapping, cut and fill optimization, foundation and structure design, and access and road planning. Each of these analyses required specialist expertise, field investigation, and careful calculation. The surveys and investigations, including contour plan preparation, took two weeks. While this may seem like a significant time investment, it proved invaluable because the data gathered during this phase reduced redesigning, improved constructability, and minimized conflicts between design and execution during the construction phase. In Premium House Construction, thorough upfront analysis always pays for itself in avoided change orders and reduced construction delays.
Massive Lateral Earth Pressure: On a 35-degree slope, the ground exerts enormous lateral pressure on any structure built into it. The structural engineer had to perform complex calculations to determine the magnitude of these forces and design retaining walls and foundation systems capable of resisting them permanently. This is not a situation where standard foundation details from a flat-land house plan can be applied. The Premium House Construction team needed to design custom reinforced concrete retaining walls with appropriate thickness, reinforcement, and drainage provisions to ensure long-term structural stability. Every cubic meter of soil retained behind a wall generates force that must be calculated and resisted, making this one of the most technically demanding aspects of the project.
Soil Instability and Mudslide Risk: The kaolinite clay dominant soils of Heerassagala become significantly less stable when saturated with water. During heavy monsoon rainfall, the risk of soil movement, mudslides, and foundation settlement increases dramatically. The Premium House Construction team addressed this risk through a combination of drainage infrastructure, retaining wall design, and foundation depth that ensured the building's foundations were anchored below the zone of seasonal moisture fluctuation. Soil instability and mudslides are not theoretical risks in the Kandy hill country; they are real hazards that have caused property damage and loss of life. Engaging a builder with strong geotechnical and landslide mitigation capabilities in hill-country regions is not optional for a project of this scale; it is essential.
Complex Pier Systems and Premium Foundation Budgets: Where the slope was too steep for conventional spread footings, the structural engineer designed complex pier systems that transferred building loads down to stable soil or rock at depth. These pier systems require specialized drilling equipment, careful reinforcement placement, and rigorous quality control during concrete pouring. The foundation budget for this Premium House Construction project was significantly higher than it would have been for a comparable flat-land home, reflecting the additional concrete, steel, labor, and equipment required to establish a secure foundation on the sloped site. The client understood and accepted this premium as a necessary investment in the long-term safety and durability of his home.
Extensive Cut-and-Fill Operations: Creating level building platforms on a 35-degree slope requires moving enormous volumes of soil. Cut-and-fill optimization was a critical engineering exercise that determined exactly how much soil to cut from the upper portion of the site, how much to fill on the lower portion, and how to balance the two to minimize the volume of soil that needed to be transported off-site. Even with careful optimization, significant soil transportation was required, adding to the cost and logistics of the Premium House Construction project. Heavy rainfall during the excavation phase added further complexity, as exposed soil surfaces needed to be protected from erosion while the cut-and-fill operations were in progress.
Heavy Machinery Restrictions: The 20-foot access road and the steep slope itself restricted the types and sizes of heavy machinery that could be brought to the site. Excavators, concrete mixers, and material delivery trucks all had to be selected with the site's access constraints in mind. In some areas, material had to be moved manually or with smaller equipment, which increased labor costs and extended the construction schedule. Construction logistics on a hillside are fundamentally different from logistics on a flat site, and this Premium House Construction project required a construction manager with direct experience in managing these constraints.
Dangerous Driveway Gradients: Designing a driveway that vehicles can safely navigate on a 35-degree slope required careful gradient analysis and creative engineering solutions. The maximum safe gradient for a residential driveway is typically around 15 to 20 percent, depending on the length and surface material. Achieving this safe gradient on a steeply sloping site often requires switchbacks, retaining walls to create level sections, and specially designed surface treatments to provide adequate traction in wet conditions. This Premium House Construction project incorporated these solutions into the driveway design, ensuring safe year-round vehicle access.
Complex Water Management: Managing water on a steep slope during both construction and the building's operational life is one of the most critical challenges in hill country Premium House Construction. During construction, temporary drainage measures were needed to prevent surface water from eroding excavated slopes and saturating freshly poured concrete. After completion, a comprehensive stormwater drainage plan was implemented to collect, channel, and discharge rainwater safely away from the building and the slope behind it. Drainage behind retaining walls was particularly important, as hydrostatic pressure buildup behind a retaining wall can cause catastrophic failure. This project included dedicated drainage behind every retaining wall, with weep holes, drainage gravel, and perforated pipes that ensure water is evacuated before pressure can build.
Foreign Exchange Fluctuations and Import Restrictions: Beyond the site-specific challenges, this Premium House Construction project also faced macroeconomic headwinds. Fluctuating foreign exchange rates and local import restrictions triggered sudden price spikes for premium structural components like rebar, cement, and imported tiles. Because the project was delivered under a fixed-price contract, these cost fluctuations were absorbed by the builder rather than passed on to the client, which is precisely the financial protection that a fixed-price Premium House Construction contract is designed to provide.
Additional Design Challenges: The Kandy hill country presents specific environmental design challenges including cold climate, heavy rainfall, wind exposure, drainage, and often NBRO requirements for landslide-prone sites. Each of these factors influenced the architectural design, material specifications, and construction detailing of this Premium House Construction project. The design addressed cold climate through insulation and heat retention strategies, heavy rainfall through comprehensive waterproofing and drainage systems, wind exposure through structural design that accounts for wind loads at elevation, and NBRO requirements through the submission of detailed geological reports and slope stability assessments as part of the approval process.
The fundamental lesson of this project's challenge management is that the challenges of building on a 35-degree slope, namely managing water, understanding soil conditions, and designing an appropriate foundation, must be addressed early in the project. Addressing these challenges during the design and investigation phase rather than reacting to them during construction reduced construction costs and improved the long-term performance of the house. This proactive approach to challenge management is a defining characteristic of professional Premium House Construction.
For clients who want to understand and avoid common pitfalls in residential construction, read our guide on mistakes to avoid when building a house.
What Was Included in the House Plan: A Complete Documentation Package for This Six-Story Premium House Construction Project
The house plan for this Premium House Construction project was not a set of simple floor plans sketched on a few sheets of paper. It was a comprehensive documentation package comprising dozens of drawings, schedules, and specifications that collectively defined every aspect of the building's design, structure, and systems. The completeness and precision of this documentation package is what enabled the construction team to build a complex six-story house on a steep slope without ambiguity, guesswork, or unplanned deviations from the approved design.
The architectural drawings included clean, dimensioned floor plans for every level of the building: Lower Ground Floor 2, Lower Ground Floor 1, Ground Floor, First Floor, Second Floor, and Third Floor. Each floor plan showed the precise location, dimensions, and orientation of every room, corridor, staircase, and opening. In addition to the floor plans, the documentation package included front elevation drawings showing the building's street-facing appearance, side elevation drawings showing the building's profile from the side, and sectional plans that cut through the building to reveal the vertical relationships between floors, ceiling heights, and the relationship between the building and the slope.
The structural drawings were equally comprehensive, including column details showing the size, reinforcement, and concrete grade of every structural column, footing details showing the dimensions and reinforcement of every foundation element, plinth beam details showing the ground beams that tie the foundation together, and staircase details showing the structural design of the concrete staircase with storage. A separate retaining wall plan was prepared, detailing every internal concrete retaining wall with its height, thickness, reinforcement, drainage provisions, and foundation connection. A separate parapet wall plan with entrance gate design was also included, ensuring that the boundary treatment was integrated with the overall architectural design.
The MEP drawings covered electrical drawings showing the location of every power point, light switch, distribution board, and conduit route on every floor, plumbing drawings showing the water supply layout for every fixture, and drainage drawings showing the waste water and stormwater drainage systems from every floor to the point of discharge. The drainage drawings were particularly critical for this Premium House Construction project because of the slope and the need to ensure gravity-fed drainage across multiple floor levels.
Additional drawings and schedules included a septic tank detail, soakage pit detail, waste water pit detail, staircase handrail details, a comprehensive door and window schedule specifying every opening with its dimensions, frame material, glass type, and hardware, and a site plan showing the building's position on the plot, the access driveway, parking spaces, retaining walls, boundary walls, and landscape areas. The site plan also showed land details, plot coverage calculations, and floor area ratio calculations demonstrating compliance with UDA regulations.
This level of documentation is what separates professional Premium House Construction from informal building. When every element of the building is defined in approved drawings before construction begins, the result is a home that matches the client's expectations, complies with all regulations, and can be built efficiently without the delays and disputes that arise from incomplete or ambiguous documentation.
Secure Your Budget: The Advantages of Our Fixed-Price Building Contracts for Premium House Construction in Sri Lanka
One of the most important decisions a client can make when embarking on Premium House Construction is the type of contract they sign with their builder. This project was delivered under a fixed-price turnkey contract, and this decision played a central role in the project's successful outcome. Protecting your budget with a legally binding, fixed-price contract is fundamentally different from engaging a builder under a fluctuating variable framework that leaves you vulnerable to unexpected material and labor price hikes.
A fixed-price contract guarantees your final cost upfront. The price stated in the contract is the price you pay, subject only to changes that you explicitly request through a formal change order process for additional works. This approach provides complete financial certainty and peace of mind from day one of your build, which is especially valuable for Premium House Construction projects that span two or more years, during which material prices, labor rates, and exchange rates can fluctuate significantly.
Budget Certainty: With a fixed-price contract, you know exactly how much your Premium House Construction project will cost before the first foundation is poured. This allows you to arrange financing with confidence, plan your cash flow around defined payment milestones, and avoid the anxiety of watching an open-ended budget spiral out of control.
Reduced Financial Risk: In a variable-price contract, the builder passes on every cost increase to the client. In a fixed-price Premium House Construction contract, the builder absorbs the risk of cost fluctuations. If cement prices rise by 30 percent during construction, the client does not pay a cent more. This risk transfer is one of the primary reasons why fixed-price contracts are preferred for complex, long-duration residential projects.
Better Cost Control: Because the total price is fixed, the builder has a powerful incentive to manage costs efficiently during construction. The builder benefits from finding more economical procurement options, reducing waste, and scheduling work efficiently. In a variable-price arrangement, these efficiencies may not be passed on to the client.
Clear Project Scope: A fixed-price contract for Premium House Construction is always based on a detailed BOQ and clear specifications. This means that both the client and the builder have a precise, mutually agreed understanding of exactly what is included in the contract price. Ambiguity, which is the most common source of construction disputes, is eliminated by the specificity of the documentation.
Encourages Thorough Planning: The process of arriving at a fixed price forces both the client and the builder to think through every aspect of the project before construction begins. Every material, fixture, and finish must be specified and priced. This thorough upfront planning reduces the likelihood of expensive changes during construction and results in a better-defined, better-coordinated Premium House Construction project.
Simplified Financing: Banks and financial institutions are more willing to provide construction loans when the project has a fixed, documented cost. The payment schedule linked to milestones provides a clear framework for disbursement, making the financing process smoother for clients who are funding their Premium House Construction through bank loans.
Transparent Progress Payments: Fixed-price contracts use milestone-based payment structures, where the client pays a defined percentage of the total contract price upon completion of specific construction stages. This ensures that the client only pays for work that has been completed and verified, providing natural protection against overpayment.
Reduced Disputes: When the scope, price, specifications, and payment schedule are all clearly defined in a legally binding contract before construction begins, the potential for disputes between client and builder is dramatically reduced. Disputes in Premium House Construction almost always arise from ambiguity, and a fixed-price contract eliminates ambiguity by documenting every aspect of the agreement in writing.
Read more on Advantages of Our Fixed Price Building Contracts to understand why this contract structure is the recommended approach for Premium House Construction in Sri Lanka.
This project demonstrated every one of these advantages in practice. Over a 24-month construction period that saw significant economic volatility, the client's price remained fixed at LKR 200 million. There were no surprise cost escalations, no disputes over what was included in the contract, and no anxiety about the final price. The client paid according to the agreed milestone schedule, and the builder delivered the agreed quality, finished on time, and stayed within budget. This is the outcome that a well-structured fixed-price contract is designed to produce, and it is why this contract structure is the foundation of responsible Premium House Construction.
How to build a house in Sri Lanka requires understanding not just construction techniques but also the contractual and financial frameworks that protect your investment. This project serves as a real-world example of how professional contract administration, transparent pricing, and fixed-price agreements work together to deliver successful outcomes in Premium House Construction.
This concludes Part 2. In Part 3, we will cover the Floor Plan Analysis and BOQ Preparation, Budget Allocation, Architectural Style Analysis, the Master Plan, Final Set of Documents, and the Importance of Hiring an Architect in Kandy for Premium House Construction.
Floor Plan Analysis & BOQ Preparation: Maximizing 8000 Sq.Ft. on a 16 Perch Sloping Plot Through Strategic Spatial Planning
The floor plan analysis for this Premium House Construction project required a rigorous feasibility check that balanced the client's desire for 8000 sq.ft. of living space against the physical constraints of a 16-perch triangular plot with a 35-degree slope. A 16-perch land parcel translates to roughly 4356 sq.ft. of ground area. Under UDA regulations applicable in this area, local urban development laws require a minimum 35 percent unbuilt open space. This regulatory requirement leaves a maximum ground floor footprint of approximately 2831 sq.ft. Achieving a 6-bedroom configuration within this footprint while maintaining spacious, luxury-grade room sizes dictated that the building must go vertical, resulting in the six-story design that defines this Premium House Construction project.
The target total floor area established during the 2023 feasibility phase was 7000 to 11000 sq.ft., with the final design settling at 8027 sq.ft. as the optimal balance between the client's spatial requirements and the LKR 250 million budget ceiling. This careful calibration of floor area against budget is a hallmark of professional Custom Home Construction, where every square foot must justify its construction cost and contribute to the home's functionality and livability.
Lower Ground Floor 2 (Approx. 1678 sq.ft.): This level is dedicated to culinary and service functions. It contains the primary showcase premium kitchen, a pantry area featuring engineered timber for the pantry area, and a closed wet kitchen for heavy cooking equipped with professional-grade appliances. A fully isolated maid's room and toilet are also located on this level, ensuring that service activities are completely separated from the family's living spaces. This separation of service and living zones is a defining characteristic of high-quality Premium House Construction, ensuring privacy and comfort for the homeowner.
Lower Ground Floor 1 (Approx. 1559 sq.ft.): This level accommodates two large bedrooms with two bathrooms and a dedicated living area. By placing bedrooms on the lower ground floor level, the design takes advantage of the earth-sheltered aspect of the slope, which keeps these rooms naturally cool in Kandy's climate. Good bedroom separation for family privacy was a key requirement in the room schedule, and this floor plan achieves it by providing self-contained bedroom suites that function almost independently of the upper floors.
Ground Floor (Approx. 1590 sq.ft.): The ground floor serves as the primary social and arrival level of the home. It includes the entrance lobby, car park, a spacious formal living room, and an open-concept dining area that seamlessly opens to a balcony. Two additional bedrooms and two bathrooms are also located on this floor. The ground floor living room is designed with high ceilings and large windows overlooking the hills, creating an immediate impression of space and luxury that sets the tone for the entire Premium House Construction project. The inclusion of High-Strength Concrete in the structural framework of this level ensures excellent structural strength and longevity for the heavy loads carried from the floors above.
First Floor (Approx. 1520 sq.ft.): The first floor is dedicated to private quarters and family utilities. It contains two bedrooms, including an expansive master bedroom with a walk-in closet and en-suite bathroom, a central family TV lobby opening to a wide structural balcony facing the Hanthana Mountain views, and a dedicated laundry and ironing room. The master suite is the architectural highlight of this floor, featuring a private balcony walkway, a walk-in luxury closet, and an open-air tropical bathroom layout. The advanced staircase design connecting this floor to the levels above and below includes integrated under-stair storage, maximizing the utility of every cubic foot in this Premium House Construction.
Second Floor (Approx. 1360 sq.ft.): The second floor contains one large bedroom, a bathroom, and the expansive roof terrace with panoramic views. This rooftop entertainment terrace is one of the most valued features of the home, providing a resort-style living experience where the family can entertain guests, exercise in the adjacent gym space, or simply relax while taking in the 360-degree views of the Kandy basin and Hanthana mountain range. The roof terrace incorporates Luxury Flooring Materials and is fully waterproofed to prevent any water infiltration to the floor below.
Third Floor (Approx. 320 sq.ft.): The uppermost level is a service area housing four water tanks, each with a capacity of 1000 liters, placed on a concrete slab surface above the roof level. This elevated water storage ensures adequate hydrostatic pressure for all six floors without the need for energy-consuming pressure pumps. The placement of water tanks at this level also includes solar ready electrical design provisions for future solar water heating integration.
Total Floor Area: 8027 Sq.Ft. The plot coverage is 39 percent, and the Floor Area Ratio is 1.84. These metrics demonstrate how architectural house design can extract exceptional value from a constrained site. By building vertically and stepping the structure with the slope, the design achieves nearly double the floor area of the ground plot, delivering an 8000 sq.ft. home on just 16 perches of land.
The BOQ and cost estimations were prepared by Kedella Homes, providing a preliminary cost estimate that included the house itself plus all associated site works: architectural drawings, internal retaining walls, pathways, parapet walls, the entrance gate, and drainage. Construction estimates for this Premium House Construction project included foundation and structure, internal concrete retaining walls, roof, plumbing and electrical work, doors and windows, flooring, painting, and standard bathroom and kitchen finishes. A comprehensive BOQ (Bill of Quantities) prepared by a quantity surveyor ensured that every cost was documented, transparent, and agreed upon before the contract was signed.
For clients seeking financing for their own projects, detailed cost documentation is essential. Learn more about BOQ Estimation for Bank Loans, review current market rates for House Construction Cost in Sri Lanka, and understand per-square-foot pricing benchmarks through our guide on House Construction Cost Per Square Foot in Sri Lanka.
Budget Allocation for a Six Story 6-Bedroom House Construction in Sri Lanka
Understanding how a LKR 200 million budget is allocated across the various components of a six-story Premium House Construction project provides valuable insight for anyone planning a similar build. The following table breaks down the total project value into its constituent parts, demonstrating that the cost of a luxury home extends far beyond the superstructure of the building itself.
| Item |
Percentage |
Approx. Cost (LKR) |
| Design & Approvals |
5% |
10,000,000 |
| House Construction (Superstructure & Finishes) |
60% |
120,000,000 |
| Internal Retaining Wall |
12% |
24,000,000 |
| Boundary Wall |
10% |
20,000,000 |
| Parking Area |
4% |
8,000,000 |
| Landscaping |
2% |
4,000,000 |
| Air Conditioning (All Rooms) |
1% |
2,000,000 |
| Driveways and Paving |
1% |
2,000,000 |
| Contingency |
5% |
10,000,000 |
| Total |
100% |
200,000,000 |
Several observations about this budget allocation are relevant for anyone researching Premium House Construction in Sri Lanka. First, the internal retaining wall allocation of 12 percent (LKR 24 million) is a cost that would not exist on a flat site. This is the premium that building on a 35-degree slope demands, and it underscores the importance of factoring site conditions into your budget before you commit to purchasing sloping land. Second, the boundary wall allocation of 10 percent (LKR 20 million) reflects the client's requirement for a high-security perimeter wall on a site where the boundary wall itself must negotiate significant changes in elevation along the triangular plot's perimeter.
The house construction allocation of 60 percent (LKR 120 million) covers the complete build of the 8027 sq.ft. structure, translating to approximately LKR 14,950 per square foot for the superstructure and basic finishes. This per-square-foot rate falls within the expected range for Premium House Construction in the Kandy region, where costs are typically higher than in Colombo due to logistics, terrain challenges, and the specialized engineering required for hill country sites. The 5 percent contingency allocation (LKR 10 million) reflects the standard advice to keep a contingency of around 5 to 10 percent of your budget for unforeseen costs or upgrades, a practice that proved wise even on this carefully planned project.
This budget structure demonstrates how professional Premium House Construction companies approach cost planning. By providing an itemized BOQ and clear specifications for every line item, the client knows exactly what they are paying for and can make informed decisions about where to allocate their budget and ambitions. Transparent pricing of this nature is a fundamental characteristic of trustworthy Luxury Home Builders.
Architectural Style Analysis: Merging Contemporary Design With Tropical Hill Country Living
The primary architectural category for this Premium House Construction project is modern contemporary, with a secondary category of 6-bedroom modern tropical house design. This dual identity, a contemporary architectural design approach that is deeply informed by tropical and hill country conditions, is what gives the home its distinctive character. The design was executed by a team that specializes in contemporary flat-roof luxury villas and is known for sustainable, modern, and high-quality residential designs that respond to their specific site and climate rather than imposing a generic aesthetic.
Site and Topography: The most significant factor influencing the architectural style was the 35-degree sloping land. Rather than fighting the slope with massive cut-and-fill operations that would have destroyed the site's natural character, the design embraces the topography by stepping the building with the land. Each floor level relates directly to the ground at some point, creating a strong indoor-outdoor connection that is difficult to achieve in a flat-land home. This approach to designing on steep terrain requires expertise in architecture, structural engineering, drainage, and slope stabilization, all of which were integrated into the design process from the outset.
Drainage and Rainwater: In Heerassagala's high-rainfall climate, the architectural style incorporates optimized drain systems that are integrated into the building's aesthetic rather than appearing as ugly afterthoughts. Parapet walls feature integrated drainage channels, balconies are designed with subtle falls to direct water to concealed outlets, and the roof terrace includes a comprehensive stormwater disposal system. This level of integrated water management is a hallmark of thoughtful Premium House Construction in tropical climates.
Orientation: The building is oriented towards the mountain views, with the primary living spaces, master suite, and rooftop terrace all positioned to capture the panoramic vistas of the Hanthana range and the Kandy basin. Large windows overlooking the hills are a defining feature of the facade, creating a visual connection between the interior spaces and the surrounding landscape. This orientation also maximizes natural light penetration into the deep floor plan, reducing the need for artificial lighting during daylight hours.
Ventilation: Large windows and fanlights are strategically positioned on opposite sides of the building to promote cross-ventilation. In the Kandy hill country, where the air is cool but often humid, good cross ventilation is essential for maintaining indoor air quality and preventing condensation and mold growth. The architectural style prioritizes natural ventilation as a primary cooling strategy, with air conditioning provided as a supplementary system for peak humidity periods. This approach results in energy-efficient luxury homes that are comfortable to live in and economical to run.
Flat Concrete Roof Design: The flat concrete roof is a defining element of the modern contemporary architectural style. In this Premium House Construction project, the flat roof serves multiple functions: it provides the platform for the rooftop entertainment terrace, it accommodates the water tank structures on the third floor, and it creates a clean, minimalist silhouette that contrasts beautifully with the organic forms of the surrounding landscape. The flat roof is fully waterproofed using a reinforced concrete with waterproofing membrane with 100+ years lifespan, ensuring long-term protection against Heerassagala's heavy rainfall.
Materials: The material palette combines standard, durable construction materials with premium finishes that elevate the architectural quality. Teak windows, double doors, and internal doors provide warmth and natural beauty. Aluminum fanlights allow light to penetrate deep into the floor plan. The exterior features Natural Stone Cladding on selected facades, providing a natural stone facade that grounds the modern form in the natural landscape. Inside, luxury flooring materials including porcelain tiles and engineered wood flooring create distinct character zones. The exterior walls are finished with a brilliant white weather-resistant paint that dramatically reduces the internal temperature, minimizing the electricity bill while maintaining an elegant appearance. Premium exterior cladding and High-End Titanium Wall Décor elements are featured in key interior spaces, adding a layer of bespoke luxury that distinguishes this home from standard residential constructions.
Lifestyle and Future Needs: Designed for a business couple with two children, the architectural style supports both family life and entertainment. The open-plan living areas flow seamlessly into each other and connect to outdoor spaces, creating a home that feels spacious and sociable. Future expansion provisions, including parapet wall construction and an outdoor play area for children, were incorporated into the master plan from the beginning.
Energy Efficiency: The architectural style is fundamentally oriented towards maximum natural lighting and ventilation. Shaded windows, adequate eaves provided, and deep overhangs protect interiors from direct solar gain while allowing diffuse daylight to penetrate. This climate-responsive approach is central to modern Architectural Home Design in Sri Lanka's wet zone, where managing heat, humidity, and rainfall is more important than capturing solar heat.
Security: Despite its open, glassy aesthetic, the home is designed as a quiet, calm, and secure place for a large family. The ground floor positioning of the entrance lobby and the elevated position of the primary living spaces provide natural surveillance and privacy from neighboring properties. The design integrates seamlessly with a high-security perimeter wall and automated entrance gate security systems that control access without compromising the architectural aesthetic.
Landscaping: For a sloped land block, the landscaping strategy uses tropical modern landscaping principles, limiting plant choices to a small number of hardy varieties and using retaining walls as terraced planting boundaries. The landscape design balances structural stability with the region's high rainfall and tropical climate, embracing Kandy's natural, lush aesthetic while ensuring that landscaping does not compromise the drainage or slope stability of the site.
This project demonstrates that Kedella Homes is famous for contemporary homes that blend with natural landscapes. The design achieves high ceilings and large windows, expansive outdoor living, and a strong indoor-outdoor integration that makes the home feel much larger than its 8027 sq.ft. footprint would suggest. Special attention was also given to traditional Sri Lankan Vasthu concepts, ensuring that the spatial arrangement respects cultural traditions related to orientation, room placement, and the flow of energy through the home.
For clients inspired by this approach, explore our collections of Tropical Modern House Plans, compare design philosophies in our guide on Modern Tropical Vs Box Type House Plans, and review multi-level design options in our Two Story House Plans gallery. For sloping sites specifically, our Hill Country House Plans resource provides detailed guidance on designing for terrain similar to this Heerassagala site.
The Master Plan Included: A Holistic Site Strategy for Premium House Construction on Sloping Terrain
A successful Premium House Construction project requires a master plan that addresses not just the building itself but every element of the site that contributes to the property's functionality, aesthetics, and long-term performance. For this six-story residence on a 16-perch sloping plot, the master plan was a comprehensive document that integrated the following elements into a cohesive whole:
- House: The six-story reinforced concrete structure, positioned and stepped to follow the natural slope and maximize mountain views.
- Driveway: A carefully engineered access driveway with gradients safe for vehicles, incorporating switchbacks and retaining walls where necessary to navigate the 35-degree slope.
- Parking: Dedicated parking areas designed to accommodate multiple vehicles, incorporating basement covered parking concepts adapted to the sloping terrain.
- Boundary Walls: A high-security perimeter wall that follows the triangular plot boundary, with heights varying to accommodate the slope while maintaining security and privacy.
- Retaining Walls: Internal concrete retaining walls that create level building platforms at each floor level, designed as integral architectural elements rather than purely functional structures.
- Garden: Tropical modern landscaped gardens on terraced levels between retaining walls, using native plant species selected for low maintenance and soil stabilization.
- Drainage: A comprehensive stormwater drainage plan that collects surface water from the roof, driveways, and paved areas, channels it through a system of drains and pipes, and discharges it safely away from the building and the slope.
- Water Tanks: Four 1000-liter water tanks positioned on the third-floor concrete slab, with plumbing infrastructure designed for gravity-fed distribution to all floors.
- Septic or Sewer Connection: A wastewater management system directing all sewage to a designated waste water pit completed at the land, designed in accordance with local authority requirements.
- Generator Space: A dedicated, ventilated enclosure for a backup generator, with fuel storage and exhaust management provisions.
- Solar-Ready Flat Roof Terrace: The rooftop terrace designed with structural provisions and conduit routing for future solar panel installation, making it a solar ready home from the day of handover.
- Future Expansion: Provisions in the master plan for future additions including a parapet wall construction, an entrance steel gate upgrade, and an outdoor play area for children.
This master plan approach ensures that modern luxury house construction company practices are applied not just to the building but to the entire property. Every element is designed in relation to every other element, resulting in a cohesive, well-functioning estate rather than a collection of disconnected structures and spaces.
Final Set of Documents Included: The Complete Paperwork Behind a Successful Premium House Construction Project
The quality of documentation behind a Premium House Construction project directly correlates with the quality of the finished home. Before construction commenced, the client received a complete set of approved drawings and specifications that left no aspect of the project undefined. This final set of documents included:
- Architectural drawings: Complete floor plans, elevations, sections, and detail drawings for every architectural element of the home.
- Structural drawings: Foundation details, column and beam schedules, slab reinforcement details, retaining wall designs, and staircase structural drawings prepared by a chartered structural engineer.
- Electrical drawings: Power distribution layouts, lighting layouts, conduit routing for data and security systems, and lightning protection system details.
- Plumbing drawings: Hot and cold water supply layouts for every fixture, with separate hot water systems specified for each bathroom.
- Drainage drawings: Waste water and stormwater drainage layouts showing pipe sizes, gradients, connection points, and discharge locations.
- Boundary Wall / Parapet Wall Drawings: Detailed drawings of the boundary wall, including height variations along the sloping plot, foundation details, and the automated entrance gate design.
- Concrete Retaining Wall Details: Engineering drawings for every retaining wall, showing dimensions, reinforcement, drainage provisions, and foundation connections.
- Bill of Quantities (BOQ): A comprehensive, itemized BOQ prepared by an independent quantity surveyor, listing every material, quantity, and unit rate required to build the project.
This detailed documentation package is what enabled the Premium House Construction team to build a complex six-story home on a steep slope with confidence, precision, and minimal need for on-site clarification or redesign. It also served as the contractual basis for the fixed-price agreement, ensuring that both client and builder shared the same understanding of exactly what was to be built and at what cost.
Importance of Hiring an Architect in Kandy or Architectural Firms in Kandy for House Designs in Heerassagala, Hanthana, Doluwa, Mahakanda, Srasavigama, Galaha, Delthota, Bowalawaththa, Aniwaththa, Mawilmada
The importance of hiring a qualified architect for residential construction in the Kandy hill country cannot be overstated, particularly in areas like Heerassagala, Hanthana, Doluwa, Mahakanda, Srasavigama, Galaha, Delthota, Bowalawaththa, Aniwaththa, and Mawilmada. These areas share common characteristics, steep terrain, unstable soils, high rainfall, NBRO-sensitive zone designations, and strict local authority regulations that make residential construction fundamentally more complex than building on flat land in Colombo or Gampaha.
When a client says they want an independent architect or a strong architect for their hill country home, what they are really seeking is someone with the architectural capability to transform a challenging site into a beautiful, functional, and safe living environment. A strong architect does not simply draw floor plans; they conduct extensive site analysis, understand the interplay between topography, drainage, climate, and structure, and design a home that is uniquely suited to its specific location. In the hill country, this means designing homes that work with the slope rather than against it, that manage water effectively, that capture views and breezes, and that comply with the complex web of UDA, Pradeshiya Sabha, and NBRO regulations that govern construction in these areas.
The architectural firms and architects with experience in hillside houses bring a level of expertise that generalist designers simply cannot match. Kedella Homes' architects have strong experience designing for steep sites where preserving views, managing drainage, and minimizing excavation are priorities. This specific experience, particularly experience building contemporary multi story homes with roof terraces and swimming pools in Colombo Gampaha Kandy Kalutara, means that the design team can draw on proven structural solutions, drainage details, and construction methodologies that have been tested on comparable sites. This experience reduces design risk, prevents costly construction errors, and results in a home that performs better over its lifetime.
In areas like Hanthana and Heerassagala, where the land has a significant slope and the soil is dominated by kaolinite clay, the architect's role extends beyond aesthetics into the realm of engineering coordination. A hill country architect must work closely with geotechnical engineers to understand soil conditions, with structural engineers to design appropriate foundations and retaining walls, and with MEP engineers to ensure that drainage, water supply, and electrical systems function reliably across multiple floor levels on a sloped site. This multidisciplinary coordination is at the heart of professional Premium House Construction and is the primary reason why hiring an experienced architectural firm is not an optional luxury but a practical necessity for hill country homes.
Furthermore, the regulatory landscape in Kandy's hill country is complex. Different areas fall under different Pradeshiya Sabhas, each with its own interpretation of building line requirements, plot coverage limits, and height restrictions. In NBRO-sensitive areas, additional geological reports and slope stability assessments are required before building plans can be approved. An architectural firm with established experience in the Kandy region knows how to navigate these regulatory requirements efficiently, as demonstrated by the 22-day approval timeline achieved on this project. Without this local knowledge, clients can face months of delays, repeated submissions, and costly redesigns.
The aesthetic argument for hiring a skilled architect is equally compelling. A home in the Kandy hill country has the potential to be extraordinary, with panoramic mountain views, lush tropical vegetation, and a climate that invites indoor-outdoor living. A strong architect can harness these natural advantages to create a home of architectural uniqueness and premium aesthetics, a signature family home that is a genuine landmark in its neighborhood. Without architectural input, the same site might produce a generic box-type structure that fails to capitalize on its extraordinary setting, resulting in a lower-quality living experience and poorer resale value.
In summary, for anyone planning to build in Heerassagala, Hanthana, Doluwa, Mahakanda, Srasavigama, Galaha, Delthota, Bowalawaththa, Aniwaththa, or Mawilmada, hiring an experienced architect is the single most important decision you will make. It is the decision that determines whether your Premium House Construction investment results in a home that is safe, compliant, beautiful, and built to last, or one that is plagued by structural problems, water damage, regulatory non-compliance, and missed opportunities.
Book a Consultation with our architects to discuss your hill country Premium House Construction project with a team that has a proven portfolio of Central Province hillside homes.
This concludes Part 3. In Part 4, we will cover Structural Engineering, MEP Engineering, Sustainability Features, and Climate Response Design for this 8000 sq.ft. premium residence in Kandy.
Structural Engineering: The Backbone of a Six-Story Premium House Construction on a 35-Degree Slope
For a six-story reinforced concrete house, the structural design is much more comprehensive than for a typical single-story or two-story residence. In the context of Premium House Construction on a 35-degree slope in the Kandy hill country, structural engineering is not merely a supporting discipline; it is the primary determinant of the building's safety, longevity, and feasibility. The structural engineer responsible for this project had to account for a complex matrix of forces, conditions, and regulations that collectively define what High-End House Construction on challenging terrain demands.
Geotechnical Investigation and Topographical Survey: Before any structural element could be designed, a comprehensive site investigation was undertaken. This included a topographical survey to establish precise contour data, a geotechnical investigation involving soil investigation and borehole testing to determine soil strata and rock depth, and a slope stability assessment to evaluate the risk of land movement. The bearing capacity of the kaolinite clay dominant soil was determined at multiple locations across the plot, as bearing capacity can vary significantly even within a small 16-perch parcel on a sloped site. The landslide risk was formally assessed, and the slope angle was precisely mapped to inform the cut and fill requirements. In Premium House Construction, geotechnical engineering is as important as architecture; a beautiful design is worthless if the ground beneath it cannot support it safely.
Foundation Design and Reinforced Concrete Footings: The foundation system is the most critical component of this Premium House Construction project. Based on the geotechnical data, the structural engineer designed reinforced concrete footings that transfer the combined vertical loads of the six-story structure and the lateral earth pressures from the slope into competent bearing strata below the zone of seasonal moisture fluctuation. The footings were designed with generous safety margins to account for the inherent variability of hill country soils. Reinforced concrete with waterproofing membrane with 100+ years lifespan was specified for all below-grade elements, ensuring that the foundation remains protected from groundwater infiltration throughout the building's life. This specification of High-Strength Concrete in the foundation and structural frame ensures excellent structural strength and longevity.
Columns, Beams, and Ground Beams: The vertical loads are carried by a grid of reinforced concrete columns that run continuously from the foundation to the roof slab. Column sizes were determined by the cumulative loads at each floor level, with lower-level columns designed to carry significantly greater loads than upper-level columns. A network of plinth beams and ground beams ties the column bases together, distributing lateral forces and preventing differential settlement. In Premium House Construction, the quality of the concrete, the grade and detailing of the reinforcement, and the precision of the formwork all contribute to the structural integrity of the frame. The concrete grades and steel quantities were explicitly specified in the BOQ, ensuring that the contractor could procure the correct materials before construction commenced.
Floor Slabs and Shear Walls: The floor slabs at each level are designed as reinforced concrete slabs that span between beams and columns, carrying the live loads of occupants, furniture, and finishes. Given the building's height and its location in a region with exposure to wind, shear walls were strategically incorporated into the structural layout. A shear wall is a vertical structural element designed to resist lateral forces, particularly wind loads and seismic forces. By providing stiffness in the horizontal direction, the shear walls ensure that the six-story structure does not sway excessively under wind load, which is a critical consideration for occupant comfort and structural safety in multi-story homes. While a post tensioned slab was considered during the design phase for its ability to span longer distances with reduced slab thickness, conventional reinforced concrete slabs were ultimately selected for this project due to the availability of local expertise and the specific span requirements of the floor plan.
Retaining Walls: The internal concrete retaining walls are among the most heavily stressed structural elements on this site. They must resist the lateral earth pressure of the uphill slope, the hydrostatic pressure of groundwater, and any surcharge loads from the building or driveway above. Each retaining wall was designed with appropriate thickness, reinforced concrete reinforcement, and a comprehensive drainage system comprising weep holes, drainage gravel, and perforated pipes. Drainage behind retaining walls is absolutely critical; without it, water pressure can build up behind the wall to levels that exceed its design capacity, leading to cracking or catastrophic failure. The retaining walls on this Premium House Construction project were designed to ensure long-term structural stability even during extreme rainfall events.
Staircase Structure, Balconies, and Cantilevers: The concrete staircase with storage was designed as a self-supporting structural element connecting all six levels. Given the building's height, the staircase is a primary means of egress and must be designed to carry both normal pedestrian loads and emergency evacuation loads. The balconies and cantilevers, including the wide mountain-view balcony on the first floor and the rooftop entertainment terrace, were designed with careful attention to deflection limits and reinforcement detailing at the cantilever support points. Large cantilevers in Premium House Construction require precise engineering to ensure that they do not deflect excessively or develop cracking at their junctions with the main structure.
Boundary Wall Foundations and Water Tank Supports: Even elements that are sometimes treated as afterthoughts in lesser projects were engineered to high standards in this Premium House Construction project. The boundary and parapet wall foundations were designed to withstand the lateral earth pressure along the sloping site boundary, ensuring that the high-security perimeter wall remains stable and plumb over time. The water tank supports on the third-floor slab were designed to carry the substantial weight of four 1000-liter water tanks when full, with appropriate waterproofing to prevent leakage to the floor below.
Expansion Joints, Wind Load, and Seismic Design: Expansion or movement joints were incorporated into the structure to accommodate thermal expansion and contraction of the large concrete elements, preventing unsightly and potentially damaging cracking. Wind load design was performed to ensure that the building's facade, windows, and roof structure can withstand the wind speeds expected at the site's elevation without failure. Earthquake and wind considerations where required were addressed in accordance with Sri Lankan building codes, with the structural frame designed to resist seismic forces through ductile detailing of the reinforcement. While Sri Lanka is not in a high-seismic zone, the inclusion of earthquake resistance design principles in Premium House Construction represents best practice and provides an additional margin of safety for the client's significant investment.
Load Bearing Wall Integration: While the primary structural system is a reinforced concrete frame, certain masonry walls were designed as load bearing wall elements that contribute to the overall structural capacity of the building. The distinction between frame construction and load bearing wall construction, and the points at which they interact, were carefully detailed in the structural drawings to ensure that loads are transferred safely through the building's height.
This structural engineering approach, encompassing every element from the foundation to the parapet, is what gives the client confidence that their Premium House Construction investment is protected for generations. The building is not just designed to look good; it is engineered to be strong, stable, and durable under the specific conditions of its Heerassagala site.
MEP Engineering: Integrating Mechanical, Electrical, and Plumbing Systems in a Multi-Story Premium House Construction
MEP engineering, encompassing Mechanical, Electrical, and Plumbing systems, is the layer of Premium House Construction that makes a building functional, comfortable, and livable. In a six-story house on a sloped site, MEP design is significantly more complex than in a single-story home because systems must serve multiple levels, navigate floor-to-floor height constraints, and account for the unique challenges of the hill country environment including humidity, groundwater, and the need for reliable water pressure across six stories.
Mechanical (M): While passive cross-ventilation is a primary design strategy for this home, it is not always sufficient in Kandy's climate because the incoming air is already saturated with moisture during monsoon periods. To address this, mechanical exhaust systems in bathrooms, bedrooms, and the kitchen were installed to prevent mold from ruining timber finishes and to maintain indoor air quality. Mold prevention is a critical concern in hill country Premium House Construction, and mechanical ventilation is the most effective defense against it. Separate hot water systems were installed for each and every bathroom, ensuring rapid hot water delivery without the heat loss associated with long centralized pipe runs. VRF air-conditioning systems were installed to provide climate control in all bedrooms, offering energy-efficient cooling and heating with individual zone control. Future plans include installing a Mechanical Ventilation with Heat Recovery (MVHR) system, which would provide controlled fresh air supply with minimal energy penalty by recovering heat from the exhaust air stream.
Electrical Design (E): The electrical design for this Premium House Construction project was comprehensive and forward-looking. Each floor has a separate distribution circuit board with all necessary electrical installations, ensuring that a fault on one circuit or floor does not affect the entire building. A full lightning protection system was installed to protect the building and its occupants from lightning strikes, which are a frequent occurrence in the Kandy hill country. Emergency alarm systems and emergency lights were specified to ensure safe evacuation in the event of a power failure or other emergency. The electrical design included conduit routing for data networks, with Wi-Fi access points on each floor to ensure seamless connectivity throughout the six-story structure. CCTV integration was included as part of a comprehensive security system, with cameras positioned at all entry points and perimeter zones. A Battery backup system was installed to ensure that essential loads, including security systems, lighting, and communication equipment, remain operational during power outages. Smoke detectors were installed on every floor for fire safety. The electrical infrastructure also includes a Full smart home system with security and lighting, allowing the homeowner to control lighting, security, and other systems from a single interface. Copper wiring was used throughout for its superior conductivity, durability, and safety. Solar panels were installed on the solar-ready flat roof terrace, and a solar ready electrical design ensures that the electrical infrastructure can accommodate future expansion of the solar array. All lighting utilizes energy efficient lighting systems to minimize power consumption.
Plumbing (P): Plumbing design was critical on this site due to the loose soil, soil retainability concerns, and water runoff challenges. Every pipe penetration through retaining walls and foundation elements was carefully detailed to prevent water ingress. The stormwater drainage system was properly constructed to collect and discharge roof and surface water away from the building and the slope. Water supply is provided by the National Water Supply and Drainage Board connection, supplemented by the elevated water tanks that provide gravity-fed pressure to all floors. Wastewater from all bathrooms and the kitchen is directed to a designated wastewater management system. The design specified a septic tank and soakage pit system tailored to the site conditions and the number of occupants.
For detailed information on wastewater management systems used in this project, you can review our technical resources on Septic Tanks and Soak Pits.
Cast iron drain pipes for excellent noise reduction were specified for the waste water system, ensuring that the sound of water flowing through pipes in walls and floors is effectively muffled, a detail that distinguishes true Premium House Construction from standard builds where PVC pipes transmit noise audibly into living spaces. Waterproofing of all wet areas, including bathrooms, kitchens, and the roof terrace, was specified to the highest standards to prevent water damage to the reinforced concrete structure and interior finishes.
The MEP engineering for this project demonstrates that a technology-driven luxury home construction company approaches building systems as an integrated whole rather than as separate, disconnected trades. The mechanical, electrical, and plumbing systems were designed collaboratively by specialist consultants working within the architectural and structural framework, resulting in a home where every system functions reliably and efficiently without conflicting with other building elements.
Sustainability Features: Building an Eco-Friendly Premium Residence in Kandy's Hill Country
Sustainability in Premium House Construction is not merely a marketing label; it is a design and construction philosophy that reduces a home's environmental impact while improving its long-term performance and reducing operating costs. For this 8000 sq.ft. residence in Heerassagala, sustainability features were integrated into the design from the outset, informed by the local climate which is generally cool, humid, and receives significant rainfall.
Natural Ventilation: The primary sustainability strategy for this Premium House Construction project is the maximization of natural ventilation. Large operable windows on opposite sides of the building create cross-ventilation paths that flush stale air and humidity from interior spaces without mechanical energy input. This passive cooling strategy reduces the building's reliance on air conditioning for much of the year, significantly lowering energy consumption. The architectural design positioned these windows to capture the prevailing east-to-west breezes, and the open-plan layout allows air to flow freely through the living spaces.
Solar Power: Solar panels were installed on the rooftop terrace, converting Kandy's abundant sunlight into clean electricity that offsets the home's grid consumption. The solar ready electrical design means that additional panels can be added in the future without reconfiguring the electrical infrastructure, allowing the homeowner to increase the solar contribution as technology improves and budgets allow. A solar water heater was also installed to provide hot water using renewable energy, further reducing the home's dependence on grid electricity or gas.
LED Lighting for Power Saving: All lighting fixtures throughout the six-story home utilize LED bulbs, which consume a fraction of the electricity of incandescent or halogen alternatives while providing equivalent or superior illumination. Combined with the natural daylight optimization achieved through the large window design, the LED lighting system ensures that the home's lighting energy footprint is minimized.
Heat Reduction Through Exterior Design: Brilliant white color external walls were specified to dramatically reduce the internal temperature by reflecting solar radiation rather than absorbing it. This simple but effective strategy minimizes the electricity bill by reducing the cooling load on the VRF air-conditioning system. Combined with shaded windows, adequate eaves provided, and large floor-to-ceiling windows with deep overhangs for shade, the building's envelope is designed to reject heat before it reaches the interior.
Eco Friendly Construction Materials and Sustainable Luxury Building Materials: The project prioritized locally sourced materials such as sustainably harvested timber and low-carbon masonry, reducing the embodied energy and transportation emissions associated with the building's construction. The use of Quality brick and locally produced cement blocks supports the Sri Lankan construction industry while reducing the carbon footprint of material transport. Where imported materials were necessary, such as premium sanitary ware and specific luxury flooring materials, they were selected for their durability and long lifespan, reducing the need for future replacement and the associated environmental cost.
Future Plans: Rainwater Harvesting: While rainwater harvesting is not currently implemented, the roof terrace and drainage infrastructure were designed with future rainwater harvesting in mind. The flat roof provides an ideal catchment surface, and the stormwater drainage system can be modified to redirect a portion of the roof runoff to storage tanks for landscape irrigation and non-potable water uses. This forward-thinking approach to infrastructure is characteristic of responsible Premium House Construction, where the building is designed to accommodate future sustainability upgrades without major structural modifications.
Collectively, these sustainability features demonstrate that Energy-Efficient Luxury Homes do not require compromising on comfort, aesthetics, or luxury. By integrating passive design strategies, renewable energy systems, and environmentally friendly design principles into the core of the architectural and engineering process, this Premium House Construction project delivers a home that is both exceptionally luxurious and remarkably responsible in its environmental performance.
Climate Response: Designing a High-Performance Home for Hanthana, Heerassagala, and the Kandy Wet Zone
Designing a climate-responsive house in Hanthana, Heerassagala, Ampitiya, Pichchamalwaththa, Thalathuoya, Gurudeniya, Haragama, Thennekumbura, Aniwaththa, Mawilmada, Aruppola, Watapuluwa, Mahakanda, Srasavigama, Doluwa, Galaha, and Delthota means working with the local climate instead of relying heavily on air conditioning and artificial lighting. Because Sri Lanka is hot, humid, and experiences seasonal monsoons, the goal of climate-responsive Premium House Construction is to maximize natural ventilation, reduce heat gain, manage rainwater, and use durable local materials. This approach results in a high performance home with insulation, engineered wall systems, and integrated building systems that perform efficiently in the specific microclimate of the Kandy wet zone.
Adapting to the Local Climate Zone: Heerassagala falls within Sri Lanka's wet zone, where the primary climate challenges are high humidity, heavy rainfall, and the risk of mold and moisture damage. The design response focuses on ventilation, mold resistance, and heavy rainfall management. Positioned windows for natural ventilation were carefully calibrated to capture prevailing breezes while preventing driven rain from entering the building during monsoon storms. The architectural design orients the house to reduce heat gain from the afternoon sun, with the primary glazing oriented towards the cooler mountain views rather than the western heat.
Climate-Appropriate Materials: The selection of climate-appropriate materials was a key factor in this Premium House Construction project. Materials were chosen for their ability to withstand high humidity without deteriorating, their resistance to mold and fungal growth, and their durability in the face of heavy rainfall. Natural stone and timber accents were used in covered or interior locations where they are protected from direct moisture exposure, while Durable exterior finishes including weather-resistant paint and natural stone cladding with 100+ years lifespan were specified for exterior surfaces. Premium Architectural Stone was used for key architectural elements, providing both elegant appearance and durability in the wet climate.
Daylight Optimization: The floor plan was designed to optimize daylight penetration into all rooms, reducing the need for artificial lighting during daylight hours. Deep floor plates were avoided in favor of narrower widths that allow natural light to reach the interior from multiple directions. Concealed lighting was used for ambient evening illumination, providing soft, glare-free light that complements the natural light strategy.
Specific Climate Data and Design Response: The climate response design was informed by specific local weather data. Rainfall in Heerassagala is moderate to high, with peak intensity during the monsoon seasons. The design response included a comprehensive stormwater drainage plan, oversized roof drainage systems, and waterproofing details designed to handle extreme rainfall events without leakage. Mist is high in the morning, particularly during the northeast monsoon, which influences the specification of exterior finishes that resist moisture staining and biological growth. Humidity is high in the morning but moderate during the daytime, informing the ventilation strategy that flushes morning moisture from the building as the day warms. Wind direction is predominantly east to west, which determined the orientation of operable windows and the placement of the cross-ventilation paths.
Global Warming Considerations: The impact of global warming on the local microclimate was considered in the design. The site's proximity to a high volume of trees and a nearby water stream provides a localized cooling effect that mitigates urban heat island effects. The preservation of existing vegetation on the site contributes to this microclimate buffer, and the native landscaping strategy ensures that the completed property maintains rather than diminishes this natural cooling capacity.
Extreme Weather Events: The structural and drainage systems were designed to withstand extreme weather events. The project's resilience was tested in 2025 when the Ditwah storm impacted the Kandy region. Due to the robust structural design, comprehensive drainage infrastructure, and high-quality waterproofing, the completed home experienced no impact from the storm. No water infiltration, no structural movement, and no drainage failure were reported, validating the engineering-heavy approach that defined this Premium House Construction project. This real-world performance under extreme conditions is the ultimate test of climate-responsive design and provides the client with confidence that their home will protect their family and their investment in any weather event.
Designing a climate-responsive home in the Kandy wet zone is not about adding a few green features to a standard design; it is about fundamentally shaping the building's form, orientation, materials, and systems to work in harmony with the local climate. This Premium House Construction project demonstrates that when climate response is integrated into the design process from the very beginning, the result is a home that is more comfortable, more durable, less expensive to operate, and more resilient than a home that ignores its climate context.
This concludes Part 4. In Part 5, the final section, we will cover the Plan Approval Journey, Construction Timeline, Cost Management, Professionals Involved, Complete BOQ Details, Payment Schedule, Insurance Coverage, Quality Subcontractors, and the Final Handover Process for this landmark Premium House Construction project.
Plan Approval Journey: Achieving UDA and NBRO Clearance in 22 Days for a Complex Premium House Construction Project
Securing building approvals for a six-story reinforced concrete house on a 35-degree slope in an NBRO-sensitive area is widely considered one of the most challenging regulatory hurdles in Sri Lankan Premium House Construction. However, this project demonstrated that when the documentation is comprehensive, accurate, and prepared by experienced professionals, the approval process can be remarkably efficient. The entire plan approval journey, from initial submission to the granting of the development permit, took only 22 days, a timeline that is exceptional for a project of this complexity in the Kandy region.
Local Council and UDA Approval: The primary approval authority for this project was the Kandy Urban Development Authority (UDA). Because the site is located within the limits of Gangawata Korale Pradeshiya Shaba, the application had to satisfy both the local authority's requirements and the UDA's broader urban development regulations. The submission package included the complete set of architectural drawings, structural drawings, MEP drawings, boundary wall and retaining wall details, the site plan, and the BOQ. It also included proof of land ownership, the approved survey plan, and the structural calculations prepared by the IESL-registered structural engineer. Building approvals are obtained before construction starts in professional Premium House Construction, and this project strictly adhered to that principle. The Kandy UDA reviewed the submission and granted the approved house plan and the development permit within the 22-day window, recognizing the completeness and compliance of the documentation.
NBRO Approval (Kandy Branch in Ambilmeegama): Because the site is located in an area identified as sensitive to landslide risk, an additional approval was required from the National Building Research Organisation (NBRO). The NBRO application process demanded all necessary drawings and structural calculations, along with the geological reports and slope stability assessment prepared during the site investigation phase. The NBRO review focused on whether the proposed building, retaining walls, and drainage systems would increase the risk of land instability or negatively affect neighboring properties. Kedella Homes was able to coordinate NBRO approval efficiently because the geotechnical investigation and slope stability analysis had been conducted thoroughly at the outset of the design process, providing the NBRO with the exact data they needed to assess the proposal. Having strong geotechnical and landslide mitigation capabilities in hill-country regions is a prerequisite for any Premium House Construction company operating in the Kandy district, and this project validated that capability through a swift and successful NBRO clearance.
The 22-day approval timeline is a direct result of detailed documentation, professional project management, and a deep understanding of local authority requirements. It proves that complex Premium House Construction projects do not need to suffer months of regulatory delays when the design and documentation are handled by experienced professionals who know how to present a complete and compliant application from the very first submission.
Construction Timeline / Timeline Realism for a 24-Month Premium House Construction Project
One of the most common issues in Sri Lankan residential construction is unrealistic scheduling. Builders often promise completion in 12 to 18 months for projects that objectively require 24 to 30 months, leading to client frustration, compromised quality, and disputes. For this Premium House Construction project, Kedella Homes established a realistic completion schedule from the outset, accurately reflecting the scope of work, the complexity of the site, and the premium quality of finishes specified.
| Stage |
Duration |
| Design |
Spent 5 months for perfecting the design, 3D visualization, and BOQ preparation |
| Approval |
22 days (UDA and NBRO clearance) |
| Construction |
24 Months (active site work) |
| Handover |
20 Days (final inspections, snagging, and documentation) |
| Total: Design, Approval & Construction |
30 Months |
A 24-month construction period for an 8000 sq.ft., six-story reinforced concrete house on a 35-degree slope is a realistic and honest schedule. This timeline accounts for the sequential nature of structural concrete work, where each floor slab must cure before the next level's formwork can begin. It accounts for the extensive excavation, retaining wall construction, and site preparation that a sloped site demands. It accounts for the installation of complex MEP systems across six floors. And it accounts for the meticulous execution of premium interior finishes, including imported marble, titanium flooring, contemporary titanium wall finishes, and high-end titanium wall cladding for interiors, which require careful handling and longer installation times than standard materials.
A realistic construction schedule is a hallmark of trustworthy Premium House Construction. It demonstrates that the builder values quality and thoroughness over speed, and it allows the client to plan their life, finances, and relocation around a credible timeline rather than an optimistic fantasy. The project completed on time according to this realistic schedule, validating the approach of setting honest expectations and then meeting them through good project management and a stable team of skilled workers and reliable subcontractors.
Cost Management: How a Fixed-Price Turnkey Contract Protected the Client's LKR 200 Million Investment
Managing the cost of a six-story house is mostly about controlling decisions before construction starts and closely tracking spending during the build. For this Premium House Construction project, cost management was structured around a fixed-price turnkey contract that eliminated budget uncertainty and provided the client with complete financial protection.
Budget Strategy: The overarching budget strategy was to avoid unnecessary extra works during construction and to focus primarily on building the house to the agreed specifications. The client needed to obtain the Certificate of Conformity from Gangawata Korale Pradeshiya Shabawa before occupying the home, which meant that all construction had to comply strictly with the approved plans. By resisting the temptation to add unplanned features or upgrade materials mid-construction, the client avoided the scope creep that is the most common cause of budget overruns in Premium House Construction.
Cost Optimization: Cost optimization began at the design stage. The architectural design avoided unnecessary passages, redundant corridors, and complex corner details that increase the perimeter-to-area ratio and drive up construction costs without adding usable space. This design optimization is a critical but often overlooked aspect of Custom Home Construction. During construction, the project manager created a cost tracking spreadsheet to track every expense against the initial budget. Materials were purchased wisely: major materials were bought in bulk when market prices were favorable, prices from several suppliers were compared before purchasing, quality was checked before buying to avoid the cost of replacing defective materials, and materials were stored securely on site to reduce theft and damage. Work was scheduled efficiently through proper sequencing. For example, site preparation was followed by foundation construction, then the ground floor structure, upper floor structures, roof, plumbing and electrical rough-ins, plastering, flooring, painting, and final fixtures. This logical sequencing helped avoid idle labor and equipment, ensuring that the construction schedule was efficient and cost-effective.
Record Keeping: Meticulous records were maintained throughout the project, including copies of contracts, invoices, delivery notes, payment receipts, and variation orders. Good records make it easier to monitor costs and resolve disputes when building a house, and they provide an invaluable reference for future maintenance and renovations.
Procurement Planning: Because the client handed over the whole project to Kedella Homes as a turnkey project, all procurement was handled by Kedella Homes' established supply chain. This consolidated procurement approach leverages the buying power of an established national firm to secure better pricing on premium materials than a client could achieve purchasing independently. It also ensures that material quality is consistently high, as the builder is sourcing from premium suppliers with whom they have long-standing relationships and quality assurance documentation in place.
For a detailed breakdown of market rates, read our guide on How much does it cost to build a house in Sri Lanka.
Professionals Involved: The Multidisciplinary Team Behind This Premium House Construction Project
A project of this scale and complexity requires the coordinated expertise of multiple professionals, each contributing specialized knowledge. The professionals involved in this Premium House Construction project included:
- An independent Chartered Architect to develop the architectural design and comprehensive floor plans, ensuring design originality and architectural uniqueness and premium aesthetics.
- An independent Chartered Engineer to oversee technical compliance and overall engineering standards.
- An independent Structural Engineer to design the structural framework, including shear walls, retaining walls, and foundation systems, to ensure building safety and long-term structural stability.
- An independent Land Surveyor to conduct topographical surveys and establish accurate site boundaries and contour plans.
- An independent Geologist to assess soil conditions and provide geotechnical recommendations based on the borehole testing.
- An independent Quantity Surveyor (QS) to prepare the BOQ and estimate, providing transparent pricing and budget certainty.
- A dedicated Site Supervisor to oversee daily construction activities and ensure all work aligns with approved drawings and quality standards.
- An Interior Designer to coordinate premium interior finishes, custom joinery, and spatial design elements including luxury titanium wall decoration and designer wall finishes.
- A CAD Draughtsman and 3D Visualizer to produce the strong 3D visualization and detailed technical drawings that defined the project before construction began.
Construction was heavily overseen by chartered civil engineers who conducted regular site inspections by the architect or structural engineer. The direct involvement from the engineers, architects, and quantity surveyors ensured that the highest standards of Premium House Construction were maintained at every stage, from foundation pouring to final handover. This multidisciplinary approach, providing architecture, structural engineering, interior design, and construction under one company, is what enables Kedella Homes to deliver complex projects with the level of coordination and quality control that High-End Home Builders demand.
Client is Provided with Complete BOQ Before Signing the Contract: Transparency in Premium House Construction
In professional Premium House Construction, the client must know exactly what they are paying for before they sign a legally binding agreement. The client was provided with a complete BOQ before signing the contract, detailing every element of the construction with specific brands, grades, and specifications. This level of transparency is what distinguishes a reliable home builder from one who relies on vague descriptions and ambiguous pricing.
The BOQ included specific details such as the foundation type, concrete grades, steel quantities and brands, brick and block types, the waterproofing method, tile brands and ranges, sanitary fittings, electrical items, aluminum and glass specifications, paint systems, ceiling materials, and doors and hardware. By specifying these details upfront, the BOQ ensured that the client received premium specifications and long-term durability, with careful use of natural materials and premium construction materials throughout the home.
It is equally important for clients to understand what is excluded in the BOQ. Common exclusions in a construction BOQ include land acquisition costs; design and consultancy fees such as architectural, structural, and MEP fees; government permits, approvals, and statutory fees; taxes and duties; utility connection charges for water, electricity, and telecommunications; furniture, equipment, and appliances; temporary utilities beyond the contract scope; maintenance and operational costs after project completion; unforeseen site conditions or additional work not described in the BOQ; and subcontractor payments, which are managed by the main contractor rather than paid directly by the client. Understanding these exclusions prevents misunderstandings and ensures that the client's overall budget accounts for all costs associated with their house construction from planning to completion Sri Lanka.
Payment Schedule Linked to Construction Milestones for This Six-Story Premium House
The payment structure for this Premium House Construction project was milestone-based, ensuring that the client only paid for work that had been completed and verified. This transparent progress payment structure is a fundamental feature of fixed-price contracts and provides natural financial protection for the client. The architect or engineer inspects the work and certifies each payment before it is due, ensuring that quality standards are met at every stage.
The payment milestones for this project were structured as follows:
- Foundation completed
- Structural frame completed
- Roof slab completed
- Plastering completed
- MEP completed
- Finishes completed
The contractual schedule for this Premium House Construction project documented the following key dates:
| Detail |
Date |
| Date of Signing of the Contract |
20th of January 2023 |
| Date of Occupying the Site by the Contractor |
1st of February 2023 |
| Construction Period |
From 20th of January 2023 to 26th July 2024 |
| Completion Date (Contractual Schedule) |
26th July 2024 |
| Contract Price (In Year 2021) |
LKR. 200 million |
| Project Funded By |
Client's own money |
Sign a written contract with clear payment milestones, and ensure that all construction agreements in writing are executed before any money changes hands. This disciplined approach to financial management ensures budget without disputes and delivers the agreed quality, finished on time, and stayed within budget. It is the standard that every modern luxury house builders in Sri Lanka should follow.
Insurance Coverage and Worker Safety Practices During Premium House Construction
Comprehensive insurance coverage and rigorous worker safety practices are non-negotiable elements of professional Premium House Construction. This project was covered by General Liability Insurance, which protects the client and the builder against third-party claims for property damage or bodily injury occurring on the construction site. Equipment and Tool Insurance covered the value of construction machinery and tools on site against theft, damage, or loss.
Worker safety practices were highly monitored throughout the 24-month construction period. The site followed strict site safety practices and quality inspection protocols. The use of personal protective equipment (PPE) was mandatory at all times. Specific safety measures implemented on this Premium House Construction site included preventing falls through the use of guardrails, safety nets, and harnesses at height; maintaining a safe worksite with organized material storage and clear access routes; using tools and equipment safely with proper training and maintenance; enforcing electrical safety protocols, particularly during wet weather; ensuring safe material handling to prevent injuries from heavy lifting; implementing fire prevention measures, especially during welding and waterproofing operations; maintaining hazard communication so all workers understood site-specific risks; establishing emergency preparedness procedures; providing ongoing training and supervision by an experienced site manager; implementing weather protection measures to allow safe work during heavy rainfall; and conducting regular safety inspections to identify and rectify hazards before they caused incidents.
Payment and invoicing were handled with strict financial controls. Payments were accepted exclusively via bank transfer. A certified official invoice and receipt were issued promptly upon verification of funds, ensuring a complete and transparent financial record for the client's Premium House Construction investment.
Quality Subcontractors: The Specialist Trades Who Built This 8000 Sq.Ft. Luxury Home
A Premium House Construction project is only as good as the subcontractors who execute the work. For this project, Kedella Homes hired a carefully vetted team of specialist contractors, each chosen for their experience with premium residential projects and their ability to meet the exacting quality standards demanded by the BOQ and specifications.
- Excavation and site preparation contractor: Responsible for grading, foundation excavation, and initial drainage installation on the 35-degree slope.
- Concrete contractor: Executed all reinforced concrete works, including footings, foundations, columns, beams, slabs, and retaining walls using High-Strength Concrete.
- Framing contractor: Handled structural framing and formwork for the multi-story reinforced concrete structure.
- Roofing contractor: Responsible for the flat concrete roof installation and the critical Rooftop & Balcony Waterproofing systems.
- Plumbing contractor: Installed water supply systems, drainage systems using cast iron drain pipes for excellent noise reduction, and all sanitary fixtures including premium sanitary ware and premium brass fixtures for bathrooms.
- Electrical contractor: Executed all wiring using copper wiring, panel installations, lighting, outlets, CCTV integration, the full smart home system with security and lighting, and solar panel connections.
- HVAC contractor: Installed the VRF air-conditioning system and mechanical exhaust systems.
- Masonry contractor: Executed all brick and cement block work, including quality brick walls and structural masonry elements.
- Window and door installer: Installed all premium aluminum/glass systems, teak doors, and premium glass features.
- Drywall contractor: Responsible for hanging, taping, and finishing interior wall and ceiling surfaces to achieve the smooth, premium finishes required for luxury interior design.
- Flooring contractor: Installed all luxury flooring materials including porcelain tiles, engineered wood flooring, imported marble, and titanium flooring.
- Painting contractor:
Applied all luxury paint finishes and weather-resistant paint to the highest standards of preparation and application.
- Landscaping contractor: Implemented the tropical modern landscaping plan, including plant installation, soil stabilization, and hardscape elements.
Each subcontractor was managed under the main Premium House Construction contract, with the dedicated project manager coordinating their schedules, inspecting their work, and ensuring that every trade met the quality benchmarks specified in the approved drawings and the BOQ. This centralized subcontractor management is essential for maintaining quality control and schedule adherence on complex projects.
Final Handover: Completing a Luxury Architectural Masterpiece in Kandy
The final handover of this Premium House Construction project was the culmination of 30 months of design, engineering, and construction. The handover process was not a single event but a structured sequence of inspections, certifications, and document transfers designed to ensure that the client received a fully compliant, fully documented, and meticulously finished home.
Before handover, the project underwent periodic reviews at milestones throughout construction, with foundation reinforcement, roofing, waterproofing, electrical, and plumbing inspected before it was covered up by subsequent work. This practice of inspecting critical elements before concealment is a cornerstone of high construction standards in Premium House Construction. At final handover, a comprehensive snagging inspection was conducted to identify and rectify any minor defects or incomplete items. The client walked through the home with the project manager and the supervising engineers to verify that every room, fixture, and finish matched the agreed specifications.
The Certificate of Conformity was obtained from the Gangawata Korale Pradeshiya Shabawa, confirming that the completed building complies with the approved plans and all applicable building regulations. This certificate is essential for the client's legal occupation of the home and for its future marketability.
At the final handover meeting, the client was instructed to obtain all manuals, warranties, and certificates for installed equipment and systems. This included warranties for the VRF air-conditioning system, the smart home infrastructure, the solar panels, the water heaters, the backup power planning systems, the EV charging provision, and all premium bathroom fixtures and kitchen appliances. These documents are essential for ongoing maintenance and for preserving the value of the Premium House Construction investment.
This completed 8000 sq.ft. six-story residence stands as a landmark of Premium House Construction in Kandy. It demonstrates that with the right team, a fixed-price contract, meticulous engineering, and unwavering attention to detail, it is possible to transform a challenging 16-perch sloping plot into a luxury architectural masterpiece that delivers modern luxury, comfort, technology, and long-term living quality. Every home is custom-designed, and every house is unique, but this project in Heerassagala exemplifies the highest level of architectural expression achievable when Complete house construction solutions Sri Lanka are delivered by an experienced, multidisciplinary, and client-focused team.
Whether you are planning a 90 million bespoke luxury residence, a 100 million bespoke luxury residence, 150 million luxury architectural masterpieces, or a 250 million premium bespoke residence, the principles demonstrated by this project, thorough planning, engineering excellence, transparent pricing, and professional project management, remain the same. Kedella Homes continues to be the largest market provider for customized luxury homes across the island, with a portfolio that includes completed houses in the LKR 50 to 300 million range, a strong reputation for premium residential projects and engineering expertise, and the in-house capability to deliver your vision from concept to key handover.
To begin your own journey toward building your forever home, contact the house builders in Sri Lanka who can guide you through every step. Learn more about the complete process by reading our guide on how to build a house in Sri Lanka.
Frequently Asked Questions (FAQs) About the 8000 Sq.Ft. Six Story Premium House Construction in Kandy
What was the total cost of constructing this 8000 sq.ft. premium house in Kandy?
The total contract price for this 6-bedroom, six-story Premium House Construction project was LKR 200 million (based on 2021 pricing). The current estimated value of the completed property in 2026 is approximately LKR 220 million, excluding the land value.
How long did it take to complete the six-story house in Heerassagala?
The active construction period for this 8000 sq.ft. home was 24 months. When including the 5-month design phase and the 22-day approval process, the total timeline from concept to handover was 30 months, reflecting a realistic completion schedule for complex High-End House Construction.
Who designed and built this 6-bedroom luxury house on 16 perches of land?
The house was designed and built by Kedella Homes. The project was managed by an in-house team of SLIA-registered chartered architects, IESL-registered structural engineers, and IQSSL quantity surveyors, providing a complete turnkey design and build in Sri Lanka solution.
What was the biggest challenge during the construction of this hill country home?
The biggest challenge was the 35-degree sloping land. It required massive lateral earth pressure management, extensive cut-and-fill optimization, complex pier systems, and heavy concrete retaining walls. Managing water runoff and unstable kaolinite clay soil on the steep terrain demanded significant engineering-heavy project management.
How much land was required to build this 8000 sq.ft. house?
The house was built on a 16-perch (approximately 4356 sq.ft.) triangular shape lot. By building vertically across six stories, the design achieved an 8027 sq.ft. floor area while maintaining a 39% plot coverage to comply with UDA open space regulations.
What type of soil was found on the construction site in Heerassagala, Kandy?
Soil investigations and borehole testing revealed Red-Yellow Podzolic soils and Reddish Brown Latosolic soils heavily dominated by kaolinite clay. This soil type has variable bearing capacity when wet, requiring deep reinforced concrete footings anchored below the moisture fluctuation zone.
Was the client protected from price increases during the 24-month construction?
Yes. The project was delivered under a legally binding, fixed-price turnkey contract based on a detailed BOQ. This protected the client from fluctuating foreign exchange rates, import restrictions, and sudden material price spikes, ensuring no hidden costs and no unexpected surprises.
What luxury features are included in this modern luxury home?
Features include a rooftop entertainment terrace with panoramic views, a home theatre, a private gym, a wine room, a chef's kitchen with professional-grade appliances, VRF air-conditioning, a full smart home system, and premium interior finishes like imported marble and titanium wall panels.
How was water managed on the 35-degree sloping land?
A comprehensive stormwater drainage plan was implemented, including drainage behind retaining walls with weep holes and perforated pipes to relieve hydrostatic pressure. Surface water from the roof and driveways is collected and safely discharged away from the building and the slope to prevent erosion.
Did this premium residential project require NBRO approval?
Yes. Because the site in Heerassagala is located in an NBRO-sensitive area prone to landslides, National Building Research Organisation (NBRO) approval from the Kandy branch was mandatory. Geological reports and slope stability assessments were submitted to secure this clearance.
How long did the UDA and NBRO plan approval process take?
The entire plan approval journey, including both Kandy Urban Development Authority (UDA) clearance and NBRO approval, took only 22 days. This was achieved because Kedella Homes submitted thoroughly prepared structural calculations, geological reports, and architectural drawings from the outset.
Which house construction package was selected for this project?
The client selected the "Premium" package, which is the highest tier among the four distinctive packages (Basic, Standard, Luxury, Premium) offered. This package covers bespoke architecture, advanced structural engineering, smart home infrastructure, and the highest specification of Premium Building Materials.
How many bedrooms and bathrooms does the completed house have?
The house features 6 luxury bedrooms (including one guest bedroom) and 5 bathrooms. The master suite includes a private balcony walkway, a walk-in luxury closet, and an open-air tropical bathroom layout. Good bedroom separation for family privacy was a key design focus.
What sustainable and energy-efficient features were incorporated?
Sustainability features include solar panels, a solar water heater, LED lighting, brilliant white external walls for heat reduction, and maximum natural ventilation through large operable windows. The home is designed as a solar-ready home with infrastructure for future rainwater harvesting.
How was the 35-degree slope handled structurally?
The structural engineer designed custom reinforced concrete footings, shear walls for wind resistance, and internal concrete retaining walls to create level building platforms at each floor. The foundation reinforcement and retaining wall design ensure long-term structural stability on the steep hillside.
What type of materials were used for the interior and exterior finishes?
Exterior materials include natural stone cladding with a 100+ years lifespan and weather-resistant paint. Interior finishes feature imported marble, engineered wood flooring, porcelain tiles, high-end titanium wall cladding for interiors, luxury titanium wall decoration, and solid wood cabinets in the kitchen.
How does the house handle the high humidity and heavy rainfall in Kandy?
The architectural design maximizes cross-ventilation through large windows on opposite sides of the building. Mechanical exhaust systems are installed in wet areas to prevent mold, and a reinforced concrete waterproofing membrane with a 100+ years lifespan protects the flat roof and foundations.
What type of air conditioning system was installed?
A VRF (Variable Refrigerant Flow) air-conditioning system was installed to provide energy-efficient, individually zoned climate control in all bedrooms and key living areas. Future plans also include the installation of a Mechanical Ventilation with Heat Recovery (MVHR) system.
Is there a rooftop terrace in this six-story house?
Yes. The second floor features an expansive rooftop sky lounge and entertainment terrace that offers panoramic views of the Kandy cityscape and the Hanthana mountain peaks. The terrace is fully waterproofed and features luxury outdoor flooring materials.
How was the LKR 200 million budget allocated across the project?
Approximately 60% (LKR 120 million) went to direct house construction, 12% (LKR 24 million) to internal retaining walls, 10% (LKR 20 million) to the boundary wall, 5% to design and approvals, 4% to parking, 2% to landscaping, 1% to air conditioning, 1% to driveways, and 5% was kept as a contingency.
What professionals were involved in this custom home construction?
The project involved an independent chartered architect, chartered structural engineer, land surveyor, geologist, quantity surveyor (QS), interior designer, 3D visualizer, CAD draughtsman, and a dedicated site supervisor. Construction was heavily overseen by certified engineers.
How is wastewater managed on a steeply sloping 16-perch plot?
Wastewater from all six floors is directed via a carefully sloped plumbing system using cast iron drain pipes for excellent noise reduction. The sewage is discharged into a dedicated septic tank and soakage pit system designed specifically for the site's soil conditions.
What smart home and security features were installed?
The home includes a full smart home system with security and lighting control, CCTV integration, an alarm system, a high-security perimeter wall, an automated entrance gate, battery backup for essential loads, and smoke detectors on every floor.
Was the building structurally safe during extreme weather events?
Yes. The structural design accounted for heavy rainfall handling, wind load design, and earthquake (seismic) resistance. During the 2025 Ditwah storm, the completed home experienced no water infiltration, structural movement, or drainage failure, validating the climate-responsive design.
What is excluded from a fixed-price BOQ for premium house construction?
Common exclusions include land acquisition costs, design and consultancy fees, government permits and statutory fees, taxes, utility connection charges, furniture and appliances, temporary utilities, post-completion maintenance costs, and direct subcontractor payments (which are managed by the main contractor).
How can I start a similar premium house construction project in Sri Lanka?
You can begin by booking a consultation with experienced professionals. Contact house builders in Sri Lanka like Kedella Homes to discuss your wishlist, conduct a site feasibility analysis, and get a preliminary cost estimate. You can also read our detailed guide on how to build a house in Sri Lanka to understand the full process.
Build Your Vision with Expertise
For busy professionals, executives, and business owners, our streamlined design-and-build process is engineered to maximize efficiency and eliminate hassle. Connect with our team or visit our central headquarters today to collaborate with the premier architects developing custom house plans kandy landowners trust for quality and compliance.
Corporate Headquarters & Contact Details
Connect with our engineering and architectural design teams today to bring your vision to life.
📍 Legal Name: Kedella Design and Construction (Pvt) Ltd
📍 Brand Name: Kedella Homes
📍 Office Address: No: 247 1/3, Peradeniya Road, Kandy, 20000, Sri Lanka
📍 Service Availability: Islandwide Professional Service Coverage (Across Sri Lanka)
📍 Hotline / Telephone: +94702222111
📍 Official Email: kedallaarc@gmail.com
Business Hours
📞 Monday – Saturday: 08:00 AM – 05:00 PM
📞 Sundays & Public Holidays: Closed (Consultations available by prior appointment)
Visit our client wishlist preparation guide.
Last Updated: 2026-08-04T08:42:19+05:30
About the Author
Eng. Amila Perera:
B.Sc. Engineer, AMIESL (A/M 10420) —
Founder and Director of
Kedalla Design and Construction (Pvt) Ltd.
Eng. Amila Perera has over 20 years of professional experience in the design and execution of residential, commercial, and industrial building projects across Sri Lanka. He is an Associate Member of the
Institution of Engineers Sri Lanka (IESL)
and an alumnus of the
Faculty of Engineering, University of Peradeniya
.
His expertise spans structural design coordination, construction planning, cost estimation, and end-to-end project management.
Reviewed By: Kedalla Design & Construction IT Team
|