💬
Chat with Us
K – Architectural Studio: Expert Architects in Sri Lanka
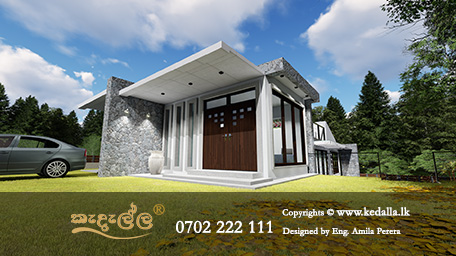
Architects in Sri Lanka play a pivotal role in transforming vacant land into functional, beautiful, and compliant structures. Whether you are planning a family residence, a commercial complex, or a hospitality venture, professional architects in Sri Lanka bring technical expertise, creative vision, and regulatory knowledge to every project. Choosing the right architects in Sri Lanka can mean the difference between a structure that merely stands and one that truly inspires. K – Architectural Studio, the architectural division of Kedella Design and Construction (Pvt) Ltd, has been delivering architectural excellence since 2006, serving residential, commercial, and interior architecture projects across the island nation.
Why Hire an Architect in Sri Lanka for Your Next Building Project
Engaging qualified architects in Sri Lanka is not merely a formality; it is a strategic investment in the success of your construction project. The role of architects in Sri Lanka extends far beyond drawing floor plans. These professionals analyze site conditions, interpret local building regulations, optimize spatial layouts, and coordinate with engineers to ensure every structure is safe, efficient, and visually compelling.
Local Climate Considerations and Tropical Design Expertise
Sri Lanka experiences a tropical monsoon climate characterized by high humidity, heavy rainfall, and intense heat. Architects in Sri Lanka must account for these factors from the earliest design stages. Tropical Modern House Plans in Sri Lanka incorporate deep roof overhangs, cross-ventilation strategies, elevated floor levels, and shaded verandas that respond directly to the local climate. Without the input of experienced architects in Sri Lanka, buildings often suffer from poor ventilation, excessive heat gain, and water ingress issues that compromise occupant comfort and structural longevity.
Building Regulations and Legal Compliance
Navigating the regulatory landscape is one of the most compelling reasons to hire architects in Sri Lanka. Every municipality, urban council, and pradeshiya sabha maintains specific zoning laws, setback requirements, and building codes. Chartered architects in Sri Lanka registered with the Sri Lanka Institute of Architects (SLIA) possess the knowledge and credentials to prepare drawings that satisfy these requirements. Non-compliant structures risk demolition orders, legal penalties, and significant financial losses. Professional architects in Sri Lanka ensure that every project meets the standards set by local authorities, the Urban Development Authority (UDA), and other regulatory bodies.
Sustainable Design and Environmental Responsibility
Sustainable architecture in Sri Lanka has moved from being a niche preference to an industry standard. Leading architects in Sri Lanka integrate passive cooling techniques, rainwater harvesting systems, solar panel integration, and locally sourced materials into their designs. Green building architects in Sri Lanka understand that sustainability is not just about environmental responsibility; it also translates into long-term cost savings for building owners. Energy-efficient designs reduce electricity consumption, natural ventilation minimizes air conditioning dependency, and durable material selections lower maintenance costs over decades.
Budget Optimization Through Intelligent Design
One of the most misunderstood aspects of hiring architects in Sri Lanka is the perception that professional design increases overall project costs. In reality, the opposite is typically true. Architects in Sri Lanka optimize structural layouts to reduce unnecessary material usage, recommend cost-effective construction methods without compromising quality, and prepare accurate quantity estimates that prevent budget overruns. The fees paid to architects in Sri Lanka are often recovered multiple times over through construction savings, reduced change orders, and avoidance of costly design errors.
Space Planning and Functional Efficiency
Effective space planning is the hallmark of skilled architects in Sri Lanka. Whether designing a compact urban home on a 6-perch plot or a sprawling luxury estate, architects in Sri Lanka analyze how occupants will use each space and design layouts that maximize functionality. Proper space planning eliminates wasted corridors, ensures logical circulation patterns, creates smooth transitions between public and private zones, and accommodates future lifestyle changes. House architects in Sri Lanka understand that a well-planned home feels significantly larger than its actual square footage, while poorly planned spaces feel cramped regardless of their size.
Modern Sri Lankan Architecture Trends
The architectural landscape in Sri Lanka is experiencing a dynamic evolution. Modern architecture Sri Lanka blends international design principles with local cultural identity. Contemporary architects in Sri Lanka are embracing clean lines, open floor plans, large glazing systems, and the fusion of indoor and outdoor living spaces. At the same time, there is a renewed appreciation for traditional Sri Lankan architectural elements such as central courtyards, clay tile roofing, and exposed timber features. The best architects in Sri Lanka skillfully navigate between these influences to create designs that are both timeless and contemporary.
Higher Property Value and Return on Investment
Properties designed by reputable architects in Sri Lanka consistently command higher market values compared to similarly sized structures built without professional design input. Architectural design in Sri Lanka that prioritizes aesthetics, functionality, and quality construction creates a lasting impression that translates directly into buyer interest and premium pricing. For investors, this means that the cost of engaging architects in Sri Lanka represents a value-adding investment rather than a mere expense.
Improved Aesthetics and Personal Expression
Beyond functionality and compliance, architects in Sri Lanka bring an artistic sensibility to every project. A well-designed building elevates the human experience, creates spaces that inspire and comfort, and expresses the personality and aspirations of its owner. Home architects in Sri Lanka work closely with clients to understand their aesthetic preferences, lifestyle requirements, and cultural values, translating these into built form. The result is a structure that feels uniquely personal rather than generically constructed.
Why Clients Across Sri Lanka Choose K – Architectural Studio for Their Building Projects
Selecting the right architects in Sri Lanka from among numerous architecture firms in Sri Lanka requires careful evaluation of experience, reliability, communication quality, and design capability. Since 2006, K – Architectural Studio has established itself as one of the most trusted names among architects in Sri Lanka, serving clients from Kandy to Colombo and from the coastal south to the northern regions. Our reputation has been built on tangible results and sustained client trust.
Clear and Consistent Communication Throughout Every Project Phase
Communication failures are the leading cause of dissatisfaction in construction projects. Architects in Sri Lanka who fail to listen to client requirements, provide vague design explanations, or delay responses create frustration that undermines the entire project. K – Architectural Studio prioritizes transparent, proactive communication at every stage. Our architects in Sri Lanka explain design decisions in accessible language, present options with clear trade-offs, and maintain regular contact through face-to-face meetings, digital presentations, and written documentation. Clients of K – Architectural Studio never feel uninformed or excluded from the design process.
Two Decades of Integrated Architectural Design and Construction Experience
What distinguishes K – Architectural Studio from other architecture firms in Sri Lanka is our deep understanding of the complete building lifecycle. Because our parent company, Kedella Design and Construction (Pvt) Ltd, has been actively constructing buildings since 2006, our architects in Sri Lanka design with construction reality in mind. Every line we draw has been validated by years of on-site building experience. This integration means our architects in Sri Lanka avoid designing features that look impressive on paper but prove impractical or excessively expensive to build. This dual capability makes us one of the most practically grounded architecture companies in Sri Lanka.
Earned Trust Through Delivered Results
Trust is not claimed; it is earned through consistent performance. Over two decades, K – Architectural Studio has earned the trust of thousands of clients by delivering what we promise, when we promise it, and at the price we quoted. Our architects in Sri Lanka have designed over 1000 houses, each reflecting our commitment to quality, accuracy, and client satisfaction. This track record makes K – Architectural Studio one of the most reliable choices among professional architects in Sri Lanka.
Comprehensive Local Knowledge Across All Provinces
Sri Lanka's diverse geography, from coastal plains to mountainous terrain, from urban centers to rural landscapes, presents unique challenges that require intimate local knowledge. Architects in Sri Lanka must understand soil conditions specific to each region, rainfall patterns that vary dramatically between the wet zone and dry zone, and local authority requirements that differ from one municipality to another. K – Architectural Studio has delivered projects across every major region, giving our architects in Sri Lanka the practical local knowledge that prevents costly surprises during construction.
Truly Custom Designs Tailored to Each Client
Unlike some architecture consultants in Sri Lanka who modify existing templates and present them as custom designs, K – Architectural Studio begins every project with a blank canvas. Our architects in Sri Lanka listen to each client's specific requirements, analyze each site's unique characteristics, and develop original design concepts that reflect the individuality of both the client and the location. Custom home architects in Sri Lanka must understand that no two families have identical needs, and no two sites present identical opportunities.
Modern Software and Technology Integration
K – Architectural Studio leverages cutting-edge technology to deliver superior design outcomes. Our team of architects in Sri Lanka utilizes advanced 3D Software, Building Information Modeling (BIM) tools, and virtual reality platforms that allow clients to experience their buildings before construction begins. Junior Architects and Young Architects in our studio work alongside senior professionals, using modern digital tools to produce precise 3D architectural design in Sri Lanka that eliminates ambiguity and reduces construction errors. Our Auto Cad Draughtsman team ensures that every detail is accurately documented for construction.
Transparent Process From Initial Consultation to Project Completion
Transparency is a core value at K – Architectural Studio. Our architects in Sri Lanka provide clear fee structures, honest timelines, and realistic cost estimates from the very first meeting. Clients know exactly what to expect at each project phase, what deliverables they will receive, and what decisions they need to make. This transparency has made K – Architectural Studio a preferred choice among experienced architects in Sri Lanka for clients who value honesty and predictability.
Measurable Client Satisfaction
The ultimate measure of any architectural practice is the satisfaction of its clients. K – Architectural Studio has achieved an exceptionally high rate of client satisfaction, evidenced by repeat commissions, referrals, and positive testimonials. Our architects in Sri Lanka understand that a successful project is defined not by awards or publications, but by the genuine satisfaction of the people who live and work in the buildings we design.
K – Architectural Studio: Credentials and Compliance at a Glance
| Credential or Compliance Standard |
Description |
| 20+ Years of Excellence |
Continuously operating since 2006, delivering architectural and construction services across Sri Lanka |
| 1000+ House Designs Completed |
Extensive portfolio spanning residential, commercial, and hospitality projects island-wide |
| Island-Wide Service Coverage |
Projects delivered in all nine provinces, from urban Colombo to remote rural locations |
| UDA, NBRO and Local Council Compliant Plans |
All designs prepared to satisfy Urban Development Authority, National Building Research Organization, and municipal requirements |
| Bank-Ready BOQ and Cost Estimates in 24 Hours |
Highly specific, un-inflated Bills of Quantities prepared rapidly for loan applications |
| IESL Registered Chartered Engineer Certified Drawings |
Structural drawings certified by engineers registered with the Institution of Engineers Sri Lanka |
| SLIA Registered Chartered Architect Approved Drawings |
Architectural drawings approved by architects registered with the Sri Lanka Institute of Architects |
| IQSSL Registered Quantity Surveyor Approved BOQs |
Quantity estimates verified by surveyors registered with the Institute of Quantity Surveyors Sri Lanka |
| CIDA Registered Company |
Registered with the Construction Industry Development Authority |
| NCASL Registered Company |
Registered with the National Construction Association of Sri Lanka |
| CPC Registered Company |
Registered with the Consortium of Professionals in Construction |
| Custom Design Options |
Every project designed from scratch based on client requirements and site conditions |
| Vastu Aligned Planning |
Designs can incorporate Vastu Shastra principles for clients who prefer traditional spatial alignment |
Wishlist Preparation: The Essential First Step Before Engaging Architects in Sri Lanka
Before meeting with architects in Sri Lanka, preparing a comprehensive wishlist significantly improves the efficiency and accuracy of the initial design process. A wishlist is a structured collection of desired items, goals, and preferences that guides architects in Sri Lanka toward designs that genuinely reflect the client's vision. K – Architectural Studio provides a dedicated Wishlist tool that helps clients organize their thoughts before the first consultation.
A well-prepared wishlist helps with budgeting by establishing clear priorities, saves time by reducing iterative design changes, improves planning accuracy by documenting specific requirements, and keeps ideas organized in a format that architects in Sri Lanka can directly reference. Without a wishlist, clients often forget important requirements during initial meetings and only remember them later, leading to costly design revisions.
Residential Wishlist Essentials for Home Architects in Sri Lanka
When preparing to work with residential architects in Sri Lanka, homeowners should document the number of bedrooms needed, both for current use and anticipated future needs. The number of bathrooms should be specified, including en-suite preferences and guest bathroom requirements. Parking requirements, including covered versus open parking and the number of vehicles to accommodate, should be clearly stated. Home office needs have become increasingly important, and clients should specify whether they require a dedicated office, a flexible workspace, or multiple study areas. Outdoor spaces including gardens, terraces, balconies, and entertainment areas should be described in terms of intended use and preferred style. Kitchen preferences, including layout style, appliance requirements, and whether an open or closed kitchen is desired, help house architects in Sri Lanka create functional culinary spaces.
Hospitality Wishlist for Hotel and Resort Development
Clients working with hospitality design consultants in Sri Lanka should prepare a different set of specifications. The number of guest rooms and their categorization (standard, deluxe, suite) forms the foundation of hotel architecture services in Sri Lanka. Dining facilities, including the number of restaurants, cuisine types, seating capacities, and whether outdoor dining is desired, must be documented. Recreational spaces such as swimming pools, spa facilities, fitness centers, and activity areas should be listed with specific requirements. Sustainability goals, including energy targets, water management preferences, and eco-certification aspirations, guide resort design and architecture in Sri Lanka. Operational considerations such as back-of-house requirements, staff accommodation, and service circulation patterns help hotel architects in Sri Lanka design facilities that function efficiently.
Commercial Wishlist for Business and Retail Spaces
Commercial architects in Sri Lanka require different information to design effective business environments. Staff requirements, including current headcount and projected growth, determine office space allocations. Customer flow patterns, including entry points, circulation routes, and queuing areas, are critical for retail and service environments. Parking demand, including the ratio of customer to staff parking and any loading or unloading requirements, must be calculated. Expansion plans should be communicated so that architects in Sri Lanka can design structures that accommodate future growth without requiring major modifications. Technology infrastructure requirements, including data cabling, server rooms, and audiovisual systems, are increasingly important in modern commercial design.
Trustworthiness: What Clients Receive When Working With K – Architectural Studio
Trust in architects in Sri Lanka is built on the quality and reliability of deliverables. At K – Architectural Studio, every client receives accurate design documentation that has been thoroughly checked for consistency between architectural, structural, and MEP drawings. Our transparent fee structures mean there are no hidden charges, no unexpected add-ons, and no ambiguous billing practices. Professional cost estimates prepared by our IQSSL-registered quantity surveyors provide realistic construction budgets that clients and banks can rely upon. Bank-ready BOQs that meet institutional lending requirements are prepared efficiently, often within 24 hours for preliminary documentation. Regulatory compliance support ensures that all submissions to local authorities, the UDA, NBRO, and CEA are complete and accurate, reducing approval delays. Ongoing communication throughout the project lifecycle keeps clients informed, involved, and confident in the progress of their project. This combination of deliverable quality, financial transparency, and consistent communication is what distinguishes K – Architectural Studio from other architecture firms in Sri Lanka and establishes us among the best architects in Sri Lanka for clients who value reliability and professionalism.
Comprehensive Architectural Services Offered by K – Architectural Studio
K – Architectural Studio provides a complete spectrum of architectural design services in Sri Lanka, addressing every phase from initial concept development through construction completion. Our architects in Sri Lanka are organized into specialized teams that focus on distinct project typologies, ensuring that each client benefits from deep sector expertise. Whether you require residential architects in Sri Lanka for a family home, commercial architects in Sri Lanka for a business development, or hospitality design consultants in Sri Lanka for a tourism venture, our studio delivers professional, innovative, and compliant design solutions.
Residential Architecture: Designing Homes That Enhance Daily Life
Residential architecture forms the core of our practice. Our residential architects in Sri Lanka design homes that balance aesthetic aspiration with practical livability. We understand that a house is the most significant personal investment most families will make, and our architects in Sri Lanka approach every residential project with the gravity and dedication this responsibility demands. Our residential portfolio includes custom House Plans for individual families, Villa Designs in Sri Lanka for luxury living and investment properties, Luxury house plans for clients seeking premium residences, renovation of existing homes to improve functionality and aesthetics, and extensions that expand living space while maintaining design coherence. Every home designed by our house architects in Sri Lanka reflects a deep understanding of how families live, interact, and grow within their spaces. House Designs in Sri Lanka created by K – Architectural Studio consistently demonstrate that thoughtful design can transform even modest budgets into remarkable homes. Our residential architects in Sri Lanka pay particular attention to the relationship between indoor and outdoor spaces, recognizing that the Sri Lankan climate offers exceptional opportunities for outdoor living.
Interior Architecture: Crafting Inspired Interior Environments
Interior architects in Sri Lanka bridge the gap between architectural shell and finished living space. At K – Architectural Studio, our interior design services go beyond surface decoration to address fundamental spatial relationships within buildings. Our interior architects in Sri Lanka specialize in space planning that optimizes the flow and functionality of every room, furniture layouts that balance comfort with spatial efficiency, material selection that considers durability, maintenance, aesthetics, and cost, lighting design that creates appropriate atmospheres for different activities and times of day, and custom interiors including built-in furniture, feature walls, and bespoke joinery. Architecture and interior design in Sri Lanka are most successful when treated as an integrated process, which is precisely how our studio approaches every project. Clients who engage our interior architects in Sri Lanka benefit from designs where the interior and exterior speak a unified design language.
Landscape Architecture: Connecting Buildings to Their Natural Surroundings
Landscape architecture is an essential complement to building design that many architecture firms in Sri Lanka treat as an afterthought. K – Architectural Studio integrates landscape architecture from the earliest design stages, ensuring that outdoor spaces are as carefully considered as interior rooms. Our landscape architects in Sri Lanka design garden layouts that complement the architectural style, hardscape elements including pathways, patios, and retaining structures, softscape planning including plant selection that thrives in local conditions, water features and drainage solutions that manage stormwater beautifully, and outdoor lighting that extends the usability of exterior spaces after dark. Effective landscape architecture in Sri Lanka can transform an ordinary property into an extraordinary environment, and our architects in Sri Lanka understand this potential from project inception.
Hill Country Architecture: Designing for Elevation, Climate, and Scenic Beauty
The hill country regions of Sri Lanka present unique architectural opportunities and challenges that demand specialized expertise. K – Architectural Studio has extensive experience designing Hill Country House Plans, villas, hotels, and cabanas in Kandy, Nuwara Eliya, Matale, and surrounding areas. Hill country architects in Sri Lanka must contend with steep terrain that requires innovative foundation solutions, cooler climates that influence insulation and heating strategies, mist and reduced sunlight that affect natural lighting design, landslide-prone soils that necessitate NBRO clearance and specialized retaining structures, and spectacular views that demand sensitive architectural framing. Our hill country projects demonstrate that skilled architects in Sri Lanka can create buildings that appear to grow organically from their mountainous settings while providing all the comforts of modern living.
Coastal Architecture: Creating Resilient and Beautiful Seaside Structures
Coastal architecture in Sri Lanka requires specialized knowledge of marine environments, saltwater corrosion, monsoon exposure, and coastal zone regulations. K – Architectural Studio is recognized among the best coastal architects in Sri Lanka for our ability to design Modern Coastal Homes in Sri Lanka that withstand harsh maritime conditions while celebrating their spectacular oceanfront settings. Our coastal portfolio includes Luxury Beach Villas in Sri Lanka with private beach access and infinity pools, Oceanfront House Design in Sri Lanka that maximizes sea views from every major room, Seaside Architecture in Sri Lanka that responds to prevailing sea breezes for natural cooling, and beach resort architects in Sri Lanka services for tourism developments along the coastline. Coastal architects in Sri Lanka must specify corrosion-resistant materials, design for storm surge and tidal flooding, and comply with coastal zone management regulations. Our luxury coastal villa architects Sri Lanka team brings all of this expertise to every seaside project, ensuring that coastal homes are as durable as they are beautiful.
3D Architectural Visualization: Experiencing Your Building Before Construction
K – Architectural Studio utilizes advanced 3D House Plans and visualization technology to help clients understand their designs in three dimensions before construction begins. Our 3D designers create photorealistic exterior and interior renders that show materials, lighting, and landscaping with remarkable accuracy, animated walkthroughs that allow clients to virtually experience moving through their future spaces, and virtual reality experiences that provide the most immersive design preview possible. 3D architectural design in Sri Lanka has transformed the client-architect relationship by eliminating the gap between technical drawings and spatial understanding. Our architects in Sri Lanka find that clients who review 3D visualizations make faster, more confident design decisions and request fewer changes during construction. Architectural visualization in Sri Lanka is particularly valuable for clients who struggle to interpret two-dimensional plans, making this service an essential part of our design process.
Construction Documentation: Precise Drawings That Guide Every Construction Detail
The quality of construction documentation directly determines the quality of the finished building. K – Architectural Studio produces comprehensive Detailed house plans in Sri Lanka that leave no ambiguity for contractors and builders. Our construction drawings in Sri Lanka include detailed floor plans with dimensions, levels, and annotations, comprehensive elevation drawings showing all exterior finishes and features, cross-section drawings revealing structural and finish details, door and window schedules with exact specifications, finish schedules documenting every material and color, and site plans showing building position, access, drainage, and landscaping. Construction supervision is most effective when supported by thorough documentation, and our architects in Sri Lanka take pride in producing drawing sets that contractors consistently praise for their clarity and completeness. Accurate construction drawings in Sri Lanka reduce site queries, minimize variations, and ensure that the built result matches the approved design.
Commercial Architecture Services: Designing Environments That Drive Business Success
K – Architectural Studio creates commercial environments that support growth, efficiency, and profitability. Commercial architects in Sri Lanka must understand that business buildings are not just shelters; they are tools that directly impact operational performance, customer experience, and brand perception. Our commercial architecture services encompass office buildings designed for productivity and employee well-being, retail developments that optimize customer flow and merchandise display, shopping complexes that create engaging multi-tenant environments, mixed-use developments that integrate commercial, residential, and recreational functions, educational facilities that support modern teaching methodologies, healthcare facilities that meet hygiene standards and patient comfort requirements, and industrial buildings that optimize production workflows and logistics. Our commercial architecture team focuses on operational efficiency that reduces running costs, customer experience that drives revenue and loyalty, brand identity expressed through architectural design, scalability that accommodates business growth, and long-term investment value that maximizes return. Architecture firms in Sri Lanka with genuine commercial expertise, like K – Architectural Studio, understand that every design decision in a commercial building has financial implications that extend far beyond construction costs.
Hospitality Architecture: Creating Memorable Guest Experiences Across Sri Lanka
Sri Lanka's tourism industry continues to evolve, creating significant demand for specialized hospitality design in Sri Lanka. K – Architectural Studio serves as a leading hospitality design firm in Sri Lanka, assisting investors and operators with boutique hotels that offer intimate, design-driven guest experiences, eco lodges that blend luxury with environmental responsibility, villas that serve as premium accommodation or private retreats, resorts that provide comprehensive holiday experiences, cabanas that offer casual, nature-connected accommodation, and tourism bungalows that cater to niche market segments. As an established hotel architecture firm in Sri Lanka, we understand that hospitality architecture must balance guest experience with operational practicality. Our hotel architects in Sri Lanka combine luxury experiences that justify premium pricing with sustainable practices that reduce operating costs and appeal to environmentally conscious travelers. Environmental integration ensures that resorts feel connected to their natural surroundings rather than imposed upon them. Operational practicality means that housekeeping, maintenance, food service, and guest management functions are efficiently organized behind the scenes. For clients seeking a hotel design company in Sri Lanka, K – Architectural Studio offers the complete spectrum of hotel architecture services in Sri Lanka, from hotel master planning in Sri Lanka through to detailed interior design. We are also experienced in hotel renovation and refurbishment in Sri Lanka, helping existing properties update their facilities to meet contemporary guest expectations. Our portfolio includes design hotels in Sri Lanka that have gained recognition for their architectural distinction, boutique hotel design in Sri Lanka that creates unique brand identities, and eco resort design in Sri Lanka that demonstrates luxury and sustainability are not mutually exclusive. As a resort design company in Sri Lanka, we deliver luxury resort design in Sri Lanka that competes with the finest international properties while maintaining authentic Sri Lankan character. Beach resort architects in Sri Lanka from our team bring specialized coastal expertise to every seaside hospitality project.
Sustainable Architecture for Modern Environmental Challenges
Climate-responsive architecture is increasingly important as Sri Lanka experiences more frequent extreme weather events. Sustainable architects in Sri Lanka at K – Architectural Studio design buildings that address global warming through reduced carbon footprints and energy-efficient operations, increased rainfall events through enhanced drainage systems and flood-resistant design, energy efficiency through passive design strategies and renewable energy integration, natural ventilation through carefully oriented openings and cross-ventilation paths, water management through rainwater harvesting, greywater recycling, and efficient fixtures, and daylighting through strategic window placement, light shelves, and skylights that reduce artificial lighting dependency. Sustainable building design in Sri Lanka is not an optional add-on; it is a fundamental design responsibility that our architects in Sri Lanka integrate into every project from the earliest conceptual stages. Green building architects in Sri Lanka recognize that the buildings we design today will operate for decades, and their environmental performance will have lasting consequences.
Heritage-Sensitive Architecture in Kandy, Anuradhapura, and Polonnaruwa
Properties located within heritage-protected zones in cities like Kandy, Anuradhapura, and Polonnaruwa require special architectural attention. Renovation architects in Sri Lanka working in these areas must navigate complex heritage regulations that restrict building height, materials, and design character. Streetscape requirements may mandate specific roof forms, window styles, or facade treatments. Height restrictions protect sightlines to heritage monuments and maintain the traditional scale of historic streets. Visual impact considerations ensure that new buildings do not detract from the character of their heritage contexts. K – Architectural Studio's familiarity with these regulations helps reduce approval delays and ensures that new construction within heritage zones is both compliant and architecturally distinguished. Architects in Kandy, in particular, must balance the demands of modern living with the preservation of a UNESCO World Heritage Site cityscape. Our Architectural Services in Sri Lanka include specialized heritage-sensitive design consultation for properties in protected areas.
Design-Only Architect Services for Clients Managing Their Own Construction
Many clients require professional architectural designs while preferring to manage construction independently using their own contractors. K – Architectural Studio offers a comprehensive design-only package that provides all documentation necessary for independent construction management. This package includes concept design that establishes the architectural direction and spatial organization, architectural drawings that document the complete building design, structural drawings certified by IESL-registered chartered engineers, MEP drawings covering mechanical, electrical, and plumbing systems, approval drawings formatted and compiled to satisfy local authority requirements, BOQ preparation by IQSSL-registered quantity surveyors, and cost estimation that provides accurate construction budget guidance. This design-only option is ideal for clients who already have an established relationship with a contractor, prefer to manage construction directly, or are building in remote locations where our full construction management is not practical. Architects in Sri Lanka who offer design-only services must ensure that their documentation is sufficiently detailed for independent construction, and K – Architectural Studio takes this responsibility seriously.
Design and Build Turnkey Solutions for Busy Professionals
Kedella Homes is among the top-rated design-and-build firms in Sri Lanka, offering a seamless turnkey solution that eliminates the complexity of managing separate design and construction contracts. The benefits of our design-and-build approach include a single point of responsibility that simplifies project management, faster project delivery through parallel design and construction planning, better cost control through integrated budgeting and value engineering, reduced coordination challenges since designers and builders are on the same team, and consistent quality standards maintained from concept through completion. Busy professionals such as doctors, lawyers, accountants, CEOs, and business owners often prefer this streamlined approach because it minimizes the time they must devote to project oversight. Our design-and-build service means that clients deal with one organization, receive one comprehensive proposal, and benefit from unified accountability throughout their project. Architecture companies in Sri Lanka that offer genuine design-and-build integration, rather than simply subcontracting construction, deliver superior outcomes because the design team and construction team share common goals, systems, and standards.
Council Approvals and Regulatory Assistance Across Sri Lanka
Obtaining building approvals in Sri Lanka involves navigating a multi-layered regulatory system that varies significantly by location and project type. K – Architectural Studio provides comprehensive regulatory assistance that guides clients through the entire approval process. Building approvals depend on the specific local authority having jurisdiction over the project site. Our architects in Sri Lanka prepare and submit applications to Local Authorities including Municipal Councils (MC) for urban areas, Urban Councils (UC) for semi-urban areas, Pradeshiya Sabhas for rural areas, and Planning Authorities with specific jurisdiction over designated planning areas. The Urban Development Authority (UDA) exercises authority over developments within designated urban development areas and along important road corridors. The Central Environmental Authority (CEA) requires environmental impact assessments for certain project categories. The National Building Research Organization (NBRO) provides geological and landslide hazard assessments that are mandatory for construction in identified risk zones. NBRO approvals are particularly important for construction in Kandy, Nuwara Eliya, Kegalle, and other landslide-prone hill regions where unstable terrain poses significant risks to building safety. Our architects in Sri Lanka maintain current knowledge of all regulatory requirements and maintain professional relationships with authority officials that facilitate efficient application processing. Navigating the approval process without experienced architects in Sri Lanka can result in months of delays, multiple rejection cycles, and substantial additional costs.
Bank-Ready Documentation for Construction Financing
Securing construction financing requires documentation that meets the specific requirements of lending institutions. K – Architectural Studio assists clients seeking housing loans, commercial property loans, and construction financing by preparing complete documentation packages that include architectural drawings showing the complete building design, structural drawings certified by qualified engineers, and BOQs prepared by registered quantity surveyors. Our BOQ / Estimation for Bank Loans service is particularly valued by clients because our cost estimates are highly specific and un-inflated, giving banks confidence in the proposed construction budget. In many cases, preliminary documentation can be prepared within 24 hours, enabling clients to initiate loan applications without delay. Accurate cost estimates prepared by professional architects in Sri Lanka and their collaborating quantity surveyors prevent the common problem of loan shortfalls that stall construction midway through projects.
Collaborative Professional Network: How Our Architects in Sri Lanka Work With Other Specialists
Our architects in Sri Lanka work with many different professionals to transform a design concept into a completed building. The complexity of modern construction demands that no single professional can possess all the expertise required. Architecture firms in Sri Lanka that maintain strong collaborative networks consistently deliver better outcomes than those working in isolation. Common collaborators include structural engineers who ensure the building safely supports all applied loads, Mechanical, Electrical, and Plumbing (MEP) engineers who design the building's functional systems, civil engineers who handle site infrastructure including access roads and drainage, quantity surveyors who prepare accurate cost estimates and manage construction costs, contractors and builders who execute the physical construction, interior designers who develop the internal aesthetic and functional environment, landscape architects who design the outdoor spaces, urban planners who address broader contextual relationships, land surveyors who provide precise site measurements and topographic data, building inspectors and code officials who verify compliance with regulations, and material suppliers and manufacturers who provide technical information about building products. The ability of architects in Sri Lanka to effectively coordinate this diverse team of professionals is a critical skill that directly impacts project quality, timeline, and cost. K – Architectural Studio has spent nearly two decades building and refining our professional network, ensuring that every project benefits from the best available specialist expertise.
Structural Engineering Coordination: The Foundation of Safe Buildings in Sri Lanka
Architectural design and structural engineering are closely related disciplines in the construction industry, but they focus on fundamentally different aspects of a building. The architect develops the building's concept, spatial layout, aesthetic character, and functional organization. The structural engineer designs a structural system that safely supports the architectural design, resisting gravity loads, wind forces, seismic activity, and soil pressures. Both professionals must collaborate to ensure the building is attractive, functional, economical, and compliant with building codes. Structural coordination is a critical function of architects in Sri Lanka, particularly in a country with diverse geological conditions ranging from soft coastal sands to hard rock formations in the hill country. Our architects in Sri Lanka work closely with IESL-registered chartered engineers from the earliest design stages to ensure that architectural ambitions are supported by feasible structural solutions. This early coordination prevents the common problem of architectural designs that require prohibitively expensive structural solutions, ensuring that House Plans Sri Lanka developed by our studio are both beautiful and economically buildable. Poor structural coordination leads to design conflicts discovered during construction, resulting in costly variations, schedule delays, and compromised design quality. K – Architectural Studio's integrated approach to structural coordination ensures that every building we design is as structurally sound as it is architecturally distinguished.
MEP Engineering Integration for Functional and Comfortable Buildings
In architecture, MEP stands for Mechanical, Electrical, and Plumbing design. It is a major part of building design because it ensures the building is functional, safe, comfortable, and energy-efficient. Our architects in Sri Lanka coordinate extensively with MEP engineers to ensure that building services are properly integrated into the architectural design. This coordination is not merely technical; it has direct implications for ceiling heights, room layouts, and the overall spatial quality of the building.
Mechanical (M) architectural coordination includes reserving adequate ceiling heights for air conditioning ducts, allocating space for mechanical equipment rooms, positioning shafts and plant room locations for vertical distribution of services, and providing roof space for HVAC units that does not compromise the architectural roof design. Electrical (E) architectural coordination involves designating electrical rooms with appropriate access and ventilation, routing cable trays through designated corridors and ceiling spaces, integrating lighting layouts with the architectural ceiling design, and positioning switchboards and panel locations in accessible yet unobtrusive locations. Plumbing (P) architectural coordination requires precise toilet layouts that accommodate pipe runs within wall cavities, designing pipe shafts that serve multiple floors efficiently, locating water tanks at positions that provide adequate head pressure, and positioning pump rooms with appropriate access, ventilation, and noise isolation.
Common MEP drawings produced for projects by our architects in Sri Lanka include HVAC layout plans showing duct routes and equipment locations, electrical power plans showing outlet and circuit distributions, lighting plans showing fixture types and switching arrangements, plumbing layouts showing water supply and drainage routes, firefighting layouts showing sprinkler and hose reel locations, reflected ceiling plans (RCP) showing all ceiling-mounted elements, single-line electrical diagrams showing power distribution architecture, isometric plumbing drawings showing three-dimensional pipe routing, and coordination drawings using clash detection to identify and resolve conflicts between architectural, structural, and MEP systems before construction begins. Proper MEP coordination by experienced architects in Sri Lanka prevents the common construction problems of ductwork conflicting with structural beams, pipe penetrations weakening structural elements, and electrical conduits occupying space needed for other services. For detailed information on wastewater management systems, our architects in Sri Lanka can provide guidance on Septic Tank design and installation. Additionally, Soak Pit systems are commonly coordinated for properties not connected to municipal sewer networks.
House Plans Sri Lanka Collection: A Valuable Starting Point for Design Inspiration
Clients beginning their building journey often benefit from reviewing a large collection of House Plans before initiating custom design. K – Architectural Studio maintains an extensive collection of over 1000 house designs that serve as an invaluable resource for clients who are still clarifying their requirements. The benefits of reviewing our House Plans Sri Lanka collection include understanding layout possibilities that clients may not have considered, budget benchmarking that establishes realistic cost expectations based on plan size and complexity, faster design decisions because clients can identify preferred layouts and features from existing examples, and better communication of preferences because clients can point to specific design elements they find appealing. These plans help clients establish a clearer vision before commencing architectural design, which ultimately saves time and reduces design iteration cycles. Our House Plans Sri Lanka collection spans every architectural style, size range, and budget level, ensuring that every client can find relevant examples regardless of their specific requirements. It is important to note that these plans serve as inspiration and reference; every project undertaken by K – Architectural Studio is ultimately custom-designed to suit the specific site, client requirements, and regulatory context. Building plans Sri Lanka from our collection represent the breadth of our design experience and the quality standards that define our work. Clients frequently discover that House Designs in Sri Lanka they initially viewed as reference points evolve significantly during the custom design process, resulting in homes that are uniquely their own.
Planning to Build a House in Sri Lanka? Three Clear Pathways to Get Started
Choosing how to proceed with a building project in Sri Lanka depends on your current land ownership status, design preferences, and desired level of involvement. K – Architectural Studio offers three clearly defined pathways, each supported by our architects in Sri Lanka and the broader Kedella Homes team.
Option 1: Custom Design and Construction on Your Own Land
If you already have your own land, K – Architectural Studio will help you design a new custom plan tailored to your specific needs and provide the total design and construction solution. This is the most popular pathway for clients who want a home that perfectly reflects their lifestyle, preferences, and site characteristics. Our architects in Sri Lanka conduct a thorough site analysis, develop custom House Plans Sri Lanka based on your wishlist and budget, obtain all necessary regulatory approvals, prepare complete construction documentation, and manage the entire construction process. Book a Consultation with Our Architects to begin your custom design journey.
Option 2: Select a Pre-Designed Plan and Build on Your Own Land
If you already have your own land and prefer a faster start, you may select a pre-designed plan from our 1000+ House Plans Sri Lanka collection. Our architects in Sri Lanka will then help you obtain council approvals, conduct budget planning, prepare BOQ documentation, and manage construction from start to finish. This pathway reduces the design phase timeline while still delivering a professionally designed and constructed home. Many House Designs in Sri Lanka from our collection can be modified to suit specific site conditions or client preferences. Select A Plan to begin your journey or select a Ready to Build House from Kedella Homes.
Option 3: House and Land Packages for Immediate Construction
If you do not yet own land, Kedella Homes offers company-owned lands with ready-to-build houses. Plans have already received necessary approvals from local councils, and BOQs have been prepared, meaning you can select a package and start your house construction journey immediately without any approval waiting periods. This is the fastest pathway from decision to construction commencement. Select A House and Land Package to begin your journey.
| Building Pathway |
Ideal For |
Design Customization |
Timeline to Construction Start |
| Option 1: Custom Design |
Clients wanting a unique home tailored to their specific needs and site |
Fully customized from scratch |
8 to 16 weeks for design and approvals |
| Option 2: Pre-Designed Plan |
Clients who like an existing design and want faster project initiation |
Moderate modifications possible |
4 to 8 weeks for adaptations and approvals |
| Option 3: House and Land Package |
Clients seeking the fastest path to construction without land purchase delays |
Minimal; pre-approved designs |
Can commence within 1 to 2 weeks |
Residential Architects in Sri Lanka: Architectural Styles for Every Lifestyle and Budget
Residential architects in Sri Lanka must be versatile, capable of designing across a wide spectrum of architectural styles that respond to different client preferences, site conditions, climatic zones, and budget levels. K – Architectural Studio's residential architects in Sri Lanka have extensive experience designing in every major style, ensuring that every client finds an architectural approach that resonates with their vision.
Modern Sri Lankan Home Design
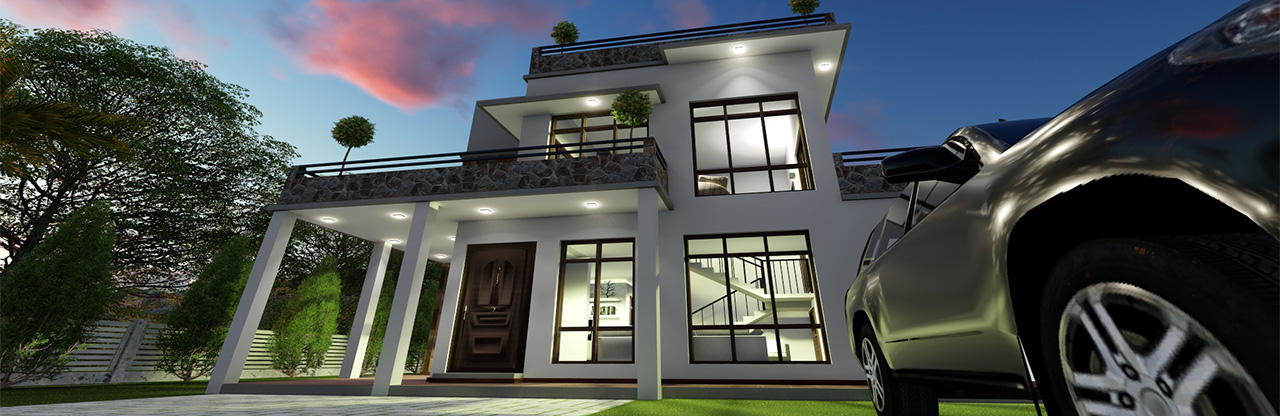
Modern house design in Sri Lanka has become the dominant preference for homeowners across the country. Modern house architects in Sri Lanka design homes characterized by flat or mixed roof designs that create clean geometric profiles, large windows and sliding glass doors that blur the boundary between inside and outside, open living, dining, and kitchen areas that promote family interaction, white exteriors with timber or stone accents that add warmth to minimalist forms, and car porch and landscaped front garden that create an impressive street presence. Modern House Plans designed by our architects in Sri Lanka demonstrate that modernism in the Sri Lankan context is not about cold minimalism but about creating clean, light-filled spaces that feel spacious and connected to their surroundings. House architects Sri Lanka working in the modern idiom must balance international design trends with local practical considerations such as monsoon drainage, heat management, and maintenance requirements.
Tropical Home Architecture
Tropical architecture represents the most climatically responsive approach to residential design in Sri Lanka. Tropical homes designed by our architects in Sri Lanka feature wide verandas for shade that create comfortable outdoor living spaces, high ceilings for better airflow that enhance natural ventilation, courtyard or indoor garden that bring nature into the heart of the home, deep roof overhangs to protect from rain and sun that shield walls and openings from direct weather exposure, and natural materials such as wood and stone that connect the building to its tropical context. Tropical Modern House Plans in Sri Lanka merge these traditional tropical responses with modern aesthetic sensibilities, creating homes that are both climatically intelligent and visually sophisticated. Tropical architecture in Sri Lanka is not merely a style; it is a design philosophy that respects the natural environment and works with it rather than against it.
Luxury Home Design
Luxury home architects in Sri Lanka design residences that exemplify the highest standards of design quality, material specification, and spatial sophistication. Luxury house plans from K – Architectural Studio feature generous room proportions, premium material specifications, sophisticated spatial sequences, integrated smart home technology, and meticulously designed details. Luxury home architects in Sri Lanka understand that true luxury is not defined by size alone but by the quality of spaces, the precision of details, and the thoughtfulness of the overall design concept. Our luxury residential projects demonstrate that architects in Sri Lanka can deliver homes that compete with the finest international residences while incorporating authentic Sri Lankan character.
Small House Design
Small house design architects Sri Lanka face the unique challenge of creating comfortable, functional homes within limited square footage. Small House Plans designed by our architects in Sri Lanka prove that compact homes can feel spacious, airy, and luxurious when designed with intelligence and creativity. Key strategies include open-plan layouts that eliminate unnecessary divisions, multi-functional spaces that serve different purposes at different times, built-in furniture that maximizes storage without consuming floor area, vertical design solutions that use height to compensate for limited floor area, and strategic use of mirrors, light colors, and natural light to enhance the perception of space. Small house design in Sri Lanka is increasingly relevant as land prices rise and as more clients recognize that well-designed compact homes offer lower construction costs, reduced maintenance burdens, and smaller environmental footprints.
Eco-Friendly Home Design
Eco-friendly home design in Sri Lanka represents a growing movement toward environmentally responsible residential architecture. Sustainable architects in Sri Lanka at K – Architectural Studio design homes that incorporate passive solar design principles for natural heating and cooling, rainwater harvesting systems that reduce municipal water dependency, solar photovoltaic systems that generate clean electricity, locally sourced and low-embodied-energy materials that reduce transportation impacts, natural ventilation strategies that minimize mechanical cooling requirements, and greywater recycling systems that reduce water waste. Eco-friendly home design in Sri Lanka demonstrates that environmental responsibility and architectural quality are complementary rather than competing objectives.
Traditional Sri Lankan Home Architecture
Traditional Sri Lankan homes designed by our architects in Sri Lanka draw inspiration from the island's rich architectural heritage. These homes feature clay tile roofs that echo the traditional roofing vocabulary, spacious front verandas that serve as transitional spaces between public and private realms, courtyards in the center that provide privacy, natural light, and ventilation, timber doors and windows that add warmth and craftsmanship, and decorative columns and exposed brick or stone that celebrate traditional materials and construction techniques. While purely traditional homes represent a niche market, many clients request that our architects in Sri Lanka incorporate traditional elements into otherwise modern designs, creating hybrid architectures that honor the past while embracing the present. House Designs in Sri Lanka that successfully blend traditional and contemporary elements are among the most architecturally rich and culturally meaningful homes in our portfolio.
Supporting keywords that define our residential work include house architects Sri Lanka, A Stylish Home Design and More for home design Sri Lanka, and modern house plans that reflect contemporary living preferences. Our residential architects in Sri Lanka deliver House Plans Sri Lanka that serve as the foundation for homes of lasting quality and character.
Commercial Architects in Sri Lanka: Building Environments That Drive Economic Activity
Commercial architects in Sri Lanka serve a fundamentally different client purpose than residential designers. While homes must satisfy personal comfort and family lifestyle needs, commercial buildings must generate economic returns, support business operations, and project brand identities. K – Architectural Studio's commercial architecture practice, detailed at Kedella Architects, encompasses office buildings designed for modern workplace productivity, hotels and resorts that optimize guest experience and operational efficiency, factories and industrial buildings that streamline production processes, and shopping complexes that maximize retail performance and customer engagement. Commercial architecture firms in Sri Lanka must understand business fundamentals, including how spatial design affects employee productivity, how customer circulation patterns influence sales, and how building flexibility affects long-term asset value. Our commercial architects in Sri Lanka bring this business literacy to every project, ensuring that design decisions are grounded in commercial logic as well as architectural excellence. Architecture firms in Sri Lanka with genuine commercial expertise, like K – Architectural Studio, are distinguished by their ability to demonstrate how design investments translate into measurable business outcomes.
Our Design Philosophy: The Principles That Guide Every Project by Our Architects in Sri Lanka
Every architectural practice is defined by its underlying design philosophy. At K – Architectural Studio, our architects in Sri Lanka are guided by seven core principles that inform every design decision, from the broadest conceptual strategy to the smallest detail specification.
Sustainability as a Fundamental Design Responsibility
Sustainability is not a separate service category at K – Architectural Studio; it is woven into every project regardless of whether the client explicitly requests green design features. Our architects in Sri Lanka believe that sustainable building design is a professional responsibility that cannot be opt-out. This means defaulting to passive design strategies before active systems, specifying locally available materials before imported alternatives, designing for durability rather than planned obsolescence, and minimizing waste through precise documentation and efficient construction methods. Sustainable architecture in Sri Lanka is most effective when it is invisible, integrated so seamlessly into the design that occupants enjoy its benefits without consciously noticing its presence.
Heritage Sensitivity in Contextual Design
Sri Lanka's architectural heritage spans thousands of years, from ancient kingdom cities to colonial-period towns to post-independence modernism. Our architects in Sri Lanka approach every project with sensitivity to its heritage context, whether that context is an ancient sacred city, a colonial hill station, or a modern suburban development. Heritage sensitivity does not mean copying historical styles; it means understanding the spatial qualities, material palettes, and scale relationships that give each place its character and designing new buildings that respect and contribute to that character. This principle is particularly important for architects in Kandy, Anuradhapura, and Polonnaruwa, where new construction must coexist harmoniously with irreplaceable heritage assets.
Functionality as the Foundation of Good Architecture
Beautiful buildings that do not function well are ultimately failed buildings. Our architects in Sri Lanka prioritize functional performance above all other design considerations, ensuring that spaces work as intended, circulation is logical, storage is adequate, maintenance is manageable, and the building serves its occupants' needs effectively. This functionalist foundation is then enriched with aesthetic quality, material refinement, and spatial drama, but never at the expense of practical performance. Space planning at K – Architectural Studio is rigorous and evidence-based, drawing on our two decades of post-occupancy experience to understand how people actually use buildings rather than how designers imagine they will use them.
Modernism Informed by Local Identity
Contemporary architecture in Sri Lanka exists in a creative tension between international modernism and local cultural identity. Our architects in Sri Lanka embrace modernist principles of spatial clarity, structural honesty, and functional efficiency while incorporating local elements that root each building in its specific place and culture. This approach produces contemporary architecture in Sri Lanka that feels simultaneously current and authentic, avoiding both the sterility of generic international modernism and the nostalgia of retroactive traditionalism. Modern architecture Sri Lanka, as practiced by K – Architectural Studio, is confident, forward-looking, and unmistakably Sri Lankan.
Cost Efficiency Without Compromising Quality
Cost efficiency is a design skill, not a construction shortcut. Our architects in Sri Lanka achieve cost efficiency through intelligent structural design that uses material only where it is needed, simplified building geometries that reduce formwork complexity, locally sourced materials that eliminate transportation costs, standardized details that reduce contractor learning curves, and value engineering that identifies the most cost-effective way to achieve each design objective. This approach to cost efficiency is fundamentally different from cost-cutting, which typically involves reducing quality, eliminating features, or using inferior materials. Architects in Sri Lanka who practice genuine cost efficiency, like those at K – Architectural Studio, deliver better value without sacrificing the qualities that make buildings worth building.
Buildability as a Design Criterion
Designs that are difficult to build are designs that are likely to be built poorly. Our architects in Sri Lanka consider buildability from the earliest design stages, ensuring that structural systems can be constructed with available skills and equipment, finishes can be applied with locally available techniques, complex geometries are resolved into manageable construction sequences, and the building can be reasonably constructed within the planned timeline. This buildability focus is a direct result of our integrated design-and-build experience, which gives our architects in Sri Lanka first-hand knowledge of what works on site and what creates problems. Residential construction planning at K – Architectural Studio always considers the practical realities of the Sri Lankan construction industry.
Our Architectural Design Process: How Architects in Sri Lanka at K – Architectural Studio Transform Vision Into Reality
The architectural design process at K – Architectural Studio follows a structured methodology that has been refined over two decades of practice. While every project is unique, our architects in Sri Lanka generally progress through the following phases. The initial consultation involves understanding the client's requirements, budget, timeline, and site conditions through detailed discussion and wishlist review. Site analysis involves evaluating topography, orientation, access, views, neighbors, vegetation, soil conditions, and regulatory constraints. Concept design translates the client brief and site analysis into preliminary spatial layouts, massing studies, and design concepts presented through sketches and basic 3D models. Design development refines the selected concept into a coordinated architectural design with specified materials, dimensions, and spatial relationships. Documentation produces comprehensive construction drawings, structural drawings, MEP drawings, and specifications that together form the complete construction package. Approval management handles all submissions to local authorities, the UDA, NBRO, CEA, and other regulatory bodies. Construction supervision provides ongoing site oversight to ensure that the building is constructed according to the approved drawings and specifications. Throughout this process, our architects in Sri Lanka maintain regular client communication, present progress at defined milestones, and obtain formal approvals before proceeding to each subsequent phase. This structured process ensures predictable outcomes, manages client expectations, and delivers the high-quality results that have established K – Architectural Studio among the best architects in Sri Lanka.
Essential Information for Clients Seeking Architects in Sri Lanka
How to Choose an Architect in Sri Lanka
Choosing the right architects in Sri Lanka requires evaluating several critical factors. Verify that the architects in Sri Lanka you are considering are registered with the Sri Lanka Institute of Architects (SLIA), as this ensures they have met minimum qualification and experience standards. Review their portfolio to assess design quality and range of experience. Request references from previous clients and, if possible, visit completed buildings to evaluate construction quality firsthand. Discuss communication expectations to ensure the architects in Sri Lanka you choose will keep you informed and involved. Understand their fee structure and ensure it is transparent and comprehensive. Finally, assess whether you feel a personal rapport with the architects in Sri Lanka you are considering, as the client-architect relationship typically extends over many months and requires mutual trust and respect.
How Much Does an Architect Cost in Sri Lanka
Architectural fees in Sri Lanka vary based on project complexity, scope of services, architect experience level, and project location. Common fee structures include percentage-based pricing where the fee is calculated as a percentage of the estimated construction cost, per-square-foot pricing where the fee is based on the building's floor area, and fixed-fee pricing where a specific amount is agreed upon for a defined scope of services. Consultation fees for initial meetings may be charged separately or credited against the full design fee if the client proceeds. It is important to understand what is included in the quoted fee, as some architecture firms in Sri Lanka quote low fees that exclude essential services such as site visits, 3D visualization, or approval management. K – Architectural Studio provides transparent fee proposals that clearly define the scope of services included, ensuring that clients can make accurate cost comparisons between different architects in Sri Lanka.
What Does an Architect Do in Sri Lanka
Architects in Sri Lanka perform a comprehensive range of services that extend from pre-design analysis through post-construction evaluation. During the pre-design phase, architects in Sri Lanka analyze the site, research regulations, and develop the project brief with the client. During the design phase, they create conceptual designs, develop detailed architectural plans, coordinate with structural and MEP engineers, and produce 3D visualizations. During the documentation phase, architects in Sri Lanka produce complete construction drawing sets, specifications, and material schedules. During the approval phase, they prepare and submit applications to all relevant authorities and respond to authority queries. During the construction phase, architects in Sri Lanka provide construction supervision, review contractor submissions, process variation requests, and certify stage payments. This comprehensive scope of services is what distinguishes professional architects in Sri Lanka from draftspersons or design technicians who may produce drawings but do not provide the full range of professional services.
Best Architecture Firms for House Design in Sri Lanka
The best architecture firms in Sri Lanka for house design combine creative design ability with practical construction knowledge, regulatory expertise, and strong client communication skills. K – Architectural Studio is recognized among the best architecture firms in Sri Lanka because we deliver all of these capabilities under one roof, supported by our integrated design-and-build experience that gives our residential designs a practical grounding that purely design-focused firms cannot match.
Modern Home Architecture in Sri Lanka
Modern home architecture in Sri Lanka is characterized by clean geometric forms, open floor plans, extensive glazing, and the integration of indoor and outdoor living spaces. Architectural House Plans from K – Architectural Studio represent the finest expression of modern home architecture in Sri Lanka, balancing international design quality with local climatic responsiveness and cultural relevance.
Sustainable House Design in Sri Lanka
Sustainable house design in Sri Lanka addresses the unique environmental challenges of a tropical island nation. Our architects in Sri Lanka integrate passive cooling, natural ventilation, rainwater harvesting, solar energy, and locally sourced materials into residential designs that reduce environmental impact while improving living comfort and reducing long-term operating costs. Sustainable architecture in Sri Lanka is not a luxury add-on but an intelligent design approach that benefits every homeowner.
Contemporary House Architects in Sri Lanka
Contemporary house architects in Sri Lanka work in the architectural present, creating designs that reflect current trends, technologies, and lifestyle preferences without being constrained by historical style conventions. Contemporary House Designs from K – Architectural Studio feature innovative spatial configurations, current material applications, and forward-looking design concepts that position our clients' homes at the leading edge of residential architecture in Sri Lanka.
Small House Design Architects in Sri Lanka
Small house design architects Sri Lanka require a specific set of skills that differ from large-scale residential design. The ability to create comfortable, functional, and visually appealing homes within limited square footage demands exceptional space planning ability, creative storage solutions, and a deep understanding of how spatial quality relates to square footage. Small House Plans from K – Architectural Studio demonstrate that skilled architects in Sri Lanka can make small homes feel generous, well-appointed, and thoroughly livable.
Luxury Villa Architects in Sri Lanka
Luxury villa architects in Sri Lanka design high-end residential properties that serve as primary residences, holiday homes, or investment properties. Luxury villa architects Sri Lanka at K – Architectural Studio bring exceptional design sophistication, material knowledge, and detail refinement to every luxury villa project, creating residences that rival the finest international properties while celebrating their Sri Lankan setting.
Land Based House Designs in Sri Lanka: Optimizing Every Square Foot of Your Plot
Land availability in urban and suburban Sri Lanka is increasingly limited, making efficient land utilization a critical skill for architects in Sri Lanka. K – Architectural Studio has developed extensive expertise in designing homes for specific land sizes, optimizing every square foot while maintaining spaciousness, natural light, ventilation, and privacy. Our land-based House Plans Sri Lanka collection includes designs specifically developed for common land sizes. Land Based House Plans provide a starting point for clients to understand what is possible on their specific plot. House Plans for 6 Perch Land demonstrate how compact urban plots can accommodate comfortable two-story homes. House Plans for 7 Perch Land offer slightly expanded options including small gardens or additional rooms. House Plans for 8 Perch Land provide flexibility for single-story or two-story configurations. House Plans for 9 Perch Land allow for more generous room proportions and outdoor spaces. House Plans for 10 Perch Land represent a comfortable suburban size that accommodates most family requirements with ease. For every land size, our architects in Sri Lanka apply site planning principles that optimize building position, orientation, access, and setback compliance to maximize the potential of each individual plot. Building plans Sri Lanka that are specifically tailored to land size deliver better outcomes than generic designs that are arbitrarily fitted to available plots. House Designs in Sri Lanka that respect land constraints while exceeding client expectations are the hallmark of skilled residential architects in Sri Lanka.
Retaining Walls and Parapet Wall Designs for Hill Country and Sloped Sites
Hill-country construction, especially in Kandy, Ratnapura, Kegalle, Nuwara Eliya, and Matale, requires careful engineering to address steep terrain, unstable soils, and landslide risks. K – Architectural Studio provides comprehensive retaining wall engineering and parapet wall design services that are essential for construction on sloped sites. Our architects in Sri Lanka handle retaining wall engineering that ensures slope stability and protects structures from ground movement, parapet wall designs that provide safety at elevated edges while complementing the architectural design, and entrance gate designs that create an impressive arrival experience while meeting structural and security requirements. We also assist with approval submissions required for retaining wall construction, which are particularly stringent in NBRO-regulated areas. Retaining walls in hill country must be designed by qualified engineers and approved by relevant authorities before construction can commence. Our architects in Sri Lanka coordinate this engineering and approval process as part of our comprehensive design service, ensuring that clients in hill country regions can proceed with construction confidently and in full regulatory compliance.
Areas We Serve in Sri Lanka: Island-Wide Architectural Services From a Single Studio
K – Architectural Studio provides architectural services across the entire island of Sri Lanka, bringing the same level of design quality, technical expertise, and professional service to every project regardless of its geographic location. Our architects in Sri Lanka have delivered projects in all nine provinces, from the dense urban environment of Colombo to the scenic hill country, from the southern coastal belt to the northern plains, and from the eastern seaboard to the central highlands. This island-wide capability distinguishes K – Architectural Studio from many architecture firms in Sri Lanka that are limited to specific geographic areas.
| Service Area |
Key Architectural Considerations |
| Architects in Colombo |
Urban density, limited land, contemporary design, commercial integration |
| Architects in Kandy |
Heritage zone compliance, hill country terrain, NBRO requirements, retaining walls |
| Architects in Galle |
Colonial heritage influence, coastal climate, tourism-oriented design |
| Architects in Negombo |
Coastal zone regulations, tourism and residential mix, sandy soil conditions |
| Architects in Kurunegala |
Dry zone climate, rock terrain, cost-effective construction methods |
| Architects in Matara |
Southern coastal climate, monsoon exposure, traditional architectural influences |
| Architects in Jaffna |
Dry zone design, distinct cultural preferences, reconstruction and new development |
| Architects in Batticaloa |
Coastal and lagoon environments, eastern cultural context, climate-responsive design |
| Architects in Anuradhapura |
Ancient heritage zone regulations, dry zone climate, hot weather design strategies |
| Architects in Nuwara Eliya |
Cool climate insulation, NBRO landslide clearance, colonial-style influences, mist management |
| Architects in Kalutara |
Coastal and riverine environments, suburban residential growth, tropical design |
| Architects in Gampaha |
Suburban expansion, varied terrain, residential and commercial mix |
| Architects in Matale |
Hill country terrain, agricultural context, NBRO compliance, moderate climate |
Architects in Colombo work within the most developed urban environment in Sri Lanka, where land values are highest and design expectations are most sophisticated. Architects in Kandy must navigate the complex regulatory environment of a UNESCO World Heritage Site while designing for challenging hill country terrain. Architects in Kurunegala serve a rapidly developing regional capital where cost-effective design is particularly valued. Architects in Nuwara Eliya address the unique challenges of cool-climate design in a picturesque hill station setting. Architects in Kegalle work in an area where landslide risk requires particular engineering attention. Regardless of location, K – Architectural Studio deploys architects in Sri Lanka with the specific regional knowledge needed to deliver successful projects in each unique context.
How Much Does an Architect Cost in Sri Lanka? Understanding Fee Structures
Understanding architectural fee structures is essential for clients seeking architects in Sri Lanka. The cost of engaging architects in Sri Lanka varies significantly based on several factors. Design fees typically represent the largest component and cover the intellectual work of creating the building design. Percentage-based pricing, where the fee is calculated as a percentage of the estimated construction cost, is the most common method used by chartered architects in Sri Lanka, with percentages typically ranging based on project complexity. Per-square-foot pricing charges a fixed rate per square foot of built area, making it easy for clients to estimate their design cost based on the size of their intended building. Consultation fees may be charged for initial meetings, site visits, or specialized advice, and some architecture firms in Sri Lanka credit consultation fees against the full design fee if the client proceeds with the project.
Several factors influence the actual fee charged by architects in Sri Lanka. Project complexity is the primary determinant, with highly customized designs commanding higher fees than straightforward projects. The scope of services affects pricing, as a full-service engagement including 3D visualization, approval management, and construction supervision costs more than design-only services. Architect experience level influences fees, with senior chartered architects in Sri Lanka typically charging more than junior architects in Sri Lanka or young architects in Sri Lanka. Project location can affect fees, as remote projects may require additional travel and accommodation costs. It is important to note that the lowest fee does not necessarily represent the best value. Architects in Sri Lanka who charge higher fees often deliver greater construction savings through better design optimization, more accurate documentation, and more effective construction supervision. K – Architectural Studio provides detailed, transparent fee proposals that clearly define the scope of services, deliverables, and payment schedule, enabling clients to make informed decisions when comparing architects in Sri Lanka.
Explore Our Complete House Plans and House Designs in Sri Lanka Collection
Frequently Asked Questions About Architects in Sri Lanka
How do I choose an architect in Sri Lanka?
Choose architects in Sri Lanka by verifying SLIA registration, reviewing their portfolio of completed projects, checking client references, evaluating their communication style during initial meetings, comparing transparent fee proposals, and ensuring they have experience with your specific project type and geographic location. The best architects in Sri Lanka will demonstrate both design talent and practical construction knowledge.
What is included in architectural design services?
Architectural design services in Sri Lanka typically include initial consultation and brief development, site analysis, concept design, design development, construction documentation, 3D visualization, regulatory approval submissions, and construction supervision. The exact scope varies among architecture firms in Sri Lanka, so it is essential to confirm what is included before engaging an architect.
How much does an architect charge in Sri Lanka?
Architect fees in Sri Lanka vary based on the fee structure used. Percentage-based fees typically range depending on project complexity. Per-square-foot rates also vary by project type and architect experience. It is advisable to obtain detailed proposals from multiple architects in Sri Lanka and compare the scope of services included, not just the bottom-line fee.
Do architects in Sri Lanka handle council approvals?
Yes, most professional architects in Sri Lanka handle the complete approval process, including preparation of submission drawings, compilation of required documents, submission to local authorities, UDA, NBRO, and CEA as applicable, and responding to authority queries until approvals are granted. This is a core service offered by architecture firms in Sri Lanka.
Can architects in Sri Lanka design small homes on limited land?
Absolutely. Small house design architects Sri Lanka specialize in creating functional, comfortable homes on compact plots. K – Architectural Studio has extensive experience designing homes on plots as small as 6 perches, using space optimization strategies that maximize livability within limited square footage.
Do you provide construction supervision?
Yes, K – Architectural Studio provides construction supervision as part of our comprehensive service offering. Our architects in Sri Lanka conduct regular site visits, review contractor work for compliance with approved drawings, process material approvals, and certify stage payments to ensure construction quality matches design intent.
How long does the architectural design process take?
The design timeline varies by project complexity. A simple residential design may take 4 to 6 weeks from concept to approval-ready documentation. More complex residential projects typically require 8 to 12 weeks. Commercial and hospitality projects may require 12 to 20 weeks or more. Our architects in Sri Lanka provide realistic timeline estimates at the project inception.
Do you provide 3D designs and visualizations?
Yes, K – Architectural Studio provides comprehensive 3D architectural design in Sri Lanka, including photorealistic exterior and interior renders, animated walkthroughs, and virtual reality experiences. Our 3D designers use advanced software to create visualizations that accurately represent materials, lighting, and spatial quality.
Can you renovate and extend existing houses?
Yes, our renovation architects in Sri Lanka specialize in modifying existing structures to improve functionality, update aesthetics, and add space through extensions. Renovation projects require careful assessment of existing structural conditions, which our architects in Sri Lanka address through thorough investigations before design work begins.
Which areas in Sri Lanka do you serve?
K – Architectural Studio serves clients across the entire island, including Colombo, Kandy, Galle, Negombo, Kurunegala, Matara, Jaffna, Batticaloa, Anuradhapura, Nuwara Eliya, Kalutara, Gampaha, Matale, and all other districts. Our architects in Sri Lanka have completed projects in all nine provinces.
What is the difference between an architect and a draftsperson in Sri Lanka?
Architects in Sri Lanka are qualified professionals registered with the SLIA who have completed accredited architectural education and practical training. They provide comprehensive design services including conceptual thinking, regulatory compliance, and construction coordination. Draftspersons produce technical drawings but typically do not provide the full scope of professional architectural services.
Do I need an architect for a small house?
While it is legally possible to build without an architect for small structures in some areas, engaging architects in Sri Lanka for even small homes ensures better space utilization, regulatory compliance, structural safety, and long-term value. The investment in professional design for a small home is proportionally small compared to the total construction cost.
Can architects in Sri Lanka design according to Vastu principles?
Yes, K – Architectural Studio offers Vastu-aligned planning for clients who prefer traditional spatial alignment principles. Our architects in Sri Lanka integrate Vastu requirements into the design process while maintaining modern architectural quality and functionality.
What is NBRO approval and when is it required?
NBRO approval is certification from the National Building Research Organization that a building site is safe for construction from a geotechnical and landslide risk perspective. It is mandatory for construction in identified landslide-prone areas, particularly in Kandy, Nuwara Eliya, Kegalle, Matale, and other hill country regions. Our architects in Sri Lanka manage the NBRO application process as part of our regulatory assistance service.
Can you help with bank loans for construction?
Yes, K – Architectural Studio prepares bank-ready documentation including architectural drawings, structural drawings, BOQs, and cost estimates that satisfy the requirements of Sri Lankan banks and financial institutions. Our BOQ preparation service is particularly valued because our estimates are specific and un-inflated.
What is a BOQ and why is it important?
A BOQ (Bill of Quantities) is a detailed document that lists all materials, labor, and other costs required for construction. Prepared by registered quantity surveyors, BOQs are essential for obtaining bank loans, comparing contractor quotes, and controlling construction costs. Our architects in Sri Lanka coordinate BOQ preparation as an integral part of our design service.
Do you offer design-only services without construction?
Yes, K – Architectural Studio offers a comprehensive design-only package that includes all architectural, structural, and MEP drawings, approval management, BOQ preparation, and cost estimation for clients who prefer to manage construction independently with their own contractors.
What makes K – Architectural Studio different from other architecture firms in Sri Lanka?
K – Architectural Studio is distinguished by our 20+ years of integrated design and construction experience, our portfolio of 1000+ completed house designs, our multi-disciplinary team including SLIA-registered architects, IESL-registered engineers, and IQSSL-registered quantity surveyors, and our ability to provide both design-only and turnkey design-and-build solutions.
Can you design eco-friendly and sustainable homes?
Yes, sustainable architecture in Sri Lanka is a core competency of K – Architectural Studio. Our sustainable architects in Sri Lanka integrate passive cooling, natural ventilation, rainwater harvesting, solar energy, and locally sourced materials into every project, creating homes that are environmentally responsible and cost-effective to operate.
Do you design hotels and resorts?
Yes, K – Architectural Studio is an established hospitality design firm in Sri Lanka with experience designing boutique hotels, eco lodges, luxury resorts, beach villas, tourism bungalows, and cabanas. Our hotel architects in Sri Lanka provide comprehensive hospitality architecture services from master planning through to interior design.
What is the Sri Lanka Institute of Architects (SLIA)?
The Sri Lanka Institute of Architects (SLIA) is the statutory professional body that regulates the architectural profession in Sri Lanka. Chartered architects in Sri Lanka registered with the SLIA have met rigorous education, experience, and examination requirements. Engaging SLIA-registered architects in Sri Lanka ensures professional accountability and competence.
How do I prepare for my first meeting with an architect?
Prepare for your first meeting with architects in Sri Lanka by completing a wishlist of your requirements, gathering information about your site including survey plans and photographs, establishing a realistic budget range, collecting reference images of designs you admire, and preparing questions about the design process, timeline, and fees. K – Architectural Studio provides a structured wishlist tool to help clients prepare effectively.
Can existing house plans be modified?
Yes, our architects in Sri Lanka can modify existing house plans to suit different sites, adapt to changed requirements, or update designs to current standards. However, significant modifications may require structural reassessment, and our architects in Sri Lanka always verify that modified plans remain compliant with current regulations.
What software do your architects use?
Our architects in Sri Lanka use a range of professional software including AutoCAD for 2D drafting, SketchUp and Revit for 3D modeling, Lumion and V-Ray for photorealistic rendering, and virtual reality platforms for immersive design experiences. Our Auto Cad Draughtsman team ensures precise technical documentation, while our 3D designers create compelling visual presentations.
Do you provide landscape design services?
Yes, K – Architectural Studio provides landscape architecture services as an integral part of our design offering. Our landscape architects in Sri Lanka design outdoor spaces including gardens, pathways, patios, water features, and outdoor lighting that complement the architectural design and respond to the local climate and ecology.
What is coastal zone management and how does it affect my project?
Coastal zone management regulations in Sri Lanka restrict development within defined coastal zones to protect sensitive marine and coastal environments. Projects within these zones require additional approvals and must meet specific setback and design requirements. Our coastal architects in Sri Lanka have extensive experience navigating these regulations for seaside developments.
Can you design for a steeply sloping site?
Yes, K – Architectural Studio has extensive experience designing homes on steeply sloping sites, particularly in hill country regions. Our architects in Sri Lanka coordinate with structural engineers and NBRO to develop designs that safely address slope stability through retaining walls, stepped foundations, and elevated structures, while taking advantage of the dramatic views that sloping sites often provide.
How do architects in Sri Lanka ensure structural safety?
Architects in Sri Lanka ensure structural safety by collaborating with IESL-registered chartered structural engineers who design structural systems that safely support all applied loads. This collaboration begins at the concept design stage and continues through detailed documentation and construction supervision. K – Architectural Studio integrates structural engineering into our design process from day one.
What are the common mistakes to avoid when designing a house?
Common mistakes include inadequate space planning, poor orientation for natural light and ventilation, ignoring site-specific conditions, underestimating storage requirements, failing to plan for future needs, neglecting outdoor spaces, and not obtaining proper approvals before construction. Our architects in Sri Lanka help clients avoid these pitfalls through systematic design processes. For detailed guidance, read our article on Mistakes to Avoid When You Design Your House Plans.
What is the process for obtaining planning permission in Sri Lanka?
Obtaining planning permission involves preparing compliance drawings, compiling required supporting documents, submitting applications to the relevant local authority, responding to authority queries, and receiving formal approval. The process and requirements vary by location and project type. For comprehensive information, read our guide on Planning Permission in Sri Lanka.
How can I get an accurate construction cost estimate?
The most accurate construction cost estimates are prepared by IQSSL-registered quantity surveyors based on detailed architectural and structural drawings. K – Architectural Studio provides BOQ preparation as part of our design service. For more information on cost estimation for financing purposes, read about BOQ Estimation for Bank Loans.
What should I know before building a house in Sri Lanka?
Before building, understand land ownership and title verification, local authority regulations and approval requirements, site conditions including soil and topography, realistic budgeting including contingency allowances, the design and construction timeline, and the importance of professional design and construction management. Our comprehensive guide on how to build a house in Sri Lanka covers all essential considerations. Additionally, our House Design Guide provides detailed design-phase guidance.
Are your services available for both residential and commercial projects?
Yes, K – Architectural Studio provides comprehensive architectural services for both residential and commercial projects. Our residential architects in Sri Lanka handle houses, villas, and home extensions, while our commercial architects in Sri Lanka design offices, retail developments, industrial buildings, and mixed-use developments. We also have a dedicated hospitality design team for hotels and resorts.
Ready to transform your building vision into reality with professional architects in Sri Lanka? Book a Consultation with Our Architects today and take the first step toward your dream building project.
Build Your Vision with Expertise
For busy professionals, executives, and business owners, our streamlined design-and-build process is engineered to maximize efficiency and eliminate hassle. Connect with our team or visit our central headquarters today to collaborate with the premier architects developing custom house plans kandy landowners trust for quality and compliance.
Corporate Headquarters & Contact Details
Connect with our engineering and architectural design teams today to bring your vision to life.
📍 Legal Name: Kedella Design and Construction (Pvt) Ltd
📍 Brand Name: Kedella Homes
📍 Office Address: No: 247 1/3, Peradeniya Road, Kandy, 20000, Sri Lanka
📍 Service Availability: Islandwide Professional Service Coverage (Across Sri Lanka)
📍 Hotline / Telephone: +94702222111
📍 Official Email: kedallaarc@gmail.com
Business Hours
📞 Monday – Saturday: 08:00 AM – 05:00 PM
📞 Sundays & Public Holidays: Closed (Consultations available by prior appointment)
Visit our client wishlist preparation guide.
Last Updated: 2026-07-18T08:52:19+05:30
About the Author
Eng. Amila Perera:
B.Sc. Engineer, AMIESL (A/M 10420) —
Founder and Director of
Kedalla Design and Construction (Pvt) Ltd.
Eng. Amila Perera has over 20 years of professional experience in the design and execution of residential, commercial, and industrial building projects across Sri Lanka. He is an Associate Member of the
Institution of Engineers Sri Lanka (IESL)
and an alumnus of the
Faculty of Engineering, University of Peradeniya
.
His expertise spans structural design coordination, construction planning, cost estimation, and end-to-end project management.
Reviewed By: Kedalla Design & Construction IT Team